
Search results for "Teal vent" in Home Design Ideas

 Town Line Wallpaper & Paint Inc.
Kitchen painted with full-spectrum C2 Paint featuring a high gloss ceiling.
Large transitional single-wall dark wood floor and brown floor open concept kitchen photo in Boston with flat-panel cabinets, white cabinets, multicolored backsplash, black appliances, an island, marble countertops and glass sheet backsplash
Large transitional single-wall dark wood floor and brown floor open concept kitchen photo in Boston with flat-panel cabinets, white cabinets, multicolored backsplash, black appliances, an island, marble countertops and glass sheet backsplash

 Dura Supreme Cabinetry
This gray and transitional kitchen remodel bridges the gap between contemporary style and traditional style. The dark gray cabinetry, light gray walls, and white subway tile backsplash make for a beautiful, neutral canvas for the bold teal blue and yellow décor accented throughout the design.
Designer Gwen Adair of Cabinet Supreme by Adair did a fabulous job at using grays to create a neutral backdrop to bring out the bright, vibrant colors that the homeowners love so much.
This Milwaukee, WI kitchen is the perfect example of Dura Supreme's recent launch of gray paint finishes, it has been interesting to see these new cabinetry colors suddenly flowing across our manufacturing floor, destined for homes around the country. We've already seen an enthusiastic acceptance of these new colors as homeowners started immediately selecting our various shades of gray paints, like this example of “Storm Gray”, for their new homes and remodeling projects!
Dura Supreme’s “Storm Gray” is the darkest of our new gray painted finishes (although our current “Graphite” paint finish is a charcoal gray that is almost black). For those that like the popular contrast between light and dark finishes, Storm Gray pairs beautifully with lighter painted and stained finishes.
Request a FREE Dura Supreme Brochure Packet:
http://www.durasupreme.com/request-brochure
 Dianne Davant and Associates
Tommy White, Boone NC

Trendy master bedroom photo in Charlotte with white walls and a ribbon fireplace
Trendy master bedroom photo in Charlotte with white walls and a ribbon fireplace
Find the right local pro for your project


 James D. Rogers, Builder

Hand-painted Mexican tile forms a spectacular backdrop for the modern stove top; the hood above is designed in keeping with the home’s rustic yet elegant feeling. The simplicity of the earth toned quartz countertops are enlivened by a brightly hued backsplash with tile accents, while the cherry custom kitchen cabinets are shown with intricate beading trim in this beautiful kitchen with high vaulted ceiling.
 Ziebart Construction

Enclosed kitchen - mid-sized victorian l-shaped brick floor and red floor enclosed kitchen idea in Portland with an undermount sink, shaker cabinets, blue cabinets, soapstone countertops, gray backsplash, marble backsplash, paneled appliances, an island and black countertops





 Clutch Design Studio
Photography by Ron Ruscio
Trendy dark wood floor dining room photo in Denver with blue walls and a standard fireplace
Trendy dark wood floor dining room photo in Denver with blue walls and a standard fireplace

 Design Studio West
Our major goal was to have the ‘kitchen addition’, keep the authentic Spanish Revival style in this 1929 home.
Example of a large farmhouse u-shaped porcelain tile eat-in kitchen design in San Diego with an undermount sink, raised-panel cabinets, green cabinets, wood countertops, terra-cotta backsplash, stainless steel appliances and an island
Example of a large farmhouse u-shaped porcelain tile eat-in kitchen design in San Diego with an undermount sink, raised-panel cabinets, green cabinets, wood countertops, terra-cotta backsplash, stainless steel appliances and an island
 EB Architecture + Design
Photography: Benjamin Lowry
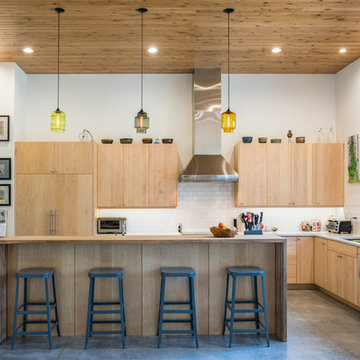
Example of a trendy u-shaped concrete floor and gray floor kitchen design in Portland with an undermount sink, flat-panel cabinets, light wood cabinets, white backsplash, subway tile backsplash, black appliances, an island and white countertops
Example of a trendy u-shaped concrete floor and gray floor kitchen design in Portland with an undermount sink, flat-panel cabinets, light wood cabinets, white backsplash, subway tile backsplash, black appliances, an island and white countertops
 Harrell Design + Build
Bill Enos

Example of a mid-sized transitional l-shaped kitchen design in San Francisco with an undermount sink, flat-panel cabinets, medium tone wood cabinets, blue backsplash, glass tile backsplash, stainless steel appliances and an island
Example of a mid-sized transitional l-shaped kitchen design in San Francisco with an undermount sink, flat-panel cabinets, medium tone wood cabinets, blue backsplash, glass tile backsplash, stainless steel appliances and an island
 Euro Tech Cabinetry and Remodeling Corp
Contractor: Ed Saloga Design Build
Custom cabinetry: Euro Tech Cabinetry & Remodeling Corp.

Inspiration for a farmhouse l-shaped medium tone wood floor eat-in kitchen remodel in Chicago with a farmhouse sink, shaker cabinets, white cabinets, white backsplash, subway tile backsplash, stainless steel appliances and an island
Inspiration for a farmhouse l-shaped medium tone wood floor eat-in kitchen remodel in Chicago with a farmhouse sink, shaker cabinets, white cabinets, white backsplash, subway tile backsplash, stainless steel appliances and an island
 trentbellphotography
Trent Bell Photography: www.trentbell.com
Architect: CJAB

Example of a trendy u-shaped kitchen design in Portland Maine with flat-panel cabinets, blue cabinets, wood countertops, stainless steel appliances and a peninsula
Example of a trendy u-shaped kitchen design in Portland Maine with flat-panel cabinets, blue cabinets, wood countertops, stainless steel appliances and a peninsula


 Classic Remodeling & Construction, Inc.
Photography: Jason Stemple

Eat-in kitchen - large u-shaped dark wood floor and brown floor eat-in kitchen idea in Charleston with an undermount sink, shaker cabinets, blue cabinets, quartz countertops, blue backsplash, ceramic backsplash, stainless steel appliances, no island and white countertops
Eat-in kitchen - large u-shaped dark wood floor and brown floor eat-in kitchen idea in Charleston with an undermount sink, shaker cabinets, blue cabinets, quartz countertops, blue backsplash, ceramic backsplash, stainless steel appliances, no island and white countertops

 By Design Interiors Inc
A blend of transitional design meets French Country architecture. The kitchen is a blend pops of teal along the double islands that pair with aged ceramic backsplash, hardwood and golden pendants.
Mixes new with old-world design.

 Collins DuPont Design Group
Designer: Jenifer Davison
Design Assistant: Jen Murray
Builder: Ashton Woods
Photographer: Amber Fredericksen
Example of a mid-sized beach style porcelain tile kitchen design in Miami with an undermount sink, white cabinets, quartzite countertops, gray backsplash, stainless steel appliances, an island, gray countertops and shaker cabinets
Example of a mid-sized beach style porcelain tile kitchen design in Miami with an undermount sink, white cabinets, quartzite countertops, gray backsplash, stainless steel appliances, an island, gray countertops and shaker cabinets

 Osada Construction
Eat-in kitchen - contemporary light wood floor and beige floor eat-in kitchen idea in Other with flat-panel cabinets, dark wood cabinets, blue backsplash, subway tile backsplash, stainless steel appliances, an island and white countertops

Sponsored
Plain City, OH

Kuhns Contracting, Inc.
Central Ohio's Trusted Home Remodeler Specializing in Kitchens & Baths

 Salamander Construction Inc.
Enclosed kitchen - farmhouse l-shaped light wood floor and brown floor enclosed kitchen idea in Burlington with a farmhouse sink, shaker cabinets, black backsplash, stone slab backsplash, stainless steel appliances, an island, blue cabinets and soapstone countertops


 Concept 2 Completion

Kitchen - tropical medium tone wood floor kitchen idea in Hawaii with black cabinets, green backsplash, an island and gray countertops
4