
Search results for "Team signed" in Home Design Ideas
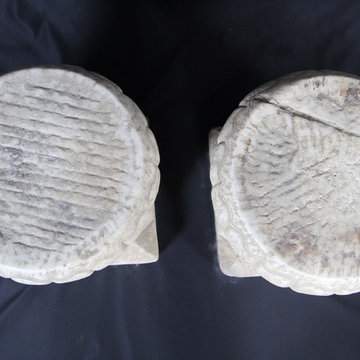
 ARTifacts/Shanghai Green Antiques
Extraordinary Chinese Antique Stone Buddha Statue ( Middle Qing Dynasty )
Material: Stone;
Origin: Shanxi Province;
Size ( cm ): L 31, W 16, H 47
GREEN ANTIQUES holds one of the largest collections of Chinese antique stones in the world, including literally thousands of sets of antique Chinese stone statues, stone lions, stone monkeys, stone horses, stone pots, door bases, column bases, hitching posts, stone water tank, stone pagodas, stone signs and all kinds of exquisite carved stones imaginable.
GREEN ANTIQUES is one of China's largest antiques shop, with a 100,000 sq.ft. showroom containing thousands of Chinese antique cabinets; interior and exterior courtyard doors; windows; carvings; tables; chairs; beds; wood and stone Buddhist, Taoist, Animist, and other statues; corbels, ceilings, beams and other architectural elements; horse carts; stone hitching posts; ancestor portraits and Buddhist / Taoist paintings; ancient shrines, thrones and wedding palanquins; antique embroidery, purses and hats from many of the 56 minority tribes of China; and a large collection of boxes, baskets, chests, pots, vases and other items.
The GREEN ANTIQUES design and development team have designed, built and remodeled dozens of high end homes in China and the United States, each and every one loaded with antique Chinese architectural elements, statues and furniture. They would be happy to help you to achieve your design goals.
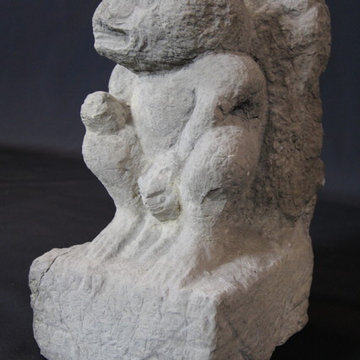 ARTifacts/Shanghai Green Antiques
Extraordinary Chinese Antique Stone Buddha Statue ( Middle Qing Dynasty )
Material: Stone;
Origin: Shanxi Province;
Size ( cm ): L 31, W 16, H 47
GREEN ANTIQUES holds one of the largest collections of Chinese antique stones in the world, including literally thousands of sets of antique Chinese stone statues, stone lions, stone monkeys, stone horses, stone pots, door bases, column bases, hitching posts, stone water tank, stone pagodas, stone signs and all kinds of exquisite carved stones imaginable.
GREEN ANTIQUES is one of China's largest antiques shop, with a 100,000 sq.ft. showroom containing thousands of Chinese antique cabinets; interior and exterior courtyard doors; windows; carvings; tables; chairs; beds; wood and stone Buddhist, Taoist, Animist, and other statues; corbels, ceilings, beams and other architectural elements; horse carts; stone hitching posts; ancestor portraits and Buddhist / Taoist paintings; ancient shrines, thrones and wedding palanquins; antique embroidery, purses and hats from many of the 56 minority tribes of China; and a large collection of boxes, baskets, chests, pots, vases and other items.
The GREEN ANTIQUES design and development team have designed, built and remodeled dozens of high end homes in China and the United States, each and every one loaded with antique Chinese architectural elements, statues and furniture. They would be happy to help you to achieve your design goals.
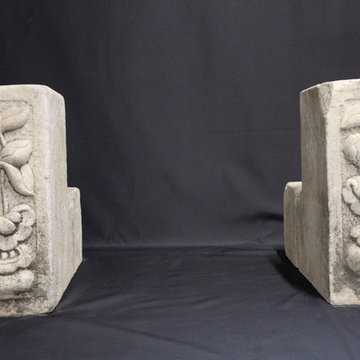 ARTifacts/Shanghai Green Antiques
Extraordinary Chinese Antique Stone Buddha Statue ( Middle Qing Dynasty )
Material: Stone;
Origin: Shanxi Province;
Size ( cm ): L 31, W 16, H 47
GREEN ANTIQUES holds one of the largest collections of Chinese antique stones in the world, including literally thousands of sets of antique Chinese stone statues, stone lions, stone monkeys, stone horses, stone pots, door bases, column bases, hitching posts, stone water tank, stone pagodas, stone signs and all kinds of exquisite carved stones imaginable.
GREEN ANTIQUES is one of China's largest antiques shop, with a 100,000 sq.ft. showroom containing thousands of Chinese antique cabinets; interior and exterior courtyard doors; windows; carvings; tables; chairs; beds; wood and stone Buddhist, Taoist, Animist, and other statues; corbels, ceilings, beams and other architectural elements; horse carts; stone hitching posts; ancestor portraits and Buddhist / Taoist paintings; ancient shrines, thrones and wedding palanquins; antique embroidery, purses and hats from many of the 56 minority tribes of China; and a large collection of boxes, baskets, chests, pots, vases and other items.
The GREEN ANTIQUES design and development team have designed, built and remodeled dozens of high end homes in China and the United States, each and every one loaded with antique Chinese architectural elements, statues and furniture. They would be happy to help you to achieve your design goals.
Find the right local pro for your project
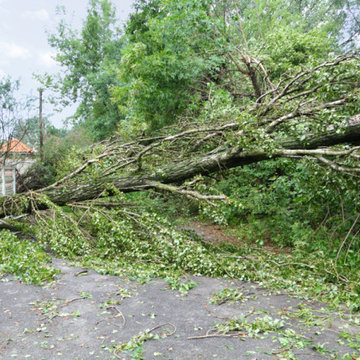
 Five Star Tree Care
Storms are nature’s way of cleaning out the atmosphere and showing off her awesome power. As essential as this process may be, it can also cause tree damage. If your trees suffer damage during a storm, there are a few things you should do to set things back to their proper order, such as hire a tree removal service. Before you start cleaning up the mess, however, take a look at our suggestions to ensure you are doing what’s best for your trees and your property.
Check the Damage
Before you do anything, you should take the time to check the damage on your property and to the trees themselves. Sometimes broken branches and fallen leaves can hide serious damage that may require special attention. Check to ensure that there is no damage to your property, home, cars, and electrical lines. Next, after you confirm that there is no immediate danger, you can start assessing the tree itself. If you find serious damage to your trees such as splitting, leaning, or even burns from a lightning strike, it is best to call in professionals for help. If the tree is leaning on your home or vehicle, it is also a good idea to have a professional tree care service move forward with the cleanup.
Clean Up Minor Damage and Debris
After the storm has calmed down, and you have assessed the fallout, you can start your yard cleanup. Stick to cleaning up small branches and twigs in addition to leaves and other debris. Avoid large branches, any trees that may be leaning or heavily damaged. Even if your tree is upright, but showing signs of damage you should steer clear until the professionals can assess the situation. Pay close attention to any branches or trees that may be leaning near overhead power lines and also avoid damaged trees that are planted near underground utilities such as gas or power mains.
Call the Professionals at Five Star Tree Services
Anytime a storm damages your landscape, plants, or trees, a professional team of arborists can help. Not only are they trained in the proper methods of cleaning up storm debris in a safe manner, but they can also help decide the best course of action to save or remove your damaged trees. As tree care professionals, every team from Five Star Tree Services will arrive with the proper equipment needed to get the job done safely.
Five Star is fully certified and will also work with your insurance company to assess the damage and coordinate extended cleanup services if needed. For trees that are damaged but still have a chance of surviving, our experienced arborists will create a customized treatment plant and pruning plant to give your tree the best chance of survival. If other treatments are needed, we will also support your tree during its recovery until it is back to its healthy state. For more information regarding our storm tree services in Richmond Hill or our regular tree care services, give us a call at (416) 990-3355 today.
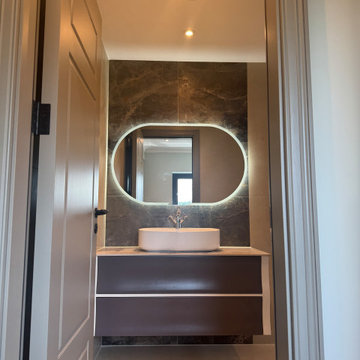
 Anamorphic and Co
A property stranded for five years after a succession of failed contractors left the structure unsafe with unlawful and defective works throughout.
Full independent structural assessment and remediation plan
All defective works removed and rebuilt to correct specification
Structural completion under engineering sign-off and building regulations
Full fit-out and CasaVera bespoke interior package installed throughout
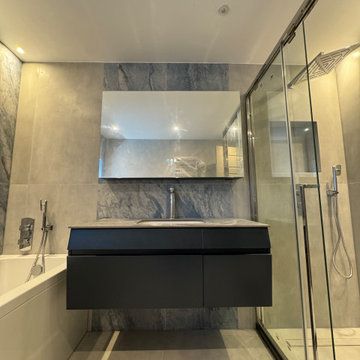 Anamorphic and Co
A property stranded for five years after a succession of failed contractors left the structure unsafe with unlawful and defective works throughout.
Full independent structural assessment and remediation plan
All defective works removed and rebuilt to correct specification
Structural completion under engineering sign-off and building regulations
Full fit-out and CasaVera bespoke interior package installed throughout
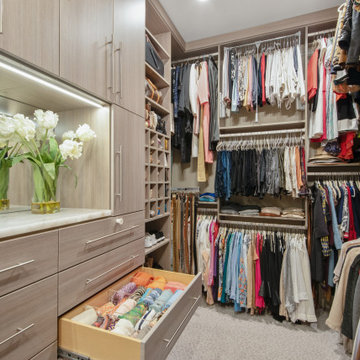
 Inspired Closets Baton Rouge
If there’s one thing buyers of upscale homes want to see these days, it’s custom everything.
David, our longtime partner and a local custom homebuilder, sees it all the time.
And he’s adjusted his business model to meet his clients’ needs.
What Buyers Really Want
Upscale homebuyers are selective.
When building a high-value custom home, they usually want to address these things in order:
It has to be in the right location.
It has to be their ideal size.
They want to customize from floor to ceiling.
At the top of these clients’ custom wish lists?
Chef-quality gourmet kitchens, 5-star spa-worthy baths, custom floor-to-ceiling closets (in every bedroom!), pantries that look more like second kitchens, and garages that rival any pro workshop.
These upgrades do more than add value – and nudge the price point – for a home.
They also add signature…a uniqueness that reflects a client’s personal taste and way of life.
An upscale buyer wants a home that screams “This is me!” in function, design, and amenities.
Make Us Part of Your Dream Team
We’ve been working closely with David on his projects for years.
In his custom homes, we’ve worked together to integrate custom closets and storage spaces tailored exactly to his client’s wishes and needs.
We’ve also served as design-planning consultants, helping David and his clients envision the endless possibilities for the home before signing on the dotted line and breaking ground.
Every client scenario is different and we like to meet David and his clients where their comfort level lies.
Sometimes we’re poring over closet blueprints one-on-one with the homeowner in our showroom and sometimes we’re conceptualizing closet designs with David while leaning up against the drywall onsite.
Either way, we’re honored to be part of David’s consultant ‘dream team’ as we work to make his homebuyers’ dreams come true.
We’d love to do the same for you.
Add Us To Your Dream Team!


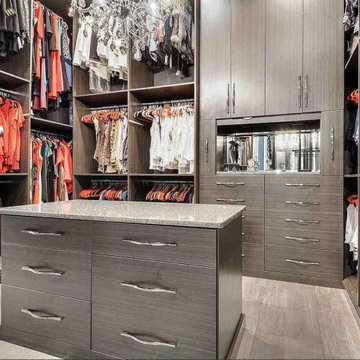 Inspired Closets Baton Rouge
If there’s one thing buyers of upscale homes want to see these days, it’s custom everything.
David, our longtime partner and a local custom homebuilder, sees it all the time.
And he’s adjusted his business model to meet his clients’ needs.
What Buyers Really Want
Upscale homebuyers are selective.
When building a high-value custom home, they usually want to address these things in order:
It has to be in the right location.
It has to be their ideal size.
They want to customize from floor to ceiling.
At the top of these clients’ custom wish lists?
Chef-quality gourmet kitchens, 5-star spa-worthy baths, custom floor-to-ceiling closets (in every bedroom!), pantries that look more like second kitchens, and garages that rival any pro workshop.
These upgrades do more than add value – and nudge the price point – for a home.
They also add signature…a uniqueness that reflects a client’s personal taste and way of life.
An upscale buyer wants a home that screams “This is me!” in function, design, and amenities.
Make Us Part of Your Dream Team
We’ve been working closely with David on his projects for years.
In his custom homes, we’ve worked together to integrate custom closets and storage spaces tailored exactly to his client’s wishes and needs.
We’ve also served as design-planning consultants, helping David and his clients envision the endless possibilities for the home before signing on the dotted line and breaking ground.
Every client scenario is different and we like to meet David and his clients where their comfort level lies.
Sometimes we’re poring over closet blueprints one-on-one with the homeowner in our showroom and sometimes we’re conceptualizing closet designs with David while leaning up against the drywall onsite.
Either way, we’re honored to be part of David’s consultant ‘dream team’ as we work to make his homebuyers’ dreams come true.
We’d love to do the same for you.
Add Us To Your Dream Team!

 SeventyNine Design & Build
Laundry room - contemporary single-wall laundry room idea in Toronto with an undermount sink, flat-panel cabinets, white walls, a side-by-side washer/dryer and white countertops

 Legendary Escapes Pools
The Legendary Rockstar Pool Build — A Backyard Concert Venue and Custom Swimming Pool
The Rockstar Pool is one of the most ambitious, imaginative, and large-scale residential pool builds ever completed by Legendary Escapes. Designed and built by Al Curtis, this project was created for a homeowner whose entire life revolves around performance, music, and living boldly.
This is far more than a swimming pool.
It is a backyard concert venue, a sculpted grotto, a hot tub, a swim-up bar, a VIP lounge, a performance platform, and a fully engineered artistic environment built as a single cohesive experience.
A Client With a True Rockstar Life
The homeowner’s request was simple in spirit but extraordinary in scale: create a pool environment that matched a life centered on creativity and performance. His background includes jousting at the Michigan Renaissance Festival, on-stage theatrical work, a home rebuilt around music and entertainment, and longstanding connections within the rock world. With a 16-acre horse farm and a passion for bold design, he needed a pool that reflected his personality.
His project requirements included a grotto, waterfall, hot tub, swim-up bar, performance area, and multiple lounging zones. Every feature had to feel original, dramatic, and purposeful.
The Design Vision
Designer and builder Al Curtis immediately recognized that this build needed to be expansive, theatrical, and seamlessly integrated into the landscape. The pool needed to make a statement without obstructing panoramic views of the surrounding farm and open sky.
The spark for the design came from an unexpected source: steel grates salvaged from an old carnival tilt-a-whirl ride. This inspired the concept of a floating performance stage built over the pool. What began as a small idea quickly grew into a large-scale platform complete with a concrete stage, integrated lighting, waterfalls, backstage areas, and custom metalwork. As the stage expanded, so did the pool, the patio, and the entire environment—ultimately transforming the backyard into a private amphitheater.
Repurposed Materials Used as Art
Legendary Escapes is known for incorporating reclaimed materials into artistic, sculptural pool environments. This project includes an extraordinary collection of repurposed components:
Tilt-a-whirl steel used as the main stage structure
Carnival flooring panels transformed into large fire-feature guitars
Trumpet and trombone bells refitted as lighting fixtures
Reclaimed street lamps custom-painted for poolside lighting
3D-printed album covers used as illuminated wall panels
Concrete replicas of Marshall speakers integrated under the stage
Every material was selected to bring character, history, and energy to the space.
Artistic Features and Highlights
The Rockstar Pool includes numerous custom artistic elements, such as:
A ten-foot mosaic “album cover” inset into the pool floor
Eight-foot sculpted guitars along the fence line
Guitar-shaped fire features
Backlit album panels positioned just above the water
A “Rockstar” sign paired with sculpted concrete amplifier towers
A VIP seating area built from restored tilt-a-whirl ride cars
Every corner of the environment contains layered artistic details.
Engineering Challenges and Solutions
Creating a fully functional concert stage over the deep end of the pool required extensive planning and engineering. Key complexities included:
Designing a safe, weight-bearing steel and concrete stage structure
Adjusting stage elevation mid-build to achieve optimal height
Installing three complete filtration systems concealed beneath the stage
Applying ecoFinish throughout the pool, spa, and grotto
Rebuilding existing decking and integrating a three-story observation tower
Ensuring the massive pool structure preserved the property’s sightlines
The technical demands of this project were matched only by the creative vision behind it.
The Legendary Team
This build was completed by a multi-generational team of craftsmen and artists, including:
Al Curtis – Designer and builder
Jesse Curtis – Project manager and construction artist
Mark Curtis – Filtration systems and plumbing
Annie Curtis – Stonework and water features
Karen Olson – Tile, stonework, and patio murals
Frank DiPiazza – Structural construction and decking
Brendan Schafer – On-site support and maintenance
dbaker designs – Custom mosaic creation
Daren Baker – Custom metal guitars and lighting elements
Each contributor played a critical role in shaping the final environment.
A Client Who Trusted the Process
As with many Legendary Escapes projects, this build evolved organically. The homeowner provided inspiration and trust, allowing the team to respond to the evolving environment. Several features—including the guitar fence, fire elements, and VIP seating area—were conceived and built during the process as the design revealed new opportunities.
The Final Result
The Rockstar Pool is now a fully functional concert venue, swimming pool, artistic installation, and outdoor living space. It is dramatic, expressive, engineered with care, and truly one-of-a-kind. This project reflects the homeowner’s personality and passion, and stands as one of the most ambitious designs ever produced by Legendary Escapes.

 Hovia
HoviaThe light and dark blue tones in this World Map wallpaper design brings depth and variation to this bedroom. A wonderful kid's bedroom that has been brought together by this large scale world map mural.
 Bohannon Design Team
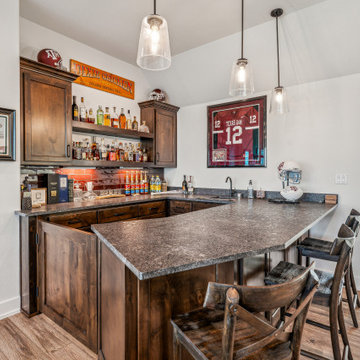
Ready for hanging out with the guys, with a protective gate to keep toddlers safely out.
Example of a mid-sized transitional home bar design in Dallas with an undermount sink, raised-panel cabinets, dark wood cabinets, granite countertops, brick backsplash and black countertops
Example of a mid-sized transitional home bar design in Dallas with an undermount sink, raised-panel cabinets, dark wood cabinets, granite countertops, brick backsplash and black countertops

 Just Basements
A stylish home theatre for modern living. Rustic elements such wire-brushed hardwood flooring, cold rolled steel fireplace surround and reclaimed feature wall take this more than a man-cave...

 Klar and Klar Architects + Interior Designers
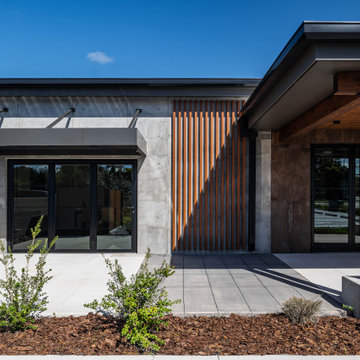
Search2Close is a team of professionals dedicated to making a difference at the closing table and in the experience of their Realtor & Lender partners. They are creating a culture that places VIP closing experiences for all parties involved. Klar and Klar worked with Search2Close to design their Florida location on the corner of Gulf to Bay Blvd and Keene Road as an elevated industrial office space to further enhance the closing experience. Our team reinvented this 1200 s.f space from a dilapidated mechanic shop to chic office space. The re-invention of this space leaned into the existing industrial qualities such as concrete floors, now exposed and polished. This office space is an effortless combination of glass and wood adding to a comfortable atmosphere with natural light pouring in through glass panels and windows. A welcome addition to this office space is the new covered patio, the best option for parties and those lingering goodbyes after client signings. The patio features a custom designed concrete table with recessed lettering for the Search2Close logo, a “welcome home” message and other photo opportunities.

 Build Prestige Homes Pty Ltd
The home on this beautiful property was transformed into a classic American style beauty with the addition of a new sunroom.
Mid-sized cottage open concept dark wood floor living room photo in Brisbane with blue walls
Mid-sized cottage open concept dark wood floor living room photo in Brisbane with blue walls
 Legendary Escapes Pools
The design strategy included working within the footprint created by the home and backyard, wanting to incorporate a swimming pool “destination” within the backyard that would be large enough to fit the “larger than life” criteria, but without taking away any of the natural beauty or obstructing the view of the horse pastures, barn and nature surrounding the home.
Once the design work began, and the pool area was able to incorporate one of every feature the customer could have wanted, Curtis had some steel grates from a former tilt-a-whirl carnival ride that gave him the idea of suspending a stage over the pool. The initial idea was a modest stage with some waterfall/sheer decent features. With the idea of using steel to form the framework, the stage idea grew into something much more that would include a full stage set up, lighting trusses, a “green room” and staging area. Once the stage was designed to be so large, the pool size and scope needed to match including the patio surround, area underneath the stage, and all the additional features.
The home architecture is a Ranch with a full finished walkout basement adjacent to the pool area. An existing deck had to be removed to allow for the pool build and new Trex deck, as well as a 3 story tall observation tower that overlooks the pool and surrounding horse pastures.
The design strategy was to work within the footprint the house and decks provided to create an extension of the home for outdoor entertaining. Since the exterior of the house was quite long (and dull, the owner equating it to a 1970’s motel), our team needed to incorporate elements to make the space feel more like a backyard resort. The goal was maintaining a cozy at home feel in a grand expanse of space.
It takes a team and a unique blend of artistry to build this project. Sandi Maki, co-owner of the company is responsible for the business side of things, and marketing to reach exceptional customers who allow us to build these backyard dreams. The construction side of our company boasts a diverse, multi-geneational family business. Allan Curtis is the designer/builder and comes up with the fantastic pool plans and ideas. His team consists of his daughter Jesse Curtis, who is high right hand and manages the project just as much as Allan does. She is instrumental in everything from dig day, to tying the steel, pouring the concrete, stonework and tile work, forming the waterfall, applying ecoFinish, pouring and stamping patio, and everything in between. Allan’s nephew Mark Curtis installed and plumbed the three pool filtration systems. Allan’s wife Annie has become very good at stonework on walls and waterfalls adding the unique accents our projects have become known for. Allan’s sister-in-law, Karen Olson also does tile and stonework on the jobs and created the rockstar mural on the patio. Frank DiPiazza assists with structural elements and built the new deck, and college student Brendan Schafer assists where needed and maintains the pool and equipment during the summer on a weekly basis.
As with many homeowners who reach out to Legendary Escapes, this owner, Dale Walter, knew he wanted a “custom” pool without knowing what that really meant. He was able to show Curtis the space, and his initial ideas, and then allowed Allan and his team the freedom to dream and build. The majority of Legendary Escapes customers make the decision to hire the company after the first meeting with Curtis. As long as the project and design are challenging and interesting, the customer meets the criteria of being easy to work with, and is special in their own unique way Curtis will consider taking on their project. From the beginning it is important to Curtis that the customer understands they need to allow the project to take on a life of it’s own, and for Curtis to create without interference or asking too many questions – working together becomes a reality.
The design is typically presented on paper, a hand-colored, hand drawn design that outlines only the large elements, and an accompanying budget which outlines the structural elements and budgets and has a “theme” budget for items to be determined but doesn’t change once it is set.
Once that contract is signed, Curtis and his team over-deliver on what the customer could only have dreamed up in their wildest imagination. Projects proceed in an organic way- not every element is planned before the project begins. As the space begins to take shape, so do the details and finishing elements. When the Rockstar project began, there was no plan for the guitars on the fences, or guitar fire features. The VIP seating area wasn’t added until mid way through the patio pours as the space began to take shape. The murals both in the grotto and on the pool floor were planned just moments before each of them was to be installed. It’s this free-flowing combination of the customers and team’s dreams, ideas, elements and the Legendary Escapes team that creates backyard pools that are as much art as they are design and engineering masterpieces.
 Fidelis Contracting & Remodeling
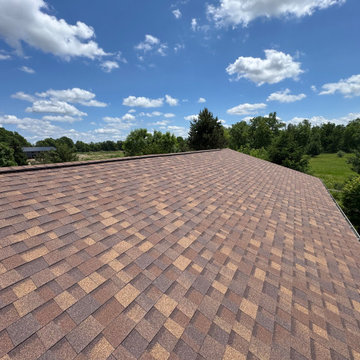
This completed roofing project showcases the quality and attention to detail that Fidelis Contracting and Remodeling brings to every job. Our team completed a full residential roof replacement using durable asphalt shingles designed for long-lasting protection, improved curb appeal, and reliable performance in all weather conditions.
From careful removal of the existing roofing materials to precise installation and cleanup, every step was handled with professionalism and craftsmanship. The result is a clean, secure, and visually appealing roof that enhances both the safety and value of the home.
If you are noticing leaks, missing shingles, or signs of aging on your roof, our team provides trusted roof repair and full roof replacement services throughout the area. We focus on honest communication, quality materials, and dependable workmanship on every project.
Contact Fidelis Contracting and Remodeling to schedule your roofing estimate and protect your home with a roof built to last.

 Little Board Woodworking
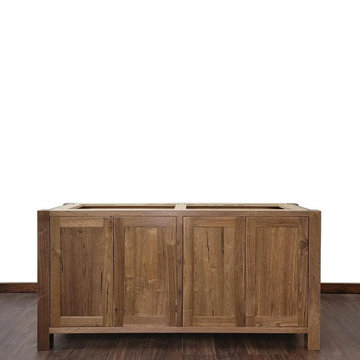
Our beautiful rustic walnut vanities bring a warm feel to your home. This spacious design offers plenty of storage for all your personal care items. The rustic walnut hardwood has plenty of character and grain that is sure to catch the eye. Our eco friendly finish helps protect the environment while offering a water resistant surface for your family. Each of our vanities are made one at a time, so you know you’re always getting something made with care.
Details:
• Wood: 3/4" Solid walnut exterior with 3/4" plywood interior
• Wood origin: Central Wisconsin
• Height: 32"
• Width: 24” (72" Wide In Photos)
• Depth: 20"
• Finish: Matte, water-resistant finish, VOC-free
• Soft Close Euro Hinges
• *Countertop Not Included*
Manufacturing Time: Our hand build furniture is ready to be shipped within 6-8 weeks. Though we do our best to stay on schedule, some variation may occur based on current workload and will be disclosed at the time your order is placed. Updates will be provided throughout the building process to keep you in the loop on your purchase.
Our Source Of Lumber: Our Hardwood is sourced locally from Central Wisconsin from various suppliers. We use a variety of character rich lumber to ensure that one of a kind look in every piece. Each one of our pieces is hand selected by one of our team members to ensure the highest quality lumber is used.
Note: Lumber is a natural product. Please allow for variation between each of our products. Knotts, grain pattern and color will vary slightly on each build.
Shipping:
Each of our items is shipped through standard freight and will require a signature at the time of delivery. Some of our larger items will come disassembled and may require some simple assembly. Our items that require some assembly will have that listed in the description as a disclosure before purchasing. Shipping dates and times can be worked out to accommodate our clients schedules.
Our Freight carriers deliver you package curbside and each package requires a recipients signature. Freight carriers do not assist with carrying the packages into your house. Getting the package inside is the buyers responsibility.
Damaged Freight: We work with each of our customers to ensure that our products get to their destination without damage. Please inspect the crate upon arrival. If anything appears to have minor damage from transit, please notate that on the delivery ticket before signing. Make a note of how/where the crate was damaged. If the crate/vanity looks to be heavily damaged past the point of being usable, please refuse the crate and DO NOT SIGN. Failure to notate damages on delivery ticket may result in additional shipping fees that the buyer will be responsible for if vanity needs to be serviced/returned. You can also contact us by phone at (815)451-5189 with further questions.
Local pickup and deliveries are available upon request.
Our shop is located at:
Lake In The Hills, IL 60156
 Legendary Escapes Pools
The design strategy included working within the footprint created by the home and backyard, wanting to incorporate a swimming pool “destination” within the backyard that would be large enough to fit the “larger than life” criteria, but without taking away any of the natural beauty or obstructing the view of the horse pastures, barn and nature surrounding the home.
Once the design work began, and the pool area was able to incorporate one of every feature the customer could have wanted, Curtis had some steel grates from a former tilt-a-whirl carnival ride that gave him the idea of suspending a stage over the pool. The initial idea was a modest stage with some waterfall/sheer decent features. With the idea of using steel to form the framework, the stage idea grew into something much more that would include a full stage set up, lighting trusses, a “green room” and staging area. Once the stage was designed to be so large, the pool size and scope needed to match including the patio surround, area underneath the stage, and all the additional features.
The home architecture is a Ranch with a full finished walkout basement adjacent to the pool area. An existing deck had to be removed to allow for the pool build and new Trex deck, as well as a 3 story tall observation tower that overlooks the pool and surrounding horse pastures.
The design strategy was to work within the footprint the house and decks provided to create an extension of the home for outdoor entertaining. Since the exterior of the house was quite long (and dull, the owner equating it to a 1970’s motel), our team needed to incorporate elements to make the space feel more like a backyard resort. The goal was maintaining a cozy at home feel in a grand expanse of space.
It takes a team and a unique blend of artistry to build this project. Sandi Maki, co-owner of the company is responsible for the business side of things, and marketing to reach exceptional customers who allow us to build these backyard dreams. The construction side of our company boasts a diverse, multi-geneational family business. Allan Curtis is the designer/builder and comes up with the fantastic pool plans and ideas. His team consists of his daughter Jesse Curtis, who is high right hand and manages the project just as much as Allan does. She is instrumental in everything from dig day, to tying the steel, pouring the concrete, stonework and tile work, forming the waterfall, applying ecoFinish, pouring and stamping patio, and everything in between. Allan’s nephew Mark Curtis installed and plumbed the three pool filtration systems. Allan’s wife Annie has become very good at stonework on walls and waterfalls adding the unique accents our projects have become known for. Allan’s sister-in-law, Karen Olson also does tile and stonework on the jobs and created the rockstar mural on the patio. Frank DiPiazza assists with structural elements and built the new deck, and college student Brendan Schafer assists where needed and maintains the pool and equipment during the summer on a weekly basis.
As with many homeowners who reach out to Legendary Escapes, this owner, Dale Walter, knew he wanted a “custom” pool without knowing what that really meant. He was able to show Curtis the space, and his initial ideas, and then allowed Allan and his team the freedom to dream and build. The majority of Legendary Escapes customers make the decision to hire the company after the first meeting with Curtis. As long as the project and design are challenging and interesting, the customer meets the criteria of being easy to work with, and is special in their own unique way Curtis will consider taking on their project. From the beginning it is important to Curtis that the customer understands they need to allow the project to take on a life of it’s own, and for Curtis to create without interference or asking too many questions – working together becomes a reality.
The design is typically presented on paper, a hand-colored, hand drawn design that outlines only the large elements, and an accompanying budget which outlines the structural elements and budgets and has a “theme” budget for items to be determined but doesn’t change once it is set.
Once that contract is signed, Curtis and his team over-deliver on what the customer could only have dreamed up in their wildest imagination. Projects proceed in an organic way- not every element is planned before the project begins. As the space begins to take shape, so do the details and finishing elements. When the Rockstar project began, there was no plan for the guitars on the fences, or guitar fire features. The VIP seating area wasn’t added until mid way through the patio pours as the space began to take shape. The murals both in the grotto and on the pool floor were planned just moments before each of them was to be installed. It’s this free-flowing combination of the customers and team’s dreams, ideas, elements and the Legendary Escapes team that creates backyard pools that are as much art as they are design and engineering masterpieces.
 Legendary Escapes Pools
The Legendary Rockstar Pool Build — A Backyard Concert Venue and Custom Swimming Pool
The Rockstar Pool is one of the most ambitious, imaginative, and large-scale residential pool builds ever completed by Legendary Escapes. Designed and built by Al Curtis, this project was created for a homeowner whose entire life revolves around performance, music, and living boldly.
This is far more than a swimming pool.
It is a backyard concert venue, a sculpted grotto, a hot tub, a swim-up bar, a VIP lounge, a performance platform, and a fully engineered artistic environment built as a single cohesive experience.
A Client With a True Rockstar Life
The homeowner’s request was simple in spirit but extraordinary in scale: create a pool environment that matched a life centered on creativity and performance. His background includes jousting at the Michigan Renaissance Festival, on-stage theatrical work, a home rebuilt around music and entertainment, and longstanding connections within the rock world. With a 16-acre horse farm and a passion for bold design, he needed a pool that reflected his personality.
His project requirements included a grotto, waterfall, hot tub, swim-up bar, performance area, and multiple lounging zones. Every feature had to feel original, dramatic, and purposeful.
The Design Vision
Designer and builder Al Curtis immediately recognized that this build needed to be expansive, theatrical, and seamlessly integrated into the landscape. The pool needed to make a statement without obstructing panoramic views of the surrounding farm and open sky.
The spark for the design came from an unexpected source: steel grates salvaged from an old carnival tilt-a-whirl ride. This inspired the concept of a floating performance stage built over the pool. What began as a small idea quickly grew into a large-scale platform complete with a concrete stage, integrated lighting, waterfalls, backstage areas, and custom metalwork. As the stage expanded, so did the pool, the patio, and the entire environment—ultimately transforming the backyard into a private amphitheater.
Repurposed Materials Used as Art
Legendary Escapes is known for incorporating reclaimed materials into artistic, sculptural pool environments. This project includes an extraordinary collection of repurposed components:
Tilt-a-whirl steel used as the main stage structure
Carnival flooring panels transformed into large fire-feature guitars
Trumpet and trombone bells refitted as lighting fixtures
Reclaimed street lamps custom-painted for poolside lighting
3D-printed album covers used as illuminated wall panels
Concrete replicas of Marshall speakers integrated under the stage
Every material was selected to bring character, history, and energy to the space.
Artistic Features and Highlights
The Rockstar Pool includes numerous custom artistic elements, such as:
A ten-foot mosaic “album cover” inset into the pool floor
Eight-foot sculpted guitars along the fence line
Guitar-shaped fire features
Backlit album panels positioned just above the water
A “Rockstar” sign paired with sculpted concrete amplifier towers
A VIP seating area built from restored tilt-a-whirl ride cars
Every corner of the environment contains layered artistic details.
Engineering Challenges and Solutions
Creating a fully functional concert stage over the deep end of the pool required extensive planning and engineering. Key complexities included:
Designing a safe, weight-bearing steel and concrete stage structure
Adjusting stage elevation mid-build to achieve optimal height
Installing three complete filtration systems concealed beneath the stage
Applying ecoFinish throughout the pool, spa, and grotto
Rebuilding existing decking and integrating a three-story observation tower
Ensuring the massive pool structure preserved the property’s sightlines
The technical demands of this project were matched only by the creative vision behind it.
The Legendary Team
This build was completed by a multi-generational team of craftsmen and artists, including:
Al Curtis – Designer and builder
Jesse Curtis – Project manager and construction artist
Mark Curtis – Filtration systems and plumbing
Annie Curtis – Stonework and water features
Karen Olson – Tile, stonework, and patio murals
Frank DiPiazza – Structural construction and decking
Brendan Schafer – On-site support and maintenance
dbaker designs – Custom mosaic creation
Daren Baker – Custom metal guitars and lighting elements
Each contributor played a critical role in shaping the final environment.
A Client Who Trusted the Process
As with many Legendary Escapes projects, this build evolved organically. The homeowner provided inspiration and trust, allowing the team to respond to the evolving environment. Several features—including the guitar fence, fire elements, and VIP seating area—were conceived and built during the process as the design revealed new opportunities.
The Final Result
The Rockstar Pool is now a fully functional concert venue, swimming pool, artistic installation, and outdoor living space. It is dramatic, expressive, engineered with care, and truly one-of-a-kind. This project reflects the homeowner’s personality and passion, and stands as one of the most ambitious designs ever produced by Legendary Escapes.
9