
Search results for "Teardown" in Home Design Ideas
 Tabernacle Homes
Lodge meets Jamaican beach. Photos by Wayne Sclesky
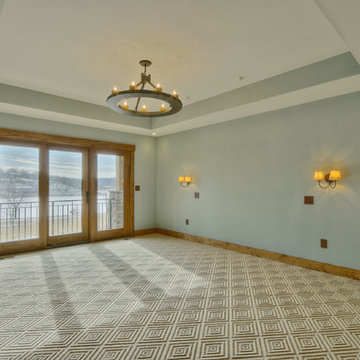
Example of an arts and crafts master carpeted bedroom design in Kansas City with green walls and no fireplace
Example of an arts and crafts master carpeted bedroom design in Kansas City with green walls and no fireplace
 Hearth & Stone Builders
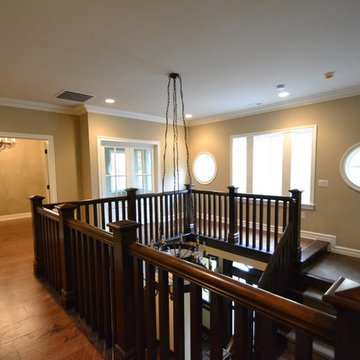
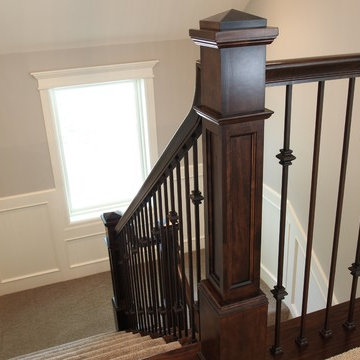
Upper entry stairwell with flanking round windows out to front yard and two-tiered antique chandelier By Hearth & Stone Builders LLC
Staircase - huge mediterranean wooden l-shaped staircase idea in Indianapolis with wooden risers
Staircase - huge mediterranean wooden l-shaped staircase idea in Indianapolis with wooden risers
 Archadeck of the Foothills

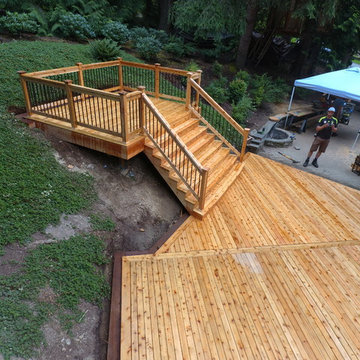
Working with these Lone Tree, Colorado, homeowners to maximize the use and beauty of their backyard space was a blast... The project was designed to be built to utilize for both morning coffee, dinner outside, and and to make it possible for family and friends to gather outside.
If you are in search of a Colorado deck builder, who offers true custom deck designs, count o the design-build experts at Archadeck of Greater Denver and the Foothills.
Find the right local pro for your project
 Shannon Design Enterprises, Inc.
Claudia Shannon

Huge elegant open concept dark wood floor living room photo in Other with gray walls, a standard fireplace, a wood fireplace surround and a wall-mounted tv
Huge elegant open concept dark wood floor living room photo in Other with gray walls, a standard fireplace, a wood fireplace surround and a wall-mounted tv

 Georgia Contractor Group Home Builders
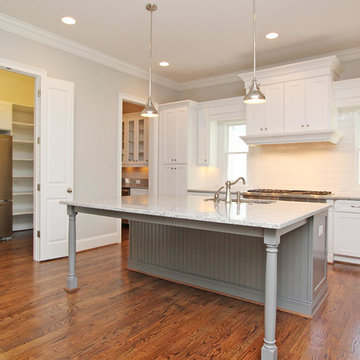
Inspiration for a large timeless l-shaped medium tone wood floor open concept kitchen remodel in Atlanta with a double-bowl sink, recessed-panel cabinets, white cabinets, granite countertops, white backsplash, subway tile backsplash, stainless steel appliances and an island
 Georgia Contractor Group Home Builders
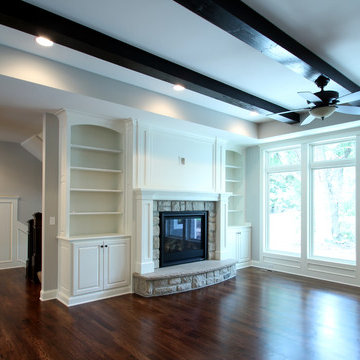
Example of a large classic formal and open concept medium tone wood floor living room design in Atlanta with gray walls, a stone fireplace and a wall-mounted tv

 Mack Colt Homes, Inc.
Mack Colt Homes, Inc.
Inspiration for a timeless home design remodel in Kansas City
Inspiration for a timeless home design remodel in Kansas City

 Ispiri Design-Build
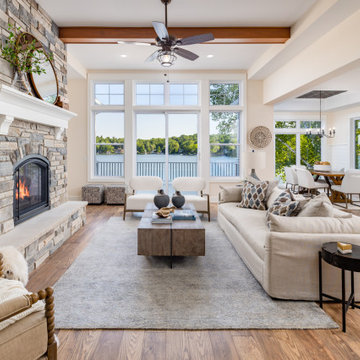
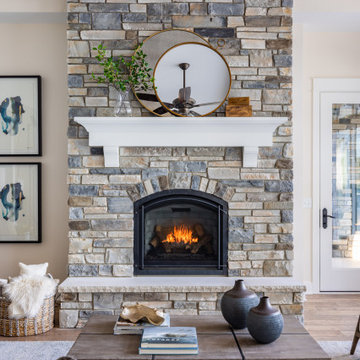
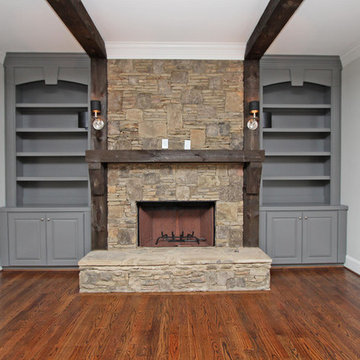
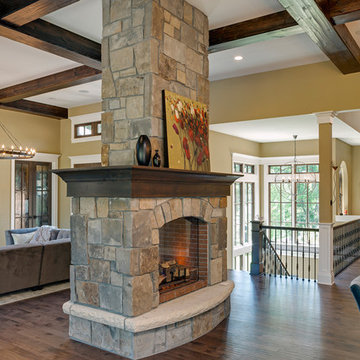
The fireplace features a wrap-around mantle and 4-inch limestone hearth, surrounded by massive distressed wood beams and architectural detailing.
Example of a tuscan entryway design in Minneapolis with a dark wood front door
Example of a tuscan entryway design in Minneapolis with a dark wood front door
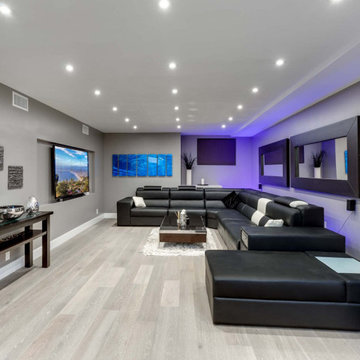
 JTID Inc.
The lower floor has two additional bedrooms and baths for guests. Both guest rooms face onto the street. Located beneath the main living space of the upper floor is an expansive media/game room. It features one window facing onto the side yard. This space due to its location away from all the primary bedrooms lent itself perfectly to being an entertainment space for family and friends.

21