
Search results for "Teardown" in Home Design Ideas
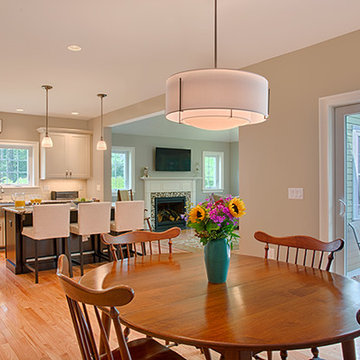
 Sterling Homes Development Corp.
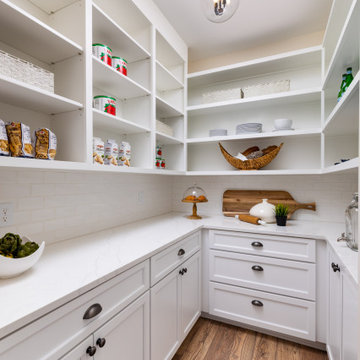
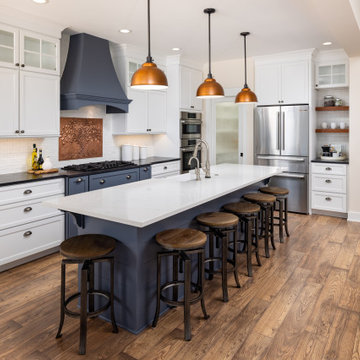
This family-friendly kitchen features a large island, crisp white cabinets, stainless appliances, and a modern, yet comfortable atmosphere. It opens up to a dining area, as well as an open concept into the family room.

Find the right local pro for your project

 JTID Inc.
The master bathroom intentionally features an oversized shower but no tub. The shower which measures approximately 5.5 ft by 3.5ft has massage functions from high-pressure jets. The substantial vanity provides a large counter area and two integrated sinks.

 Mack Colt Homes, Inc.
Mack Colt Homes, Inc.
Inspiration for a timeless home design remodel in Kansas City
Inspiration for a timeless home design remodel in Kansas City
 Amy Storm & Company
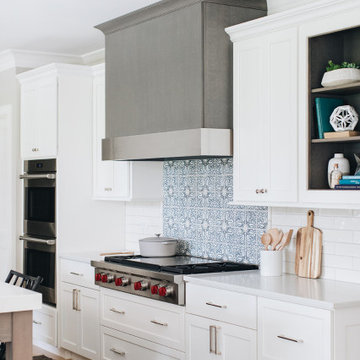
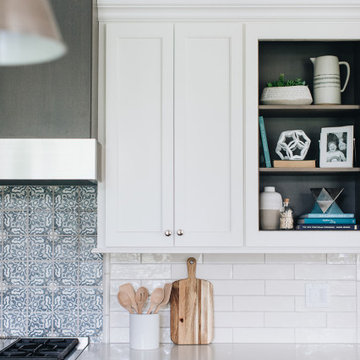
Example of a large transitional light wood floor and brown floor eat-in kitchen design in Chicago with an undermount sink, beaded inset cabinets, white cabinets, quartz countertops, white backsplash, ceramic backsplash, paneled appliances, an island and white countertops


 Amy Storm & Company
Inspiration for a large transitional light wood floor and brown floor eat-in kitchen remodel in Chicago with an undermount sink, beaded inset cabinets, white cabinets, quartz countertops, white backsplash, ceramic backsplash, paneled appliances, an island and white countertops


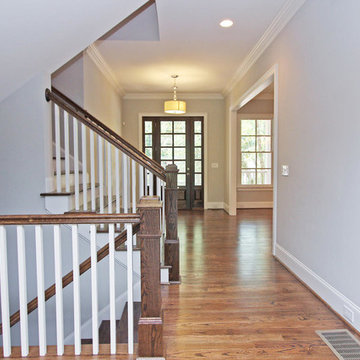
 Georgia Contractor Group Home Builders
Example of a mid-sized classic medium tone wood floor entryway design in Atlanta with gray walls and a dark wood front door

24