
Search results for "Tech driven career" in Home Design Ideas
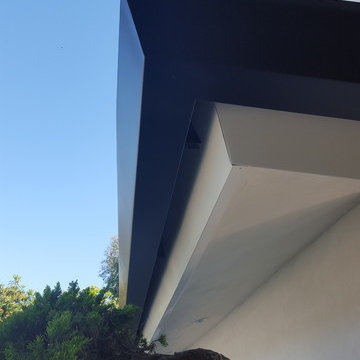
 A Plus Gutter Systems
A Plus Gutter Systems Inc.
Example of a tuscan exterior home design in Los Angeles
Example of a tuscan exterior home design in Los Angeles


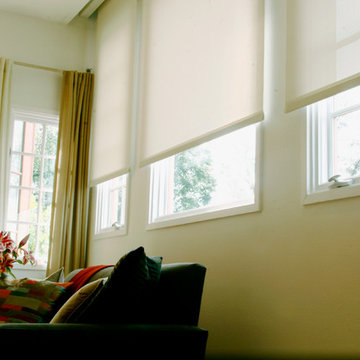
 Texas Sun & Shade
Block the sun and maintain your view!
Our large selection of interior solar screens is the ideal solution to your indoor natural lighting needs. Allow the proper amount of sunlight in while creating the perfect environment in your home. Utilize the interior solar screens to reduce the sun’s glare while saving money by blocking the heat from entering the room. Choose from a variety of fabrics that can blend with their surroundings or feature them as a design aspect in the room. Our interior solar screens are best for windows, glass doors, and sunrooms. Maintain your view while blocking harmful UV rays.
Find the right local pro for your project

 Century Stair Company
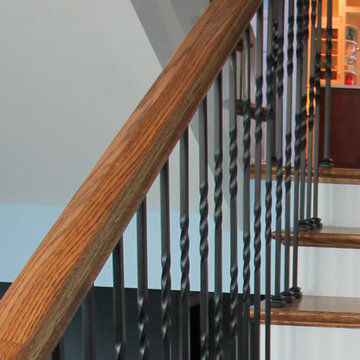
Featuring multiple star systems, this home is designed around its observatory tower. A straight run stair connects the main home to the tower, featuring custom millwork that preserves the open sightlines. The tower itself houses a wooden spiral stair with white oak treads seamlessly integrated into the metal structure. A switchback stair with coordinating white oak and wrought iron balusters rounds out the design.
1976-2025 © Century Stair Company
 User

UserOur DT101 Table uses a classic hand welded Steel Frame with black Powder Coat Finish, and a custom Top made out of Silestone Eternal Charcoal, Suede Finish, by continuously flowing Angles that create dynamic design Flow that matches any classic modernist lovers furniture collection.


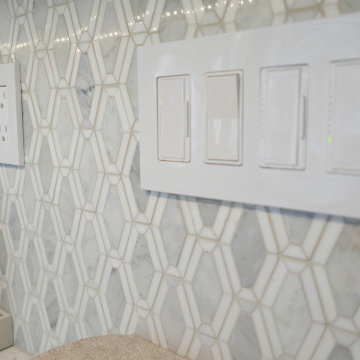
 Before and After Builders, Inc.
Glazzio Garden Party Series in Coconut White backsplash tile with pencil trim, and Lutron Maestro dimmer modern style switches/receptacles.
Mid-sized transitional u-shaped ceramic tile and multicolored floor eat-in kitchen photo with a farmhouse sink, shaker cabinets, gray cabinets, quartz countertops, multicolored backsplash, marble backsplash, stainless steel appliances, a peninsula and white countertops
Mid-sized transitional u-shaped ceramic tile and multicolored floor eat-in kitchen photo with a farmhouse sink, shaker cabinets, gray cabinets, quartz countertops, multicolored backsplash, marble backsplash, stainless steel appliances, a peninsula and white countertops

 Wanda Ely Architect Inc.
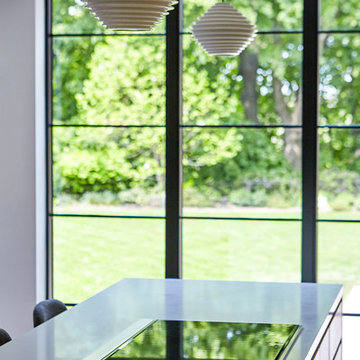
The upholstered banquette is a comfy spot to gather for casual meals, surrounded by windows and views out to the yard.
Example of a trendy kitchen design in Toronto
Example of a trendy kitchen design in Toronto

 Alair Homes Georgian Bay
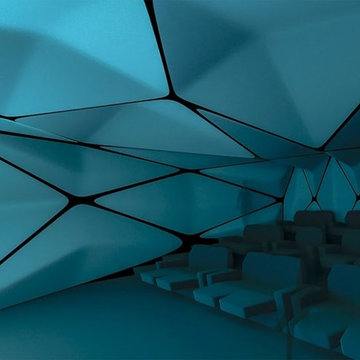
This Georgian Bay waterfront beach home is 4,500 sqft and features 5 bedrooms, 3.5 baths, office, gym, media room, main floor and upper floor great rooms with vaulted ceilings and a custom kitchen.


 reform, llc
reform, llc
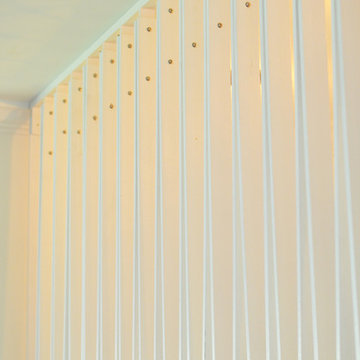
Example of a small trendy wooden straight wood railing staircase design in DC Metro with wooden risers
Example of a small trendy wooden straight wood railing staircase design in DC Metro with wooden risers



 Luminosus Designs LLC
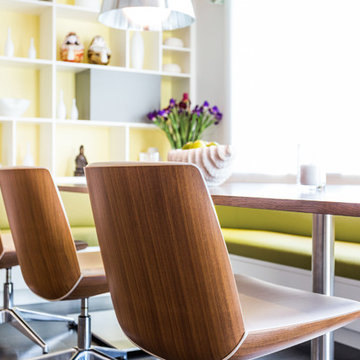
Inspiration for a large contemporary dark wood floor kitchen/dining room combo remodel in New York with white walls and no fireplace
 User
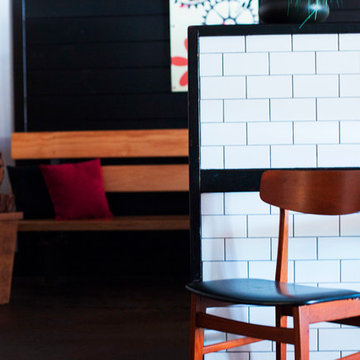
UserPlywood bench on opposite wall. Subway tile pony wall with chair guard and 2x6 wrap around trim
Example of a mid-sized mountain style enclosed dining room design in Houston with white walls and no fireplace
Example of a mid-sized mountain style enclosed dining room design in Houston with white walls and no fireplace
 Century Stair Company
Featuring multiple star systems, this home is designed around its observatory tower. A straight run stair connects the main home to the tower, featuring custom millwork that preserves the open sightlines. The tower itself houses a wooden spiral stair with white oak treads seamlessly integrated into the metal structure. A switchback stair with coordinating white oak and wrought iron balusters rounds out the design.
1976-2025 © Century Stair Company
 BIG Construction Inc.
Photos by Gagewood http://www.gagewoodphoto.com
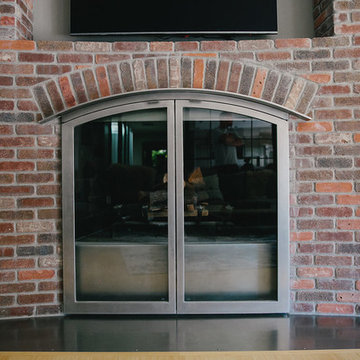
Inspiration for a large contemporary enclosed light wood floor and beige floor family room remodel with white walls, a standard fireplace, a brick fireplace and a wall-mounted tv
Inspiration for a large contemporary enclosed light wood floor and beige floor family room remodel with white walls, a standard fireplace, a brick fireplace and a wall-mounted tv
18