
Search results for "Tech paths" in Home Design Ideas

 Realty Restoration, LLC
Christopher Davison, AIA
Large arts and crafts l-shaped medium tone wood floor eat-in kitchen photo in Austin with an undermount sink, shaker cabinets, medium tone wood cabinets, granite countertops, multicolored backsplash, mosaic tile backsplash, stainless steel appliances and an island
Large arts and crafts l-shaped medium tone wood floor eat-in kitchen photo in Austin with an undermount sink, shaker cabinets, medium tone wood cabinets, granite countertops, multicolored backsplash, mosaic tile backsplash, stainless steel appliances and an island

 Rain Garden Nursery LandscapeMakeoverDesignStaging
Scott & Catherine Buley, HTT&T, High Tech Turf & Trees, LandscapeMakeover.biz, Rain Garden Nursery. BEFORE & AFTER Craftsman Cottage Rain Garden Landscape MakeOver. Our new Cottage Rain Garden includes all new GREEN walkways bordered by both Native & Edible Plants. The new paths throughout look like creekbeds surrounded by Yummy natural plants and groundcovers including strawberries, blueberries, huckleberries, spreading flat raspberries, currant, and more.

 Matthew Valencia
Coy Land Techs handled everything from design to construction on this back yard that once an empty lot and is now a backyard retreat.
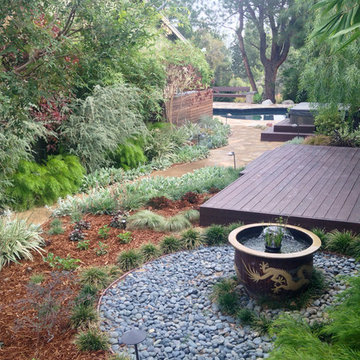
Inspiration for a mid-sized transitional drought-tolerant, desert and full sun front yard decomposed granite landscaping in Los Angeles for summer.
Inspiration for a mid-sized transitional drought-tolerant, desert and full sun front yard decomposed granite landscaping in Los Angeles for summer.
Find the right local pro for your project


 David Heide Design Studio
Architecture & Interior Design: David Heide Design Studio
Photo: Susan Gilmore Photography
Inspiration for a mid-sized timeless white two-story wood gable roof remodel in Minneapolis with a shingle roof
Inspiration for a mid-sized timeless white two-story wood gable roof remodel in Minneapolis with a shingle roof


 Pool Tech
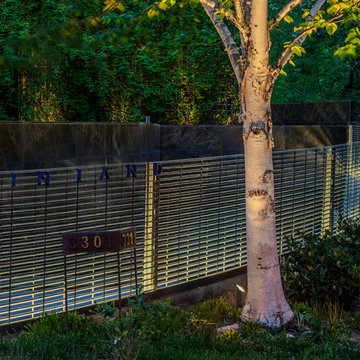
There is no problem at all enjoying this space at night! Effective lighting sets the mood, lights the paths and highlights the gardens. Let me in!
Photo by Tim Schoon

Sponsored
Columbus, OH

Structural Remodeling
Franklin County's Heavy Timber Specialists | Best of Houzz 2020!

 Design Tech Homes
This hill country home built by Design Tech Homes is the epitome of Texas living. The exposed beams and natural stonework establish a rustic but elegant ambience. The expansive rear porch living area could very well become the social center of the home. Superior craftsmanship and attention to detail are trademarks of this masterful design. The Cross Creek features:
3,223 square feet
4 bedrooms
4 baths
One-story with spacious outdoor living area

 Platinum Pools
For more information, please visit our website https://platinumpools.com
Travertine pavers serves as a crown to the swimming pool. It extends through the path towards the docking area.

 Ketti Kupper Conscious Life Design
Photo by Ketti Kupper
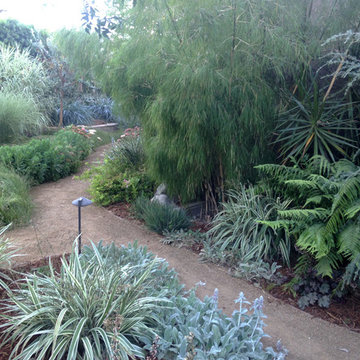
Photo of a large eclectic partial sun backyard landscaping in Los Angeles.
Photo of a large eclectic partial sun backyard landscaping in Los Angeles.
 Rain Garden Nursery LandscapeMakeoverDesignStaging
Scott & Catherine Buley, HTT&T, High Tech Turf & Trees, LandscapeMakeover.biz, Rain Garden Nursery
This is an example of a craftsman landscaping in Portland.
This is an example of a craftsman landscaping in Portland.
 Realty Restoration, LLC
Christopher Davison, AIA
Large arts and crafts l-shaped eat-in kitchen photo in Austin with shaker cabinets, medium tone wood cabinets, granite countertops, multicolored backsplash, mosaic tile backsplash, stainless steel appliances and an island
Large arts and crafts l-shaped eat-in kitchen photo in Austin with shaker cabinets, medium tone wood cabinets, granite countertops, multicolored backsplash, mosaic tile backsplash, stainless steel appliances and an island

Sponsored
Columbus, OH
Structural Remodeling
Franklin County's Heavy Timber Specialists | Best of Houzz 2020!
 Realty Restoration, LLC
Christopher Davison, AIA
Eat-in kitchen - large craftsman l-shaped eat-in kitchen idea in Austin with shaker cabinets, medium tone wood cabinets, granite countertops, multicolored backsplash, mosaic tile backsplash, stainless steel appliances and an island
Eat-in kitchen - large craftsman l-shaped eat-in kitchen idea in Austin with shaker cabinets, medium tone wood cabinets, granite countertops, multicolored backsplash, mosaic tile backsplash, stainless steel appliances and an island

 designpad architecture - Patrick Perez Architect
Adam Rouse & Patrick Perez
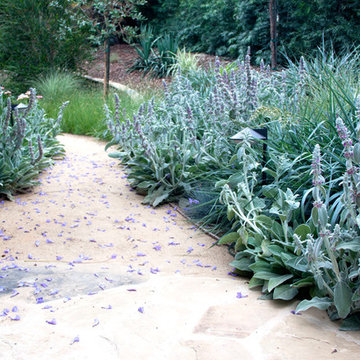
Design ideas for a modern landscaping in San Francisco.
Design ideas for a modern landscaping in San Francisco.


 Stebnitz Builders, Inc.
This East Troy home on Booth Lake had a few drainage issues that needed to be resolved, but one thing was clear, the homeowners knew with the proper design features, their property had amazing potential to be a fixture on the lake.
Starting with a redesign of the backyard, including retaining walls and other drainage features, the home was then ready for a radical facelift. We redesigned the entry of the home with a timber frame portico/entryway. The entire portico was built with the old-world artistry of a mortise and tenon framing method. We also designed and installed a new deck and patio facing the lake, installed an integrated driveway and sidewalk system throughout the property and added a splash of evening effects with some beautiful architectural lighting around the house.
A Timber Tech deck with Radiance cable rail system was added off the side of the house to increase lake viewing opportunities and a beautiful stamped concrete patio was installed at the lower level of the house for additional lounging.
Lastly, the original detached garage was razed and rebuilt with a new design that not only suits our client’s needs, but is designed to complement the home’s new look. The garage was built with trusses to create the tongue and groove wood cathedral ceiling and the storage area to the front of the garage. The secondary doors on the lakeside of the garage were installed to allow our client to drive his golf cart along the crushed granite pathways and to provide a stunning view of Booth Lake from the multi-purpose garage.
Terry Mayer http://www.terrymayerphotography.com/
 Linck Landscaping
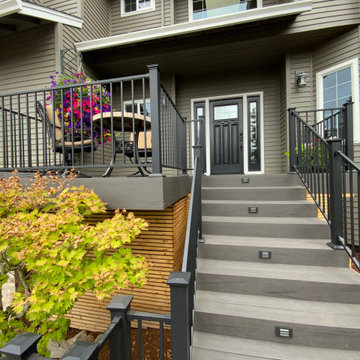
New Timber Tech Deck. Outdoor Lighting. Boulder retaining wall, and front yard makeover
Mid-sized elegant courtyard second story deck photo in Portland
Mid-sized elegant courtyard second story deck photo in Portland
5