
Search results for "Tech setup" in Home Design Ideas
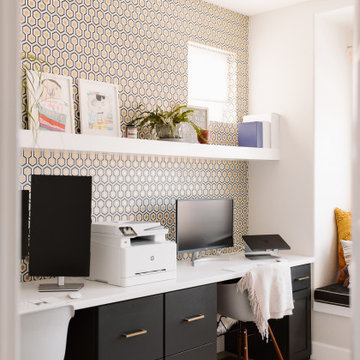


 Phoenix Unequaled Home Entertainment
Home Theater Seating -- Front Facing
Example of a large classic enclosed carpeted home theater design in Other with beige walls and a projector screen
Example of a large classic enclosed carpeted home theater design in Other with beige walls and a projector screen

 WECSELMAN DESIGN
Carlos Domenech
Example of a large trendy gender-neutral medium tone wood floor and beige floor kids' room design in Miami with white walls
Example of a large trendy gender-neutral medium tone wood floor and beige floor kids' room design in Miami with white walls
Find the right local pro for your project
 Amy Kerr
CA Robinson Photographic

Large minimalist back porch photo in Columbus with decking and a roof extension
Large minimalist back porch photo in Columbus with decking and a roof extension
 Tech Ambassadors
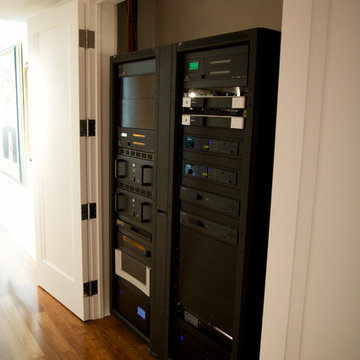
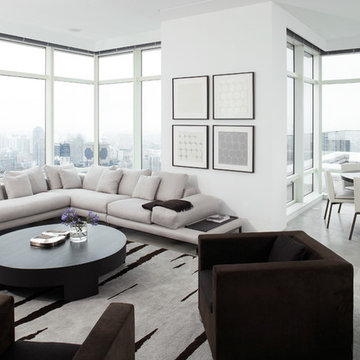
When working in high rises its not always easy to get everything in one place; but imagine trying to find space for all of your electronics in the house! This entire residence has no electronics in any of the cabinets. It all runs here.
 Depole Design llc
Kim Depole
Kim Depole Design
Ashok Sinha
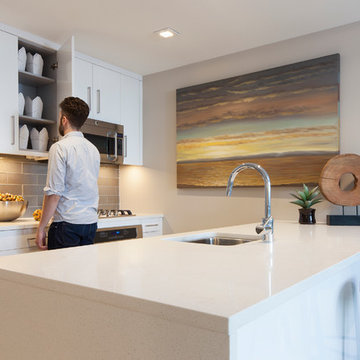
Example of a small 1950s galley light wood floor eat-in kitchen design in New York with an undermount sink, white cabinets, green backsplash, ceramic backsplash, stainless steel appliances and an island
Example of a small 1950s galley light wood floor eat-in kitchen design in New York with an undermount sink, white cabinets, green backsplash, ceramic backsplash, stainless steel appliances and an island
 Magdalena Keck Interior Design
Photography: Jeff Cate
Large trendy living room photo in New York with white walls
Large trendy living room photo in New York with white walls

 Housetrends Magazine
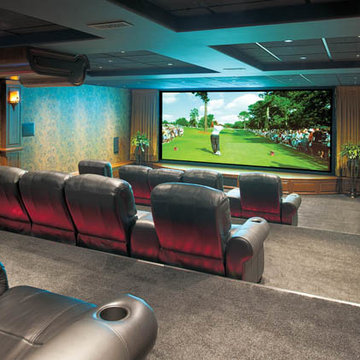
The 15-seat theater boasts a 212-inch movie screen.
Photos by Craig Thompson.
Resources:
Builder: Robert Struharik, Master Plan Builders; Interior design: Jennifer Bannon & Rosemarie Nair, Interior Decorating Company, Inc.; Kitchen and bath: Bolon’s Custom Kitchens; Flooring and marble: Buckeye Ceramic Tile Distributors; Pub: Jim Trenga, Trenga Woodworking; Bar countertops: Carmen Trenga, Premier Granite; Diner: BarsandBooths.com; Theatre room: CompTech Networking Solutions, LLC; Electricians: Neiheisel Electric Inc.; Lighting: Hite Company; Chandeliers: Schonbek; Decorative painting: Kristen Tankosh, KT Finishing Touch; Staircase: Arcways; Hardwood: Baird Brothers Fine Hardwoods; Carpets: Tondo Carpets Inc.
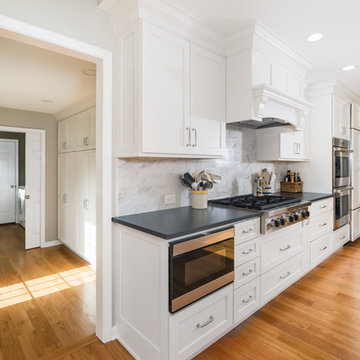
 Lang's Kitchen & Bath
This galley style kitchen design is a bright space featuring Dura Supreme Highland door style in a white finish. The kitchen cabinets are contrasted by a Silestone countertop in charcoal soapstone color with a suede finish, accessorized by Top Knobs polished chrome hardware. A paneled Sub-Zero refrigerator and Asko dishwasher match the cabinetry. A custom wood hood with a Modern Aire hood liner also matches the white cabinets, giving the kitchen a fluid appearance. The kitchen cabinets include ample customized storage solutions, like the pantry cabinet with roll out shelves, narrow pull out spice rack, and tray divider. A large C-Tech undermount sink pairs with a Riobel pull down sprayer faucet and soap dispenser. A Wolf double wall oven and range offer the perfect tools for cooking favorite meals, along with a Sharp microwave drawer. The bright space includes Andersen windows and a large skylight, which offers plenty of natural light. Hafele undercabinet lighting keeps the work spaces well lit, and accents the porcelain tile backsplash. Photos by Linda McManus
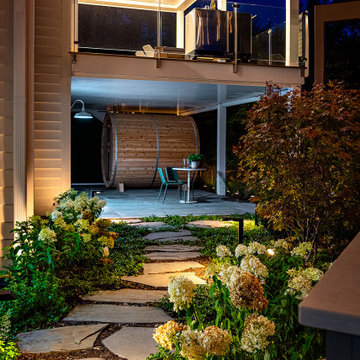
 Reveal Design LLC
This stunning landscape in Chicago's western suburbs is designed for ultimate personal and group entertaining. The composite deck features a Pratic pergola that can be adjusted to block rain and sun or fully open to the sky, complemented by glass railings for unobstructed views. The Unilock patio below is thoughtfully designed to differentiate dining and lounge areas, while an outdoor fireplace with a mounted TV provides a perfect spot for watching games and movies. The outdoor kitchen is fully equipped with a fridge, grill, and pellet smoker, and the addition of an outdoor barrel sauna and cold plunge creates a luxurious spa-like atmosphere in the backyard.

 Black Lacquer Design
Photo by Mary Costa
Inspiration for a contemporary dining room remodel in Los Angeles
Inspiration for a contemporary dining room remodel in Los Angeles
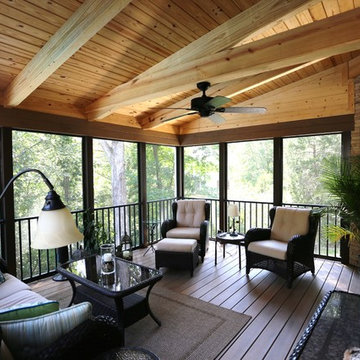
 Aesthetic Design & Build Llc

The screenroom includes the same aluminum railing inside the screenroom as is on the deck portion of the project maintaining a consistent look throughout. The screenroom posts are the same Timbertech material as used for the posts on the deck railing as well.
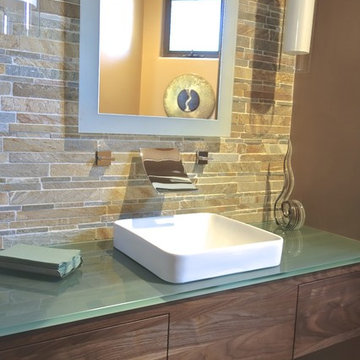
 Moss Custom Homes
Moss Custom Homes- Scottsdale/Phoenix Remodeling Experts.
Powder room - small contemporary powder room idea in Phoenix with a vessel sink, flat-panel cabinets and medium tone wood cabinets
Powder room - small contemporary powder room idea in Phoenix with a vessel sink, flat-panel cabinets and medium tone wood cabinets
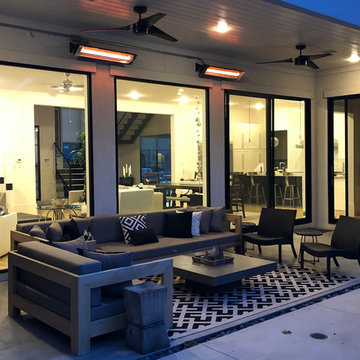
 Dallas Landscape Lighting
Dallas Landscape Lighting installs these surface mounted Infra-Tech brand outdoor / patio heaters in and around Dallas, TX. Call us for a free estimate 214-202-7474 or http://www.dallaslandscapelighting.net/
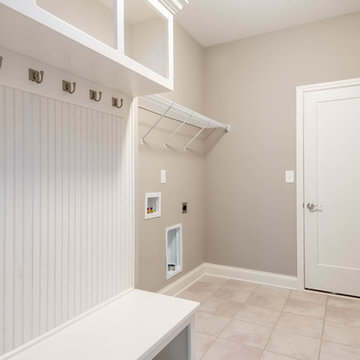
 Ball Homes
This first floor primary bedroom home has lots of second story living space, with three upstairs bedrooms and a large media/game room, which has a built-in entertainment/tech center option and storage closet. An optional bonus room can be located above the garage.
The family room has a two-story ceiling, two stories of windows overlooking the rear yard, and an optional inside chase fireplace with optional adjacent bookcase. A railed catwalk on the second floor overlooks the family room and two-story foyer. Nine-foot ceilings are standard on the first floor.
The primary bedroom includes a trey ceiling and large bay window overlooking the rear yard. A luxury bath is standard, and includes a bowfront garden tub, 4x3 shower, and a double bowl vanity. Transoms are options above the primary bath tub and shower. The upstairs hall bath is designed for shared use, with a door between the vanity area and the tub/shower and commode area.

 CinemaTech Theater Seating, Design & Acoustics
Huge elegant enclosed carpeted and multicolored floor home theater photo in Austin with a projector screen and white walls
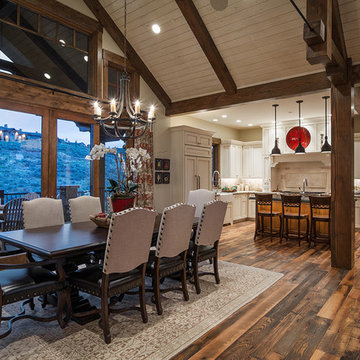

 Amiano & Son Construction, LLC

Large double shower with body sprays. Shower has matte black hardware, frameless glass enclosure, and bench seat.
Bathroom - mid-sized modern 3/4 beige tile and ceramic tile porcelain tile, multicolored floor and single-sink bathroom idea in Philadelphia with recessed-panel cabinets, gray cabinets, a one-piece toilet, gray walls, an undermount sink, granite countertops, a hinged shower door, gray countertops and a built-in vanity
Bathroom - mid-sized modern 3/4 beige tile and ceramic tile porcelain tile, multicolored floor and single-sink bathroom idea in Philadelphia with recessed-panel cabinets, gray cabinets, a one-piece toilet, gray walls, an undermount sink, granite countertops, a hinged shower door, gray countertops and a built-in vanity

3