
Search results for "Tech wave" in Home Design Ideas


 designs by human.
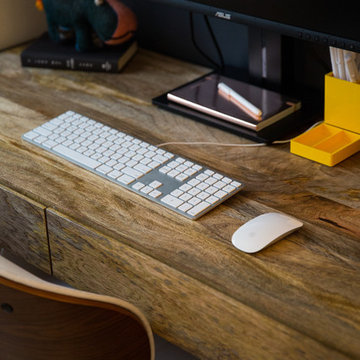
Discover the elegance of a modern home office or creative workspace featuring a stylish wooden desk, an iMac setup with Apple keyboard and mouse, and essential desk accessories for a minimalist yet productive environment. Ideal for remote work, design, or everyday computing.
Find the right local pro for your project


 Blue Eye Interiors
Create a stylish kitchen and dining area with maximum storage and organization. Who said you have to sacrifice beauty for function?
Inspiration for a mid-sized contemporary u-shaped dark wood floor and brown floor eat-in kitchen remodel in Albuquerque with a farmhouse sink, white cabinets, blue backsplash, glass tile backsplash, stainless steel appliances, no island and multicolored countertops
Inspiration for a mid-sized contemporary u-shaped dark wood floor and brown floor eat-in kitchen remodel in Albuquerque with a farmhouse sink, white cabinets, blue backsplash, glass tile backsplash, stainless steel appliances, no island and multicolored countertops




 Signature Innovations LLC
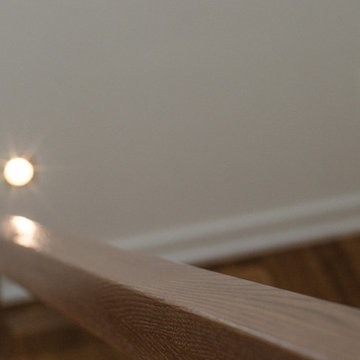

The view to the courtyard promises to be a singular experience. The pastoral color pallet and expansive windows pair well with the earth tone hand-scraped floor to create a modern yet classical all season luxury living space. Floor: 7″ wide-plank Vintage French Oak | Rustic Character | Victorian Collection hand scraped | pillowed edge | color Erin Grey |Satin Hardwax Oil. For more information please email us at: sales@signaturehardwoods.com


 K. Rue Designs, LLC
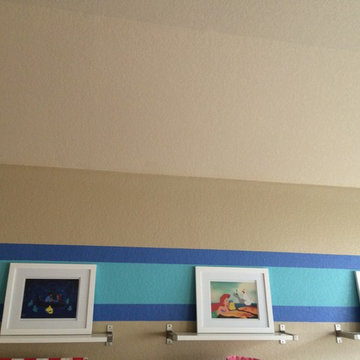
Colorful and youthful, this hill country kids playroom is bursting with personality. A combination desk with multiple file drawers allows for a functional workspace to do homework or crafts. The fun artwork on the wall creates a vibrant atmosphere. Blue paint stripes directly focus the eye to the displayed artwork.


 Kyle's Wood Touch Up And Repair
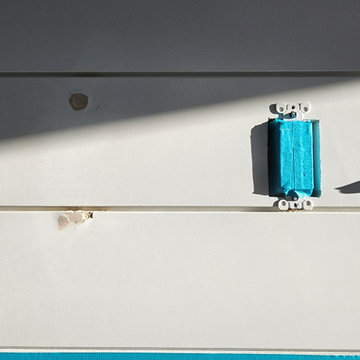
The client had a TV mounted on the wall but decided to remove it and were left with holes in the wall above the fireplace mantle. As you can see in the after photos we fixed the holes and resprayed only the affected areas. The end result was a wall that looks like it was never used. We are in the process of making a new fireplace mantle that will sleeve over the old one taking it from 4 inches wide to 8 inches. Look for those images in Project 32 part 2.


 User
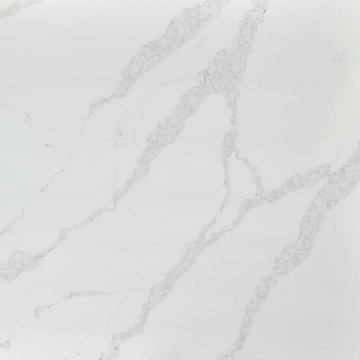

UserWhite Kuma Quartz Island with 2 5/8" cove DuPont over eased edge with 3/16" raised center section, completely seamless!
Inspiration for a transitional eat-in kitchen remodel in New York with quartz countertops, metallic backsplash, mirror backsplash and an island
Inspiration for a transitional eat-in kitchen remodel in New York with quartz countertops, metallic backsplash, mirror backsplash and an island



 ARTANA
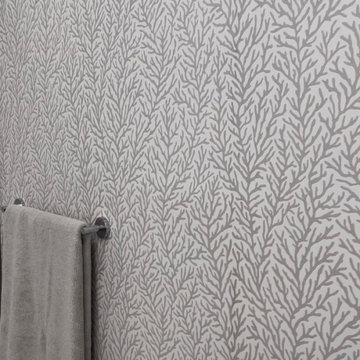
The island-themed bedroom rolls into the en suite bathroom in the form of a neutral color coral hand printed wallpaper which softens the boldness of the abutting marble. My client and I imagined a more lively, colorful paper, but I didn't want to cast a shadow or a mood (or her makeup application!) her when getting ready for the day or before retiring at night. I had a gut instinct to tone it down in the bathroom because the colorful bedroom mural had enough WOW factor to make a statement. In other words, the bedroom and the en suite bathroom should be “dueling pianos!” Often less is more -unless more is more!
 Alegre Construction Group
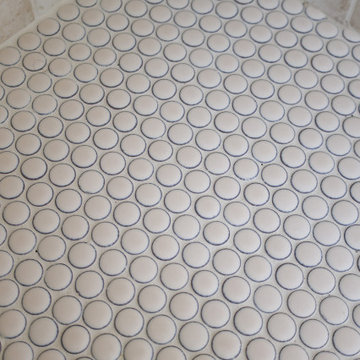
Custom shower floor tile coordinated with the recessed niche design for a cohesive finish throughout the space.
Example of a large transitional master beige tile and subway tile ceramic tile, multicolored floor and double-sink freestanding bathtub design with shaker cabinets, medium tone wood cabinets, a one-piece toilet, beige walls, an undermount sink, quartzite countertops, a hinged shower door, white countertops, a niche and a built-in vanity
Example of a large transitional master beige tile and subway tile ceramic tile, multicolored floor and double-sink freestanding bathtub design with shaker cabinets, medium tone wood cabinets, a one-piece toilet, beige walls, an undermount sink, quartzite countertops, a hinged shower door, white countertops, a niche and a built-in vanity
75