
Search results for "Technical" in Home Design Ideas
 Techo-Bloc
Let’s Talk About Aesthetics
From an aesthetic standpoint, we expect the trends to be anything but boring. Here are our landscape predictions for the coming year:
Natural Feels

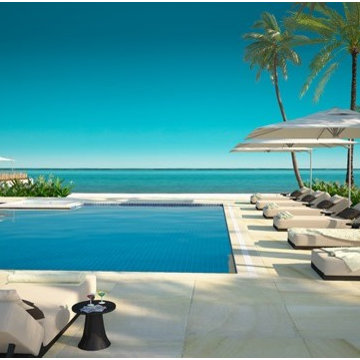
An outdoor space is already in nature, but imagine maintaining that flow of curved edges, soft textures and all-natural tones to really help connect you with your surroundings. Just like xeriscaping and bioliphic designs, choosing softer-edged products to inspire your outdoor space, including pool caps and even rounded furniture pieces, will help bring nature into even the most technical designs.
 SLV Lighting North America, INC.
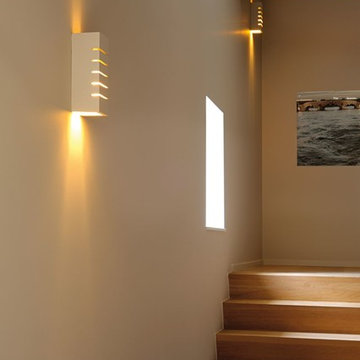
Plastra Series luminaires, are a perfectly integrated lighting solution, designed to create indirect ambient lighting. Their unique paintable surface allows the fixture to blend discretely into its environment creating unity between the wall and the fixture.
This fixture can be painted over with wall paint after priming.
 Zone4 Landscapes Ltd.
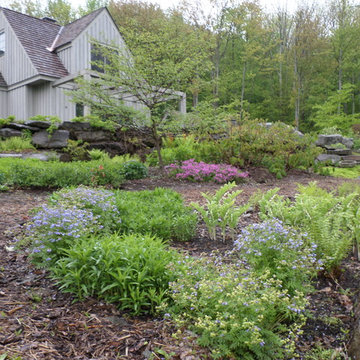
This photo, also taken in late May shows the creeping phlox and Jacob's ladder in bloom. as well as the Solomon's Seal (which is actually variegated and technically non-native - Oh Well). I love the shape of the Pagoda dogwood on the other side of the path. There is a great bottlebrush buckeye (Aesculus parviflora to the right of the dogwood starting to fully leaf out. You can see a summer wine ninebark in the far right of the photo.
Find the right local pro for your project
 Corian® Design
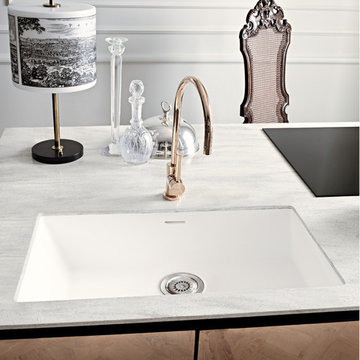
A kitchen block clad in polished metal together with the silvery flecks of the white-grey Corian® Arrowroot surface conveys a sense of opulence, while the dual Corian® sink in Glacier White sharply contrasts with the room’s traditional parquet.
Tap Tara Classic by Dornbracht; floor Versailles by Parquet In.
Sinks do not come as shown but may be built into the design of your choice, sink models and technical details can be viewed below.
 JMA (Jim Murphy and Associates)
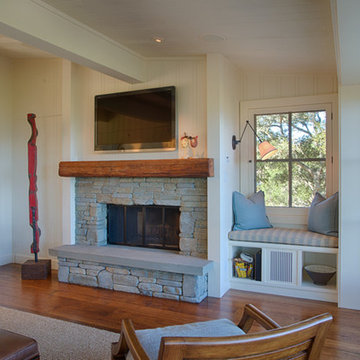
Home built by JMA (Jim Murphy and Associates). Architecture design by Backen Gillam & Kroeger Architects. Interior design by Heidi Toll. Photo credit: Tim Maloney, Technical Imagery Studios. The large-scale remodeling performed to create the Hill House entailed retrofitting the existing foundation to accommodate the engineering requirements for larger windows and lift-and-slide doors, and adding additional foundations for the screened porch. In addition, the main living area’s floor level was lowered in order to improve the view of the distant horizon while standing.
 Home Resource
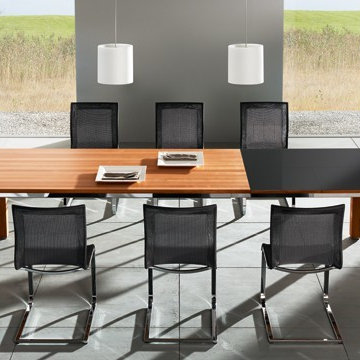
Be it a cozy meal, birthday party or candlelight dinner - The Cubus Plus Table is ideal for all occasions. The 2 soft mechanism allows the Cubus Plus Table to be extended in a jiffy, with just one hand, exactly as required for the particular occasion. The extended table Cubus Plus is available in several lengths and widths, depending on which insert is used, the Cubus Plus table can easily be extended by 50, 100 or 2 x 50 cm . The patented extension mechanism is elegantly concealed behind a stainless steel frame in a visually and technically intelligent coup.
 Corian® Design

Against a backsplash of smooth stone panels, the functional Corian® sink in Bone color scheme together with worksurface and shelving in solid Corian® Deep Cloud hue are the perfect fit for an open-plan kitchen.
Tap Spring by Fir Italia; floor and wall tiles by Mirage; pots and food processor by Kitchen Milano.
Sinks do not come as shown but may be built into the design of your choice, sink models and technical details can be viewed below.
 Yantram Animation Studio
3d modeling is the technical art of developing a mathematical, wire frame representation of any three-dimensional object. 3d models could be displayed as an image in print using a process called 3d rendering or used in a computer simulation.

 TerraVerde Dubai, UAE
Chris Parker
Photo of a mid-sized scandinavian partial sun side yard stone landscaping for summer.
Photo of a mid-sized scandinavian partial sun side yard stone landscaping for summer.
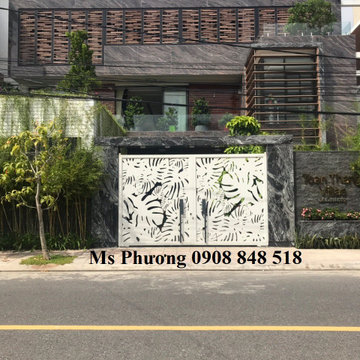
 ĐẶNG PHƯƠNG
NGUYEN PHONG TECHNICAL CO., LTD.
Address: 200 Phan Van Han Street, Ward 17, Binh Thanh District, Ho Chi Minh City, Vietnam.
Phone: +84 28 7777 3868 - +84 908 848 518
Email: phuongdangthy@gmail.com
Twitter: @cnclaservn
Website: http://nguyenphongcnc.com – http://np.nguyenphong.com/
Fanpage: https://www.facebook.com/CNCnguyenphong/
Youtube: https://www.youtube.com/channel/UCbdy5-UQhX507bQTDHNjYpw
Instagram: phuongdang1504
#garden #ironart #nguyenphongartmetal #gardengate #metalgate #homedecor #vietnam #export #luxuryhome #ironart #ironstair #ironart #luxurygates #luxurystyle #wroughtironart #irondecor #villa #villagates
 MAKHNO Studio
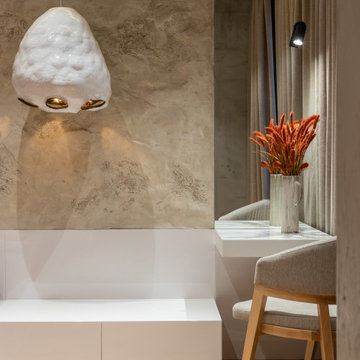
In general, all the lighting in the apartment, except for the technical one, was created by Serhii Makhno’s studio. Above the dining area, there is a handmade vine lamp. This craft was also popular in our culture, but now it took us several months to find a master who can create a work of such complexity. Above the kitchen island, there is a set of four jug lamps that were specifically created for this apartment. In the bedroom, there is a ceramic Makivka lamp from the Inside.Out collection that topped the trendsetter list by ArchDaily at iSaloni 2019.
 Terrazzo & Marble Supply Co.
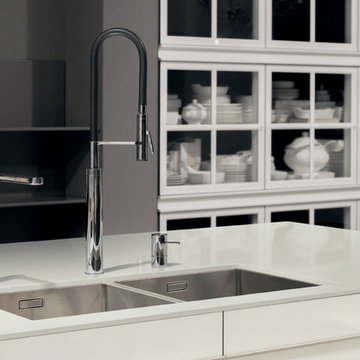
Nestos Gray - Polished
GEOLUXE is a breakthrough Pyrolithic StoneTM with noble beauty of natural marble and superior technical performance. It is made from a complex mixture of mineral-based materials through a patented GeomimicryTM forming technology which enables realistic marble-like veins throughout slab body. Thanks to its perfect characteristic overcoming imperfections of natural stones and most of other surface materials, GEOLUXE offers an ultimate combination of elegance and performance.
 Resiklo Design
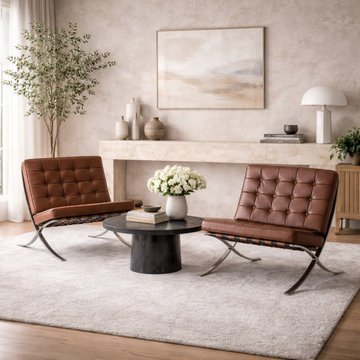
A rare pair of 1950s Florence Knoll Barcelona Chairs designed by Ludwig Mies van der Rohe, originally produced for the GM Technical Center in Michigan. Featuring the iconic chrome-plated steel frame and tufted leather upholstery, these chairs represent museum-level modernist design and architectural clarity. A true collector set with historical significance and timeless appeal.
#BarcelonaChair #MiesVanDerRohe #FlorenceKnoll #MidCenturyModern #ModernistDesign #IconicFurniture #CollectibleDesign #DesignerFurniture #ArchitecturalDesign #ResikloNYC
 Sunday Morning Kitchen and Bath
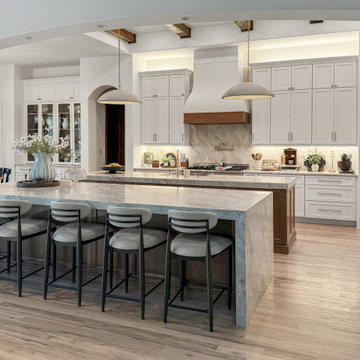
A technical focus on the cooking zone, featuring a custom-fabricated flared plaster range hood with a wood base-trim. The full-height quartzite slab backsplash eliminates grout lines for a high-end, minimalist aesthetic.
 BGSDesign
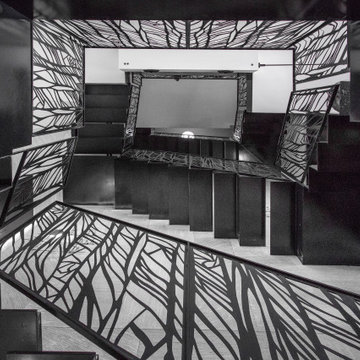
The custom-made console staircase is the main feature of the house, connecting all 4 floors. It is lightened by a Thermo/lighting skylight and artificial light by IGuzzini Wall Washer & Trick Radial placed in the middle of several iron wire art pieces.
 Stairbuilders and Manufacturers Association
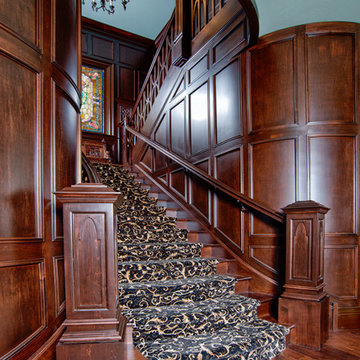
Aesthetic Value: Owner requested a manor gothic “Munsters” show vibe. We achieved this look with a spider body balustrade panel design.
Stair Safety: Meets local residential codes.
Quality of Workmanship: Spider railing was created helical at mid-landing in order to keep the pattern contiguous.
Technical Challenge: Fabricating the wood panelized spider railing system required precision compounding uniform accuracy. The balcony also had to blend with the rake spiders.
 Waterlily Interiors
Angie Seckinger Photography

Example of a classic dark wood floor, brown floor and coffered ceiling family room design in DC Metro with blue walls, a standard fireplace, a stone fireplace and a wall-mounted tv
Example of a classic dark wood floor, brown floor and coffered ceiling family room design in DC Metro with blue walls, a standard fireplace, a stone fireplace and a wall-mounted tv
 Six Walls Inc

This kitchen went from 1980's builder basic, to custom space with style and personality. While technically an open concept space, the kitchen is visible with peek-a-boo views from a variety of points on the first level. This meant that it needed to be beautiful from every angle.
 Corian® Design
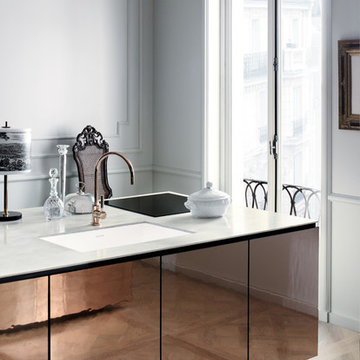
A kitchen block clad in polished metal together with the silvery flecks of the white-grey Corian® Arrowroot surface conveys a sense of opulence, while the dual Corian® sink in Glacier White sharply contrasts with the room’s traditional parquet.
Tap Tara Classic by Dornbracht; floor Versailles by Parquet In.
Sinks do not come as shown but may be built into the design of your choice, sink models and technical details can be viewed below.
 Cardello Architects
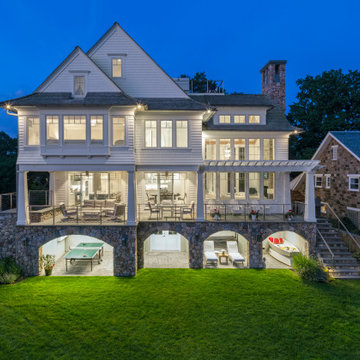
Building on the Stamford coastline is technically challenging and tricky. RAC’s experience in waterfront design came in very handy while developing this 3500 s.f. beach cottage. Our client wanted an open floor plan with room to entertain, as well as spaces to retreat. Numerous discussions over many months resulted in a well-thought-out custom designed modern home that will provide comfort and beauty for years to come.
74