
Search results for "Technical" in Home Design Ideas
 SANOMA Kitchen & Bath
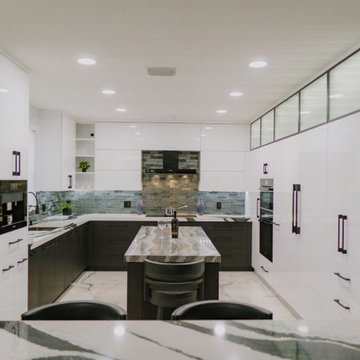
A striking and highly appointed custom kitchen in Weston Florida designed for highly technical couple who wanted a bold contemporary design with all the bells and whistles. Clean and simple lines blend beautifully with touches of luxury to create this extraordinary space.
 Dragon Cellars
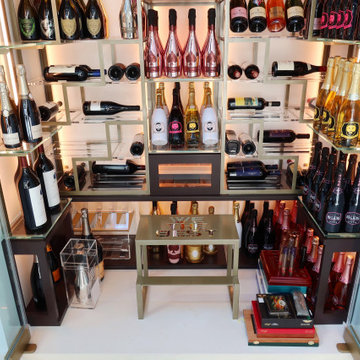
Twin identical wine rooms with an innovative spider format in thin metal that holds and floats bottles on acrylic shelves. LED lights provide an even glow and create a unique ambiance in living room. Special features include as well a lighted cigar humidor, laser cut stools and wood wave technical ceiling to hide cooling unit. Totally custom to the specs of the client who can clearly show off his unique bottles of all types.

Find the right local pro for your project
 Dragon Cellars
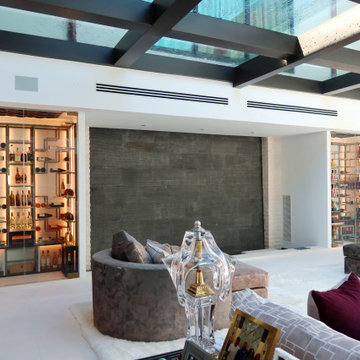
Twin identical wine rooms with an innovative spider format in thin metal that holds and floats bottles on acrylic shelves. LED lights provide an even glow and create a unique ambiance in living room. Special features include as well a lighted cigar humidor, laser cut stools and wood wave technical ceiling to hide cooling unit. Totally custom to the specs of the client who can clearly show off his unique bottles of all types.
 Robin's Nest Interiors

Although this Patio is technically not covered – the homeowners do have an awesome retractable awning – it is most definitely an outdoor living space. The patio itself has beautiful lines and impeccable landscaping, and the awning makes it usable a majority of the time. The homeowners definitely have a green thumb so much of the interest comes from their wonderful variety of plants and flowers displayed in unique and colorful planters.
The oversized wicker furniture with the vibrant cushion fabrics makes the seating area cozy and inviting. The fun rug ties all of the colors together.
This Patio is definitely a haven for these homeowners and truly an extension of their home. Enjoy!
 Dragon Cellars
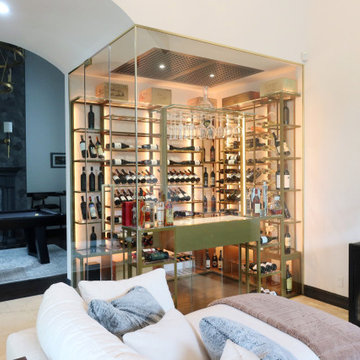
A corner wine room visible from all angles of the living room provide a unique ambiance. Wine is displayed and stored in metal and acrylic racks. LED lights placed evenly throughout provide an awesome glow. The white backlit tasting counter, glass holder and drawer allows the owner to open, decant and taste wine before removing them from cellar. Client loves the final result!
 Hogue Landscape Services

fench country classical garden meets modern. These are technically two different houses that the client combined into one. VERY different styles, but well done.
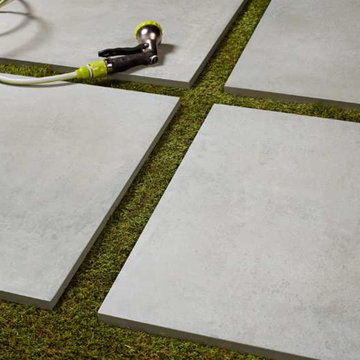
 Padexpo Stone & Covering - Miami, Florida
 Floor tiles of the highest quality. Padexpo commitment to aesthetics in all its products, developing new effects based on wood, cement, stones and avant-garde, ideal for any room interior or exterior spaces. Multiple formats, different finishes, together with the intrinsic technical performance of ceramic material, allow us to create peaceful and full of life environments.
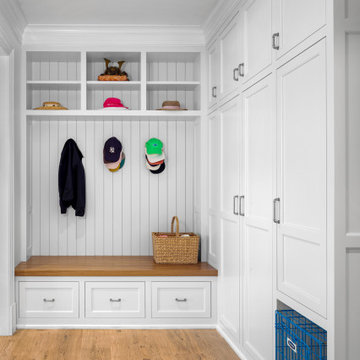
 Cardello Architects
Building on the Stamford coastline is technically challenging and tricky. RAC’s experience in waterfront design came in very handy while developing this 3500 s.f. beach cottage. Our client wanted an open floor plan with room to entertain, as well as spaces to retreat. Numerous discussions over many months resulted in a well-thought-out custom designed modern home that will provide comfort and beauty for years to come.
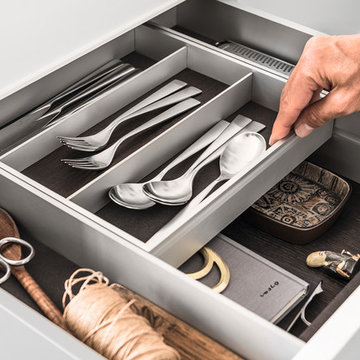
 Inplace Studio
The new SieMatic drawers are perfection in both appearance and performance. No technical detail disturbs the minimalist aesthetics. The fine, straight-lined frames, which are closed at the side and are available optionally in aluminum or steel, are an ideal fit for the 1 cm look of the side panels and countertops. SieMatic drawers and pullouts are extremely sturdy, can be pulled out easily, and, if desired, any width from 25 cm to 120 cm is possible with millimeter precision, including the correspondingly fitted insert mats And best of all: You have more design options than ever before.
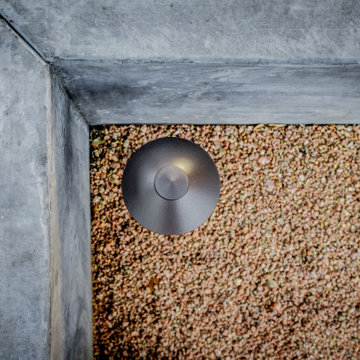
 Alterra Landscape Design
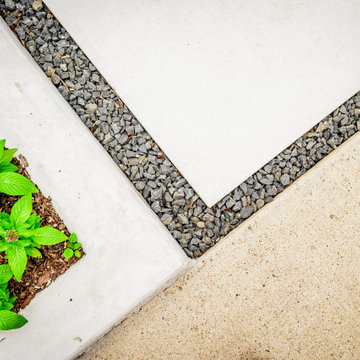
This top-down detail emphasizes the architectural precision of our hardscape work. The intersection of smooth, board-formed concrete and warm gravel highlights the high-contrast material palette central to this master plan. Integrated into the design is a professional-grade path light, positioned to provide a subtle wash of light across the textures of the stone. Our Explore+Design+Build process prioritizes these technical details, ensuring every joint and fixture is intentional, durable, and contributes to the project’s premier aesthetic.
 Alterra Landscape Design
This detail shot emphasizes the clean execution of our hardscape installations. By juxtaposing smooth, light concrete with dark basalt gravel and crisp metal edging, we create a modern, high-contrast aesthetic. Our design+build process prioritizes these technical transitions, ensuring that every joint and material shift is intentional. Even in a small corner of the master plan, the intentionality of the landscape architecture is evident, providing a low-maintenance yet high-impact foundation for the surrounding greenery.
 Dragon Cellars
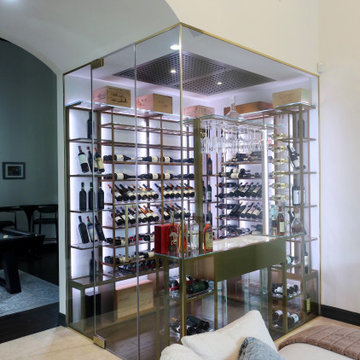
A corner wine room visible from all angles of the living room provide a unique ambiance. Wine is displayed and stored in metal and acrylic racks. LED lights placed evenly throughout provide an awesome glow. The white backlit tasting counter, glass holder and drawer allows the owner to open, decant and taste wine before removing them from cellar. Client loves the final result!
 Alterra Landscape Design
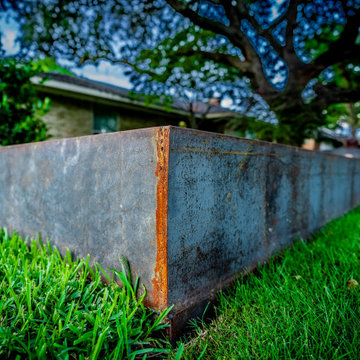
This close-up of our custom steel work highlights the "build" in our design+build philosophy. We utilized heavy-gauge weathered steel to create crisp, permanent borders that define the property’s geometric zones. The raw, industrial finish of the steel provides a beautiful patina over time, perfectly complementing the organic green of the turf. At Alterra, we prioritize high-quality materials and technical precision to ensure the landscape architecture remains structurally sound and visually striking for decades.
 Cardello Architects
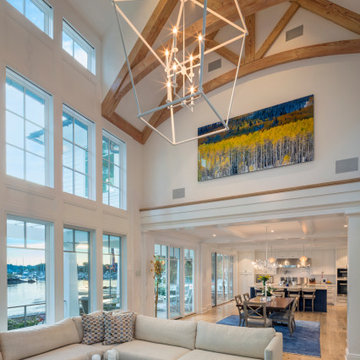
Building on the Stamford coastline is technically challenging and tricky. RAC’s experience in waterfront design came in very handy while developing this 3500 s.f. beach cottage. Our client wanted an open floor plan with room to entertain, as well as spaces to retreat. Numerous discussions over many months resulted in a well-thought-out custom designed modern home that will provide comfort and beauty for years to come.
 JMA (Jim Murphy and Associates)
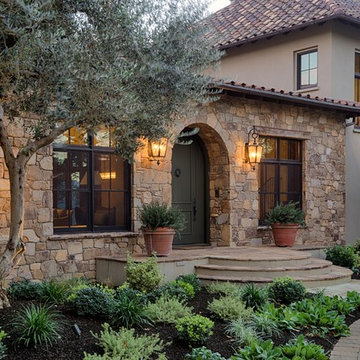
Home remodeled by JMA (Jim Murphy and Associates). First remodel and addition was in 2006, designed by BAR Architects, San Francisco. Second remodel was in 2013, by James McCalligan Architect, Santa Rosa, CA, with interior design by Jacques Saint Dizier, Healdsburg, CA. Photo credits: Tim Maloney, Technical Imagery Studios, Santa Rosa, CA.
A Mediterranean-style home with 8,500 square feet of living space, this home features recycled old beams and beautiful cabinetry. Terraced into the hillside and overlooking the valley and vineyards below, the grounds are handsomely landscaped and feature a vanishing edge pool. A separate barn with a copper roof doubles as an office space.
 Dragon Cellars
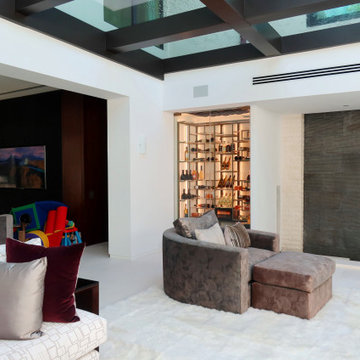
Twin identical wine rooms with an innovative spider format in thin metal that holds and floats bottles on acrylic shelves. LED lights provide an even glow and create a unique ambiance in living room. Special features include as well a lighted cigar humidor, laser cut stools and wood wave technical ceiling to hide cooling unit. Totally custom to the specs of the client who can clearly show off his unique bottles of all types.
 Voar Construction
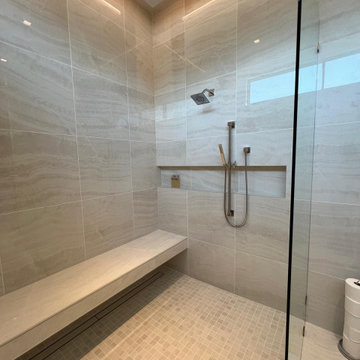
Pool Bathroom Shower – Smart Design with Technical Precision
This shower space combines elegance with functionality. We installed a floating bench seat and three perfectly aligned niches, offering both comfort and storage. The floor features a custom mosaic layout, paired with two linear drains for efficient water flow and a clean, modern look. Every tile was placed with care to meet the high-end standard of this luxury home.
 Richmond Patios
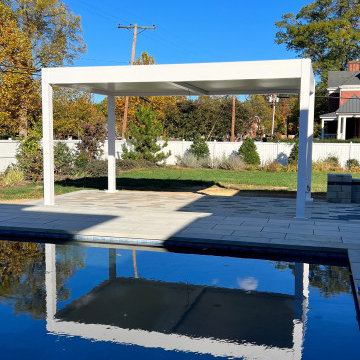
TECHNICAL RSHADE SPECIFICATIONS INCLUDED:
• Powdercoated Aluminum structure
• Roof filling in structural sandwich panel of
3 inches – FBC
Approval
• Structure color – White 9003 or Bronze
2009
• Simple Beam 7,09 inches of height or 14
Inches Double Beam
ADDITIONAL OPTIONS INCLUDE:
Misters
Heaters
Privacy Walls: aluminum, cedar, pine, or vinyl
Outdoor audio system
Auto screens: Simple bug or movie projector
Corbel Ends
Solar Panels
77