
Search results for "Technical" in Home Design Ideas

 Inviting Home Inc
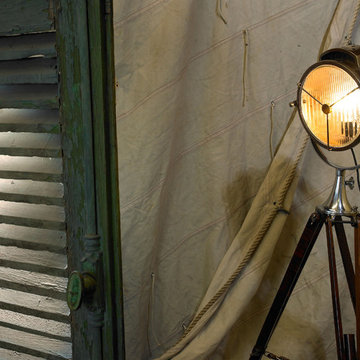
As always searching for the lucky find, the original of this ‘30s Navy spotlight was unearthed in an antique store in Greenwich, England. In a way the light is a wonderful combination of old technology, romantic seafaring and practical lighting.
Perched on its imposing rosewood tripod the light dominates, adding character to a room, an important element in today’s design philosophy. Our replica of 30s Navy spotlight is hand-crafted of brass and aluminum. This is signature for those who value master craftsmanship and technical skills. Coast guard patrol spotlight tripod lamp is a great addition to a now much appreciated collection of spotlights and tripod lamps.
 New Day Interiors
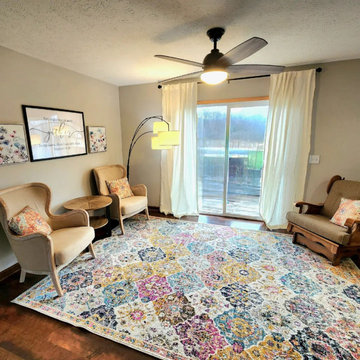
This is technically a formal dining room, but for this family it functioned best as an additional sitting/entertaining area since they have a dining table in their eat-in kitchen. Two things this client wanted to incorporate were her grandmother's wooden rocker and Matthew 18:20. I am so happy with how her style came to life here.
Find the right local pro for your project
 Studio DRAW
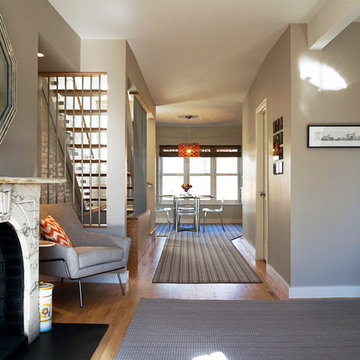
Using the existing staircase as a unifying element, this three-story penthouse was transformed from a glum 1980’s renovation into a bright and welcoming home. Due to technical reasons, the existing stair to the roof could not be removed. Instead it was re-imagined by replacing much of the stairwell enclosure with vertical aluminum elements tied together with custom millwork. Glass risers and polished chrome hardware give the stair just the right amount of sparkle. The dilapidated and dark roof penthouse was removed and reinvented as an open, zinc-clad family room with expansive views of Boston’s Back Bay and South End. With the introduction of splashes of color and modern furnishings, this Victorian home has entered the 21st century.
 Alterra Landscape Design
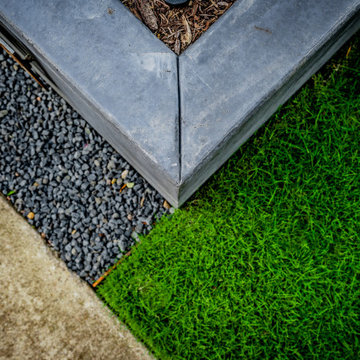
Execution is everything in high-end landscape architecture. This detail shot emphasizes the surgical precision of our design+build team, showing the clean intersection of custom masonry, dark basalt gravel, and vibrant turf. By using steel edging to define the lawn, we ensure the geometric integrity of the master plan remains crisp over time. These technical details are what separate a standard installation from a premier Alterra project, providing the homeowner with a polished, architectural finish that enhances the property's overall value.
 Dragon Cellars
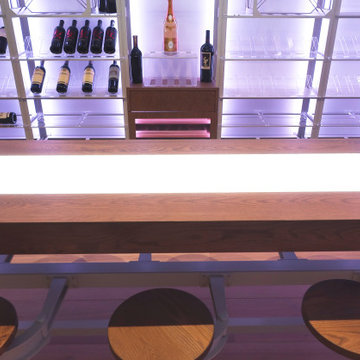
A large room was conditioned to have racking on 2 walls and a special metal and wood lighted tasting counter with wood swivel stools in center. Racks are modern with light painted metal accompanied by various transparent acrylic pieces and cables. Wood elements include technical ceiling and lighted cigar humidor as well. Table legs were bolted to floor and base covered by wood planks. Seats are stowed underneath when not in use. Warm but clean and modern as well.
 Dragon Cellars

A large room was conditioned to have racking on 2 walls and a special metal and wood lighted tasting counter with wood swivel stools in center. Racks are modern with light painted metal accompanied by various transparent acrylic pieces and cables. Wood elements include technical ceiling and lighted cigar humidor as well. Table legs were bolted to floor and base covered by wood planks. Seats are stowed underneath when not in use. Warm but clean and modern as well.
 Rachelle Design Studio
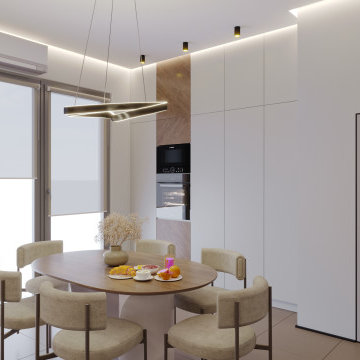
A complete interior design project for a large family home, where every room tells its own story. The master bedroom features custom-designed furniture with geometric gold inlays and a dramatic marble accent wall. Three children's rooms were designed around each child's personality — a football-themed room with a chalkboard wardrobe, a gamer's room with neon ceiling lights and PlayStation details, and a sports-inspired room for a girl who plays football. The entrance hall features a custom mirror composition as an artistic statement. Full project scope: concept design, 3D visualization, technical drawings, custom furniture design, and material specifications.
Style: Contemporary, Eclectic
 Ollin Stone
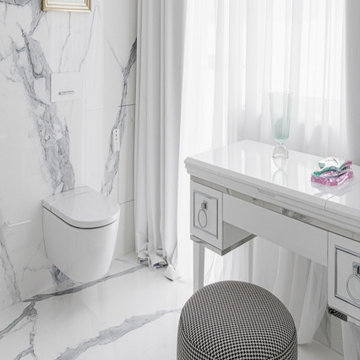
Statuario Altissimo expresses the natural elegance of a white marble effect on flooring and wall cladding through Laminam's technical efficiency. Inspired by one of the most well-known and prized Italian marbles, its colour base is pure white, criss-crossed with sinuously intertwining silver-coloured veins.

 Best Hot Tubs "Hot Tub and Spa Experts"
It's a relief to let someone else keep your hot tub clean and working well.
 Studio DRAW
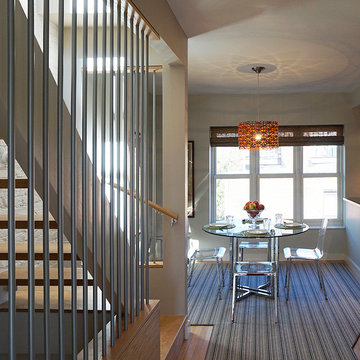
Using the existing staircase as a unifying element, this three-story penthouse was transformed from a glum 1980’s renovation into a bright and welcoming home. Due to technical reasons, the existing stair to the roof could not be removed. Instead it was re-imagined by replacing much of the stairwell enclosure with vertical aluminum elements tied together with custom millwork. Glass risers and polished chrome hardware give the stair just the right amount of sparkle. The dilapidated and dark roof penthouse was removed and reinvented as an open, zinc-clad family room with expansive views of Boston’s Back Bay and South End. With the introduction of splashes of color and modern furnishings, this Victorian home has entered the 21st century.

 Owen Homes LLC
Meet Matt Owen: Matt is one of our owners here and is the General Manager at Owen Homes. Matt has been with Owen Homes since 2010, but worked with Luke/Owen Homes prior to joining the team as subcontractor for framing and trim carpentry. He works closely with our team to manage the production of your project from blueprints to completion. He will communicate with you throughout the process and be available for questions or concerns. Behind the scenes, Matt focuses on the little details throughout, especially during pre- construction, to develop a comprehensive plan with your Project Manager for a smooth execution and completion. He also coordinates and orders the more complex, technical or special components.
 SLV Lighting North America, INC.
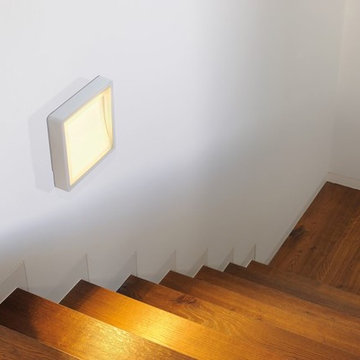
INDIGLA is a simple but functional high-voltage LED wall light for exterior use. Amongst various fields of application, it can be used for path illumination due to the asymmetric light output. The electrical connection of the IP54 fitting is made directly from 120VAC via the incorporated LED driver.
Surface wall/surface ceiling mounting.
 BGSDesign
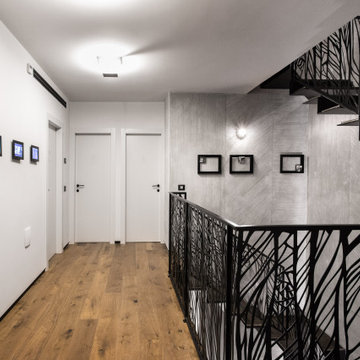
The custom-made console staircase is the main feature of the house, connecting all 4 floors. It is lightened by a Thermo/lighting skylight and artificial light by IGuzzini Wall Washer & Trick Radial placed in the middle of several iron wire art pieces. The upstairs corridor has 3 wall-mounted tablets to screen the family's photos
 Siller Stairs
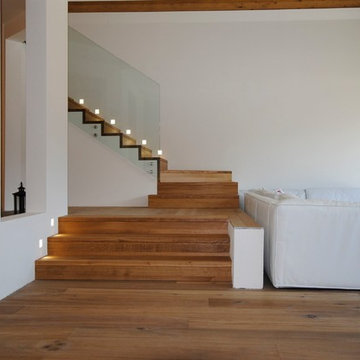
Stairs: Wood Banister: Glass/Stainless steel Technical details: Landing Straight, 1/4 or 1/2 spiral Closed with risers Treads and risers 52-60mm thick in solid wood, glued Treads with risers flush slotted Shadow gap 4/4 mm . Treads with stainless steel bolts and acoustic insulation, mounted and/or anchored in the wall External stair width 980mm Stair rail consisting of :Stainless steel support dm 34mm 7 longitudinal bars dm 10mm with clamp fitting Siller system attached to support Round wooden hand rail round 42mm Banister height 1000mm
 Ollin Stone

Statuario Altissimo expresses the natural elegance of a white marble effect on flooring and wall cladding through Laminam's technical efficiency. Inspired by one of the most well-known and prized Italian marbles, its colour base is pure white, criss-crossed with sinuously intertwining silver-coloured veins.
 Siller Stairs
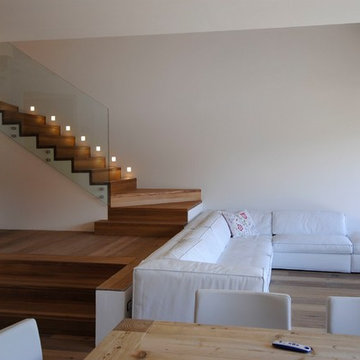
Stairs: Wood Banister: Glass/Stainless steel Technical details: Landing Straight, 1/4 or 1/2 spiral Closed with risers Treads and risers 52-60mm thick in solid wood, glued Treads with risers flush slotted Shadow gap 4/4 mm . Treads with stainless steel bolts and acoustic insulation, mounted and/or anchored in the wall External stair width 980mm Stair rail consisting of :Stainless steel support dm 34mm 7 longitudinal bars dm 10mm with clamp fitting Siller system attached to support Round wooden hand rail round 42mm Banister height 1000mm
 Padexpo Stone & Covering - Miami, Florida
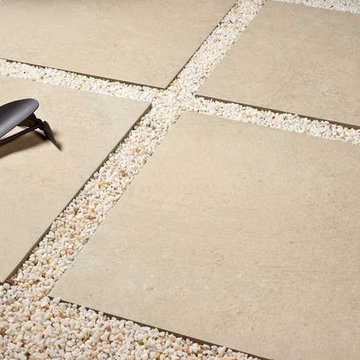
 Floor tiles of the highest quality. Padexpo commitment to aesthetics in all its products, developing new effects based on wood, cement, stones and avant-garde, ideal for any room interior or exterior spaces. Multiple formats, different finishes, together with the intrinsic technical performance of ceramic material, allow us to create peaceful and full of life environments.
 Design Builders, Inc.

Interior of a modern screened-in porch design in Northwest Washington, D.C. It features skylights, an Infratech infrared heater, a Minka-Aire ceiling fan, low-maintenance Zuri deck boards and stainless steel cable handrails. Photographer: Michael Ventura.
80