
Search results for "Technological" in Home Design Ideas


 Integration Controls, LLC
Controlling the whole house with one iPad near the bed is ideal for the nighttime 'sleep' routine... press 'Sleep' and the whole house shuts down as you decide.
photo by Forte Photography

 Space Planning Technologies Inc.
Photo by Steven Mays
Industrial Chic Decor in the Union Square area in NYC.
Great room - mid-sized contemporary medium tone wood floor great room idea in New York with gray walls and no fireplace
Great room - mid-sized contemporary medium tone wood floor great room idea in New York with gray walls and no fireplace
Find the right local pro for your project

 Megan Crane Designs, Inc.
Inspiration for a timeless powder room remodel in Orange County with a pedestal sink

 National Technology Integrators
Example of a classic family room design in DC Metro with beige walls, a two-sided fireplace and a wall-mounted tv

 Global Wave Integration
multi-purpose room can be used as a theater or for entertaining
Family room - contemporary family room idea in Los Angeles
Family room - contemporary family room idea in Los Angeles
 Schulte Roofing
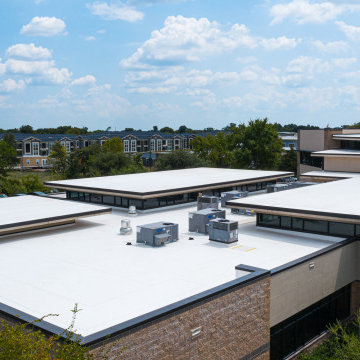
A continuous severe weather and hailstorm threatened Capsher Technologies which is a large software development firm, causing roof failure and flooding. We covered the entire 43k sqft. roof in under 24 hours. Their multilevel commercial flat roof was struck with record-breaking-sized hail during severe weather that lasted for several days. The impacts penetrated the entire College Station roofing assembly, allowing water to enter and begin flooding the building. Protecting sensitive equipment and their production work became priority number one on our commercial roofing priorities list.

Sponsored
Sunbury, OH

J.Holderby - Renovations
Franklin County's Leading General Contractors - 2X Best of Houzz!

 Daltile Toronto
Daltile Saddle Brook XT Porcelain Tile on the floor in Oak Trail XT 6 x 36 field tile.
Make the outdoors even more beautiful by extending the hardwood look of Saddle Brook™ to exterior spaces with Saddle Brook XT™. Designed to defeat exterior challenges, Saddle Brook XT features Daltile’s innovative StepWise™ technology. This patent-pending process combines superior slip-resistance with optimum leanability, giving commercial applications and outdoor floors the warmth and look of natural wood without the worry of moisture damage. Available in four rich colors, this versatile tile makes every outdoor space a breath of fresh air.
Saddle Brook XT™ includes StepWise™ technology and can be used on both interior and exterior floor applications.

 User
UserThis modern farmhouse located outside of Spokane, Washington, creates a prominent focal point among the landscape of rolling plains. The composition of the home is dominated by three steep gable rooflines linked together by a central spine. This unique design evokes a sense of expansion and contraction from one space to the next. Vertical cedar siding, poured concrete, and zinc gray metal elements clad the modern farmhouse, which, combined with a shop that has the aesthetic of a weathered barn, creates a sense of modernity that remains rooted to the surrounding environment.
The Glo double pane A5 Series windows and doors were selected for the project because of their sleek, modern aesthetic and advanced thermal technology over traditional aluminum windows. High performance spacers, low iron glass, larger continuous thermal breaks, and multiple air seals allows the A5 Series to deliver high performance values and cost effective durability while remaining a sophisticated and stylish design choice. Strategically placed operable windows paired with large expanses of fixed picture windows provide natural ventilation and a visual connection to the outdoors.

 Bradford & Kent Home Remodeling
This sleek, contemporary kitchen is a piece of art. From the two story range hood with its angled window to the flat paneled cabinets with opaque glass inserts to the stainless steel accents, this kitchen is a showstopper.


 Integrated Smart Technologies, Inc.
Inspiration for a mid-sized timeless enclosed carpeted home theater remodel in Grand Rapids with beige walls and a projector screen

 EnviroHomeDesign LLC
EnviroHomeDesign LLC
Enclosed kitchen - small traditional u-shaped medium tone wood floor enclosed kitchen idea in DC Metro with a farmhouse sink, recessed-panel cabinets, green cabinets, quartz countertops, white backsplash, ceramic backsplash, white appliances and no island
Enclosed kitchen - small traditional u-shaped medium tone wood floor enclosed kitchen idea in DC Metro with a farmhouse sink, recessed-panel cabinets, green cabinets, quartz countertops, white backsplash, ceramic backsplash, white appliances and no island
Sponsored
Sunbury, OH
J.Holderby - Renovations
Franklin County's Leading General Contractors - 2X Best of Houzz!


 Southwest Fence & Deck, Inc.
Inspiration for a transitional backyard deck remodel in Dallas with a fire pit and a pergola

 Dane Cronin Photography
Dane Cronin
Example of a 1950s master white tile and subway tile green floor alcove shower design in Denver with flat-panel cabinets, light wood cabinets, white walls, an undermount sink, a hinged shower door and white countertops
Example of a 1950s master white tile and subway tile green floor alcove shower design in Denver with flat-panel cabinets, light wood cabinets, white walls, an undermount sink, a hinged shower door and white countertops
 Integrated Smart Technologies, Inc.
Large elegant enclosed carpeted home theater photo in Grand Rapids with beige walls and a projector screen

 Square Footage Inc.
Photos by Valerie Wilcox
Transitional single-wall wet bar photo in Toronto with an undermount sink, wood backsplash and shaker cabinets
Transitional single-wall wet bar photo in Toronto with an undermount sink, wood backsplash and shaker cabinets
 Schulte Roofing
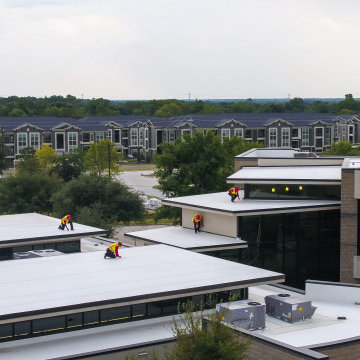
A continuous severe weather and hailstorm threatened Capsher Technologies which is a large software development firm, causing roof failure and flooding. We covered the entire 43k sqft. roof in under 24 hours. Their multilevel commercial flat roof was struck with record-breaking-sized hail during severe weather that lasted for several days. The impacts penetrated the entire College Station roofing assembly, allowing water to enter and begin flooding the building. Protecting sensitive equipment and their production work became priority number one on our commercial roofing priorities list.
 Integrated Smart Technologies, Inc.
Example of a mid-sized classic enclosed carpeted home theater design in Grand Rapids with beige walls and a projector screen
13