
Search results for "Tedious" in Home Design Ideas
 All Pro Builders Inc.

A spectacular outdoor retreat area was created after much painstaking & tedious teamwork with the homeowner, his design skills combined with our building abilities created quite an extraordinary space. An open wall patio area (complete with bi-fold doors, a fireplace and flat screen TV) can be found on the ground floor leading into the back yard. Upstairs, the master bedroom has another set of bi-fold doors opening to a deck revealing the gorgeous hilltop view of Orange County. In keeping with the overarching design of the home, all of the angles and other architectural details were matched, making the 'addition' almost undetectable. Enjoy the view from above!
 Berg Construction

Inspiration for a transitional multicolored tile and mosaic tile bathroom remodel in San Diego with a vessel sink
 All Pro Builders Inc.
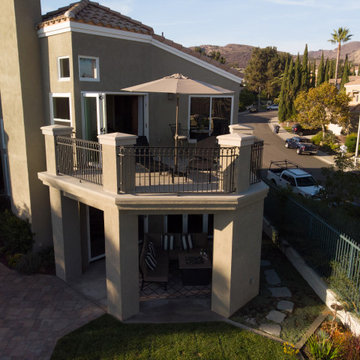
A spectacular outdoor retreat area was created after much painstaking & tedious teamwork with the homeowner, his design skills combined with our building abilities created quite an extraordinary space. An open wall patio area (complete with bi-fold doors, a fireplace and flat screen TV) can be found on the ground floor leading into the back yard. Upstairs, the master bedroom has another set of bi-fold doors opening to a deck revealing the gorgeous hilltop view of Orange County. In keeping with the overarching design of the home, all of the angles and other architectural details were matched, making the 'addition' almost undetectable. Enjoy the view from above!
Find the right local pro for your project
 Jennifer Gardner Design
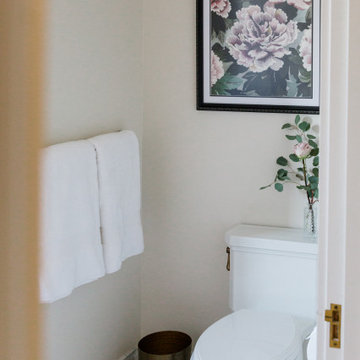
An historic Victorian home in Seattle, Washington receives an update befitting her history and beauty. The design process began by paying close attention to the home's architecture, existing color palette, and hardware details and the homeowner’s design aesthetic. It was important to ensure the renovated rooms would feel period appropriate and flow beautifully from the adjacent spaces. The bathrooms were dressed in Calacatta gold marble, antique brass metal details, ogee edge countertops and painted cabinets with a heritage finish. Elegant stone flooring and trim details, vintage inspired hardware and shower amenities niches were included to elevate the spaces. The laundry room transformation included penny floor tiles, an unexpected sidesplash detail, and a show stopping wallcovering to add a big wow factor. Our signature hidden drying racks and a concealed laundry chute cabinet add convenience and help to keep the laundry room tidy and organized. This laundry room, complete with a secret elevator, makes the tedious task of laundry a joy to complete!
Interior Design: Jennifer Gardner
Photography: Emily Keeney

 We The People Construction
We The People Construction is proud to present its recently completed project, a remarkable backyard remodel that has turned ordinary outdoor spaces into vibrant, functional, and aesthetically pleasing havens. This project embodies the spirit of innovation and creativity, redefining backyard living through the integration of various elements that harmonize seamlessly to create a unique and captivating environment.
The centerpiece of the Oasis Courtscape project is the exquisite basketball court, providing a dedicated space for family and friends to enjoy endless hours of fun, competition, and physical activity. Designed with precision and attention to detail, the court incorporates high-quality materials, ensuring optimal playability and a professional-grade experience.
To further enhance the overall appeal and functionality, artificial turf has been artfully integrated throughout the backyard. This synthetic grass solution not only adds a touch of lushness and vibrancy but also eliminates the need for tedious maintenance, providing a consistently green and inviting atmosphere for all to enjoy.
Recognizing the importance of sustainable landscaping, a section of xeriscape has been thoughtfully incorporated into the design. This water-efficient and low-maintenance landscaping technique not only conserves water resources but also brings a touch of natural beauty to the space, with drought-resistant plants and strategically placed rock formations adding depth and texture to the overall aesthetic.
To offer respite from the sun and rain, a stylish patio cover has been constructed, providing a comfortable and sheltered outdoor area. The patio cover allows for uninterrupted enjoyment of the backyard, regardless of the weather, while its design complements the overall theme of the project, enhancing the visual appeal of the space.
Completing the transformation, carefully selected pavers have been installed, creating an inviting sitting area that seamlessly blends with the surrounding elements. These durable and visually striking pavers provide a solid foundation for outdoor furniture, encouraging relaxation, conversation, and memorable gatherings with loved ones.
Oasis Courtscape, showcasing their expertise in transforming ordinary backyards into extraordinary spaces. The project's distinctive combination of a basketball court, artificial turf, xeriscape, patio cover, and pavers has resulted in a breathtaking oasis that reflects the harmonious coexistence of recreation, sustainability, and style. With meticulous attention to detail and an unwavering commitment to excellence, We The People has successfully created an outdoor paradise where unforgettable memories are made.
 Jennifer Gardner Design

An historic Victorian home in Seattle, Washington receives an update befitting her history and beauty. The design process began by paying close attention to the home's architecture, existing color palette, and hardware details and the homeowner’s design aesthetic. It was important to ensure the renovated rooms would feel period appropriate and flow beautifully from the adjacent spaces. The bathrooms were dressed in Calacatta gold marble, antique brass metal details, ogee edge countertops and painted cabinets with a heritage finish. Elegant stone flooring and trim details, vintage inspired hardware and shower amenities niches were included to elevate the spaces. The laundry room transformation included penny floor tiles, an unexpected sidesplash detail, and a show stopping wallcovering to add a big wow factor. Our signature hidden drying racks and a concealed laundry chute cabinet add convenience and help to keep the laundry room tidy and organized. This laundry room, complete with a secret elevator, makes the tedious task of laundry a joy to complete!
Interior Design: Jennifer Gardner
Photography: Emily Keeney
 Jennifer Gardner Design
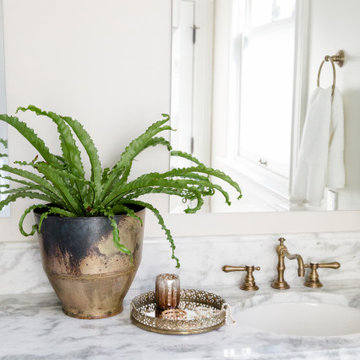
An historic Victorian home in Seattle, Washington receives an update befitting her history and beauty. The design process began by paying close attention to the home's architecture, existing color palette, and hardware details and the homeowner’s design aesthetic. It was important to ensure the renovated rooms would feel period appropriate and flow beautifully from the adjacent spaces. The bathrooms were dressed in Calacatta gold marble, antique brass metal details, ogee edge countertops and painted cabinets with a heritage finish. Elegant stone flooring and trim details, vintage inspired hardware and shower amenities niches were included to elevate the spaces. The laundry room transformation included penny floor tiles, an unexpected sidesplash detail, and a show stopping wallcovering to add a big wow factor. Our signature hidden drying racks and a concealed laundry chute cabinet add convenience and help to keep the laundry room tidy and organized. This laundry room, complete with a secret elevator, makes the tedious task of laundry a joy to complete!
Interior Design: Jennifer Gardner
Photography: Emily Keeney
 Jennifer Gardner Design
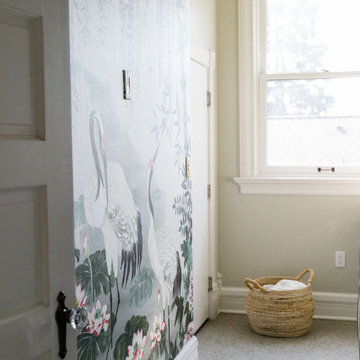
An historic Victorian home in Seattle, Washington receives an update befitting her history and beauty. The design process began by paying close attention to the home's architecture, existing color palette, and hardware details and the homeowner’s design aesthetic. It was important to ensure the renovated rooms would feel period appropriate and flow beautifully from the adjacent spaces. The bathrooms were dressed in Calacatta gold marble, antique brass metal details, ogee edge countertops and painted cabinets with a heritage finish. Elegant stone flooring and trim details, vintage inspired hardware and shower amenities niches were included to elevate the spaces. The laundry room transformation included penny floor tiles, an unexpected sidesplash detail, and a show stopping wallcovering to add a big wow factor. Our signature hidden drying racks and a concealed laundry chute cabinet add convenience and help to keep the laundry room tidy and organized. This laundry room, complete with a secret elevator, makes the tedious task of laundry a joy to complete!
Interior Design: Jennifer Gardner
Photography: Emily Keeney
 User

UserInspiration for a mid-sized contemporary master white tile and porcelain tile porcelain tile, gray floor and double-sink bathroom remodel in Los Angeles with flat-panel cabinets, white cabinets, a one-piece toilet, gray walls, marble countertops, a hinged shower door, white countertops, a niche and a built-in vanity
 Jennifer Gardner Design
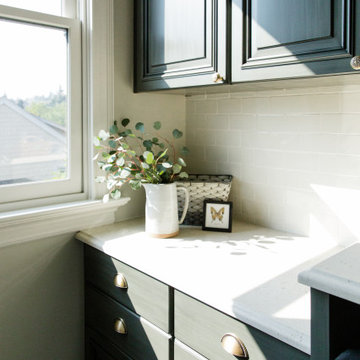
An historic Victorian home in Seattle, Washington receives an update befitting her history and beauty. The design process began by paying close attention to the home's architecture, existing color palette, and hardware details and the homeowner’s design aesthetic. It was important to ensure the renovated rooms would feel period appropriate and flow beautifully from the adjacent spaces. The bathrooms were dressed in Calacatta gold marble, antique brass metal details, ogee edge countertops and painted cabinets with a heritage finish. Elegant stone flooring and trim details, vintage inspired hardware and shower amenities niches were included to elevate the spaces. The laundry room transformation included penny floor tiles, an unexpected sidesplash detail, and a show stopping wallcovering to add a big wow factor. Our signature hidden drying racks and a concealed laundry chute cabinet add convenience and help to keep the laundry room tidy and organized. This laundry room, complete with a secret elevator, makes the tedious task of laundry a joy to complete!
Interior Design: Jennifer Gardner
Photography: Emily Keeney
 Jennifer Gardner Design
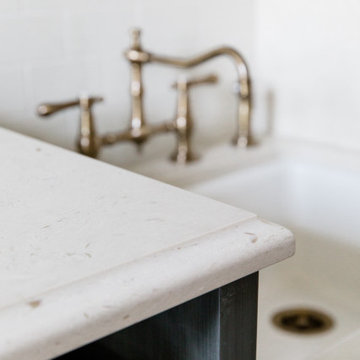
An historic Victorian home in Seattle, Washington receives an update befitting her history and beauty. The design process began by paying close attention to the home's architecture, existing color palette, and hardware details and the homeowner’s design aesthetic. It was important to ensure the renovated rooms would feel period appropriate and flow beautifully from the adjacent spaces. The bathrooms were dressed in Calacatta gold marble, antique brass metal details, ogee edge countertops and painted cabinets with a heritage finish. Elegant stone flooring and trim details, vintage inspired hardware and shower amenities niches were included to elevate the spaces. The laundry room transformation included penny floor tiles, an unexpected sidesplash detail, and a show stopping wallcovering to add a big wow factor. Our signature hidden drying racks and a concealed laundry chute cabinet add convenience and help to keep the laundry room tidy and organized. This laundry room, complete with a secret elevator, makes the tedious task of laundry a joy to complete!
Interior Design: Jennifer Gardner
Photography: Emily Keeney
 Wineteer Construction

Times have changed and so has the kitchen. Some houses just demand a style and a presence, and this home is certainly one of those houses. It had an old out of date kitchen from the 1970’s misplaced in a grand stone house from the 1920s. There was a traditional servant’s kitchen with back entrance that did not look grand, as was the case in those days. We recreated the front entry’s cased opening with leaded stained glass, matched ribbon Mahogany on the cabinets and trim just like the original dining room, and tied in leaded stained glass at the cabinets. The backsplash was designed to keep that servant’s kitchen feel, but with grandeur, reclaiming marble pavers from the property.
Coupling a tedious unrelenting effort and a painstaking design with the convenience of modern appliances and functionality of new cabinets give us a timeless kitchen. It is hard to discern what is old and what is new. It is a seamless integration of style from another era into the practical functionality from today’s ever-changing environment.
The final result from this incredible kitchen renovation is a spacious and modern kitchen that looks like it could have been designed and built by the original team from 1920.
 Jennifer Gardner Design
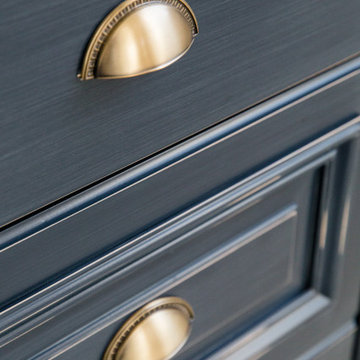
An historic Victorian home in Seattle, Washington receives an update befitting her history and beauty. The design process began by paying close attention to the home's architecture, existing color palette, and hardware details and the homeowner’s design aesthetic. It was important to ensure the renovated rooms would feel period appropriate and flow beautifully from the adjacent spaces. The bathrooms were dressed in Calacatta gold marble, antique brass metal details, ogee edge countertops and painted cabinets with a heritage finish. Elegant stone flooring and trim details, vintage inspired hardware and shower amenities niches were included to elevate the spaces. The laundry room transformation included penny floor tiles, an unexpected sidesplash detail, and a show stopping wallcovering to add a big wow factor. Our signature hidden drying racks and a concealed laundry chute cabinet add convenience and help to keep the laundry room tidy and organized. This laundry room, complete with a secret elevator, makes the tedious task of laundry a joy to complete!
Interior Design: Jennifer Gardner
Photography: Emily Keeney
 All Pro Builders Inc.
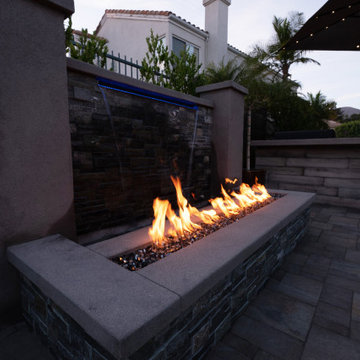
A spectacular outdoor retreat area was created after much painstaking & tedious teamwork with the homeowner, his design skills combined with our building abilities created quite an extraordinary space. An open wall patio area (complete with bi-fold doors, a fireplace and flat screen TV) can be found on the ground floor leading into the back yard. Upstairs, the master bedroom has another set of bi-fold doors opening to a deck revealing the gorgeous hilltop view of Orange County. In keeping with the overarching design of the home, all of the angles and other architectural details were matched, making the 'addition' almost undetectable. Enjoy the view from above!
 Jennifer Gardner Design
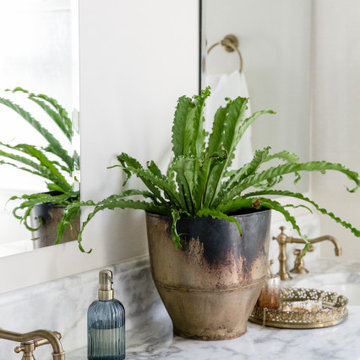
An historic Victorian home in Seattle, Washington receives an update befitting her history and beauty. The design process began by paying close attention to the home's architecture, existing color palette, and hardware details and the homeowner’s design aesthetic. It was important to ensure the renovated rooms would feel period appropriate and flow beautifully from the adjacent spaces. The bathrooms were dressed in Calacatta gold marble, antique brass metal details, ogee edge countertops and painted cabinets with a heritage finish. Elegant stone flooring and trim details, vintage inspired hardware and shower amenities niches were included to elevate the spaces. The laundry room transformation included penny floor tiles, an unexpected sidesplash detail, and a show stopping wallcovering to add a big wow factor. Our signature hidden drying racks and a concealed laundry chute cabinet add convenience and help to keep the laundry room tidy and organized. This laundry room, complete with a secret elevator, makes the tedious task of laundry a joy to complete!
Interior Design: Jennifer Gardner
Photography: Emily Keeney
 Douglas L. Gibson Enterprises Inc.
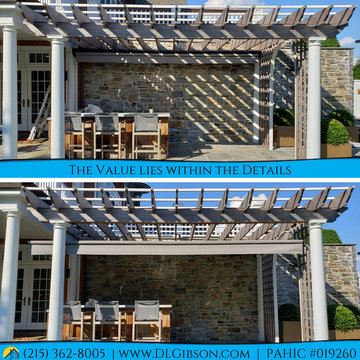
Look at this beautiful space created by a Nuimage Awning from Douglas L. Gibson Enterprises Inc.!
The Value Lies within the Details - Our Client needed protection from the rain while enjoying their outdoor kitchen & pergola entertainment area. The challenge was finding a solid anchoring point which enhanced the space rather than detract from its aesthetics. Additionally, their outdoor kitchen seating area extends further than the pergola which created a gap for rain water to drip down from the above balcony.
We have overcome these challenges by anchoring their awning through the mahogany skirt board of their beautiful pergola into the natural granite stone wall behind.
We also had to extend their awning past the pergola opening (greater width) in order to cover the rain gap and protect their seating area. This required some intuitive planning and tedious execution, and we had to adjust & custom fit the back of the awning to go around the clients' downspout (pictured on the left side of the space, but hard to notice) in order to cover the gap while keeping the wall mounting plane consistent.
For more information on this project, or to talk about your own, Call us today!
(215) 362-8005 | www.DLGibson.com | PAHIC# 019260
 Wineteer Construction

Times have changed and so has the kitchen. Some houses just demand a style and a presence, and this home is certainly one of those houses. It had an old out of date kitchen from the 1970’s misplaced in a grand stone house from the 1920s. There was a traditional servant’s kitchen with back entrance that did not look grand, as was the case in those days. We recreated the front entry’s cased opening with leaded stained glass, matched ribbon Mahogany on the cabinets and trim just like the original dining room, and tied in leaded stained glass at the cabinets. The backsplash was designed to keep that servant’s kitchen feel, but with grandeur, reclaiming marble pavers from the property.
Coupling a tedious unrelenting effort and a painstaking design with the convenience of modern appliances and functionality of new cabinets give us a timeless kitchen. It is hard to discern what is old and what is new. It is a seamless integration of style from another era into the practical functionality from today’s ever-changing environment.
The final result from this incredible kitchen renovation is a spacious and modern kitchen that looks like it could have been designed and built by the original team from 1920.
 Jennifer Gardner Design
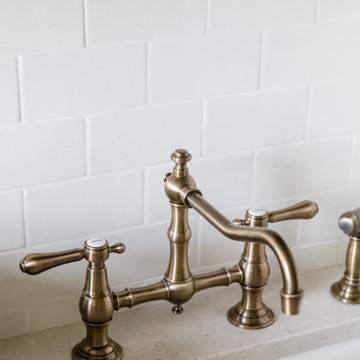
An historic Victorian home in Seattle, Washington receives an update befitting her history and beauty. The design process began by paying close attention to the home's architecture, existing color palette, and hardware details and the homeowner’s design aesthetic. It was important to ensure the renovated rooms would feel period appropriate and flow beautifully from the adjacent spaces. The bathrooms were dressed in Calacatta gold marble, antique brass metal details, ogee edge countertops and painted cabinets with a heritage finish. Elegant stone flooring and trim details, vintage inspired hardware and shower amenities niches were included to elevate the spaces. The laundry room transformation included penny floor tiles, an unexpected sidesplash detail, and a show stopping wallcovering to add a big wow factor. Our signature hidden drying racks and a concealed laundry chute cabinet add convenience and help to keep the laundry room tidy and organized. This laundry room, complete with a secret elevator, makes the tedious task of laundry a joy to complete!
Interior Design: Jennifer Gardner
Photography: Emily Keeney
 Interlocking Concrete Pavement Institute
2018 HNA Awards Honorable Mention - Concrete Paver - Residential (size more than 3,000 sf)
Contractor: Heath Landscaping
Producer: Eagle Bay Hardscapes
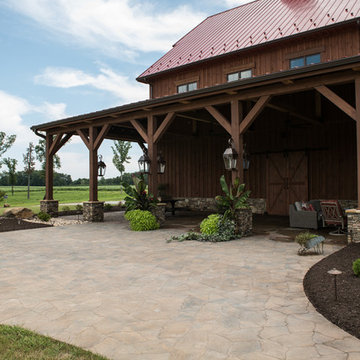
The client wanted everything to flow well, so rather than using sand to fill the gaps between the pavers and the natural stone, each paver was ground to fit perfectly. The result is a seamless transition between natural elements and pavers.
The quality-over-quantity approach helps show that craftsmanship is extremely important. It sets this project apart and shows the client that a certain level of care is ensured. This project was completed using Chatham Natural, Chatham XL, BrikStone and EssexStone.
The homeowner owns and frequently uses a lot of heavy equipment, so the foundation of the paver system was given much attention. There are 8-12 inches of base, focused on durability. This outdoor area was EssexStone in the Bull Run color.
The homeowners have plans for an outdoor kitchen made entirely of natural stone, so this project has been completed in phases. The custom-shaping of the pavers made the installation process tedious.
 All Pro Builders Inc.
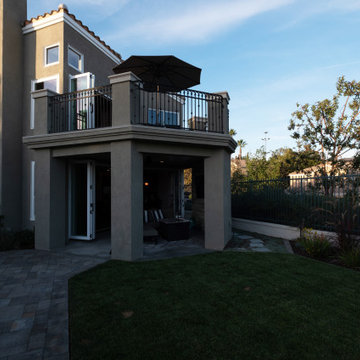
A spectacular outdoor retreat area was created after much painstaking & tedious teamwork with the homeowner, his design skills combined with our building abilities created quite an extraordinary space. An open wall patio area (complete with bi-fold doors, a fireplace and flat screen TV) can be found on the ground floor leading into the back yard. Upstairs, the master bedroom has another set of bi-fold doors opening to a deck revealing the gorgeous hilltop view of Orange County. In keeping with the overarching design of the home, all of the angles and other architectural details were matched, making the 'addition' almost undetectable. Enjoy the view from above!
6