
Search results for "Tedious" in Home Design Ideas

 transFORM Home
transFORM’s custom designed wall beds provide comfort, convenience and charm without sacrificing valuable floor space. This multifunctional unit was made with White High Gloss and complementing Latte and Light Driftwood finishes. Tastefully accented with large handle, chrome finished hardware and paired with a pop of color, this neutral combination proves to be anything but dull.
Convenience and functionality play a big role in the design of this unit. A wall bed is a perfect addition to any spot that doubles as a guest room or has a limited amount of floor space. Converting your wall bed is a stress-free operation that requires very little effort. In just a few seconds you can unfold this convenient bed into instant sleeping arrangements, complete with a comfortable standard-size mattress. Our convertible design makes it simple to fold out the bed and tuck it back away when not in use.
This dual-purpose unit was designed with tons of cabinetry and shelving for extra storage. With two large cabinets, you can easily hang a long skirt with enough room underneath to store your favorite footwear. Front to back pull-out hanging rods provide ample hanging space in a shallow cabinet. Visualizing your available clothing options face on will cut down the time it takes to mix and match the perfect ensemble.
This design also includes plenty of deep drawer storage, which can be a useful place for storing spare linens. Top shelves are a perfect way to personalize your room with mementos, collectibles and home décor. Open shelving offers a substantial amount of depth, allowing you to display your exclusive handbags. Conveniently kept in the lower cabinet is a hide away ironing board. The drawer mounted ironing board slides out when needed and easily folds up when not in use. It also rotates, which gives you the freedom to position it where you feel most comfortable. Having necessities readily available can make tedious house chores a little more enjoyable.
This design is completed with integrated LED lighting. Positioned by the bed, touch dimmable LED’s provide mood lighting for your living space. Within the open shelving, recessed LED lights enhance the look of the unit while showcasing your displayed possessions. Our lighting systems offer features such as touch switches and dimmers, which allow you to set the right scene and feel at ease and relaxed at home.
Photography by Ken Stabile

 Gorkin Glass Company Incorporated
The Bachman-Wilson house was designed by Frank Lloyd Wright in 1954 in Somerset County, NJ. A marvel of architecture and design, the house was was acquired by Crystal Bridges Museum late in 2013, and is in the process of being dismantled and relocated to the museum grounds in Bentonville, AR.
Gorkin Glass was hired to help in the deconstruction and relocation of this historic home. The process was a tedious task that required a company with the depth of knowledge and craftsmanship to dismantle the glass portions of the home. Gorkin Glass was chosen out of hundreds of glass companies in the state of New Jersey based upon their expertise and history of quality for nearly one hundred years.

 IEO Interior Design & Construction
A home that has combined features of different elements gracefully and simultaneously coordinated. Composed in a way to bring about a substantive family home in just a condominium unit since this was made to be a family's home on weekends. Completed the particulars of a standard home and transcending the artistry to achieve the feel of a home and having a hotel experience in one. Great sequence of materials were used to avoid tedious and dull look, different sets of glass materials combined with textured wallcoverings that presents faux fabric & weaved compositions and 3d panels all embracing the eclectic touch of modern style.
Find the right local pro for your project

 Sistine Painters
This is an exterior garden mural in Beverly Hills. The clients wanted an art noveau inspired peacock mural to be above a fountain in their garden. When I initially met with them there was just a rough painted brick wall. Like can now be seen on either side of the mural. I suggested smoothing out the painted brick and then adding bricks on either side where the fountain ends meet to make a framed area. After many design ideas, color palette ideas and tedious work, I'm happy to say the clients were thrilled with the results!


 Doug Tarry Homes
The Ivystone model is a spacious home, designed with a large or growing family in mind. The main floor features a great room, that provides a natural flow for the entire home. The open concept kitchen is highlighted by an island that provides plenty of space for family and friends to gather around. On the second floor, you will find the laundry/ craft room, designed to make doing laundry a little less tedious, or your craft supplies more accessible. Double doors welcome the homeowner to their luxurious master suite with an extra large walk-in closet and ensuite.
The Ivystone will be built to ENERGY STAR® specifications and Net Zero Ready.
 Doug Tarry Homes
The Ivystone model is a spacious home, designed with a large or growing family in mind. The main floor features a great room, that provides a natural flow for the entire home. The open concept kitchen is highlighted by an island that provides plenty of space for family and friends to gather around. On the second floor, you will find the laundry/ craft room, designed to make doing laundry a little less tedious, or your craft supplies more accessible. Double doors welcome the homeowner to their luxurious master suite with an extra large walk-in closet and ensuite.
The Ivystone will be built to ENERGY STAR® specifications and Net Zero Ready.

 All Pro Builders Inc.
A spectacular outdoor retreat area was created after much painstaking & tedious teamwork with the homeowner, his design skills combined with our building abilities created quite an extraordinary space. An open wall patio area (complete with bi-fold doors, a fireplace and flat screen TV) can be found on the ground floor leading into the back yard. Upstairs, the master bedroom has another set of bi-fold doors opening to a deck revealing the gorgeous hilltop view of Orange County. In keeping with the overarching design of the home, all of the angles and other architectural details were matched, making the 'addition' almost undetectable. Enjoy the view from above!
 All Pro Builders Inc.
A spectacular outdoor retreat area was created after much painstaking & tedious teamwork with the homeowner, his design skills combined with our building abilities created quite an extraordinary space. An open wall patio area (complete with bi-fold doors, a fireplace and flat screen TV) can be found on the ground floor leading into the back yard. Upstairs, the master bedroom has another set of bi-fold doors opening to a deck revealing the gorgeous hilltop view of Orange County. In keeping with the overarching design of the home, all of the angles and other architectural details were matched, making the 'addition' almost undetectable. Enjoy the view from above!
 C&M Painting
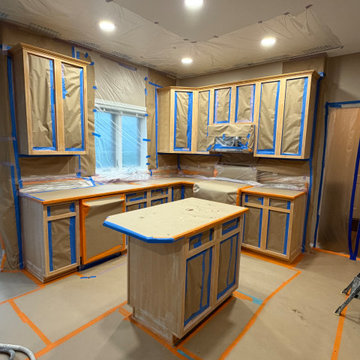
We refinished these oak kitchen cabinets in Fairport for a finish that's smoother than factory. After masking the whole kitchen, we primed the wood with a shellac-based primer to seal it and block tannin bleed. Then we did something most painting companies skip: we grain-filled the oak. Filling the open grain is slow, tedious work, but it's the only way to get rid of that ribbed wood texture showing through the paint. We finished by spraying Sherwin-Williams Gallery Series waterborne topcoat, a professional-grade cabinet finish that meets the kitchen cabinet industry's standards for hardness and durability. The result is completely smooth, bright white cabinets and island with a true factory-grade look.
#SherwinWilliams #GallerySeries #CabinetPainting #KitchenCabinets #GrainFilling #CabinetRefinishing #WhiteKitchen #FairportNY #RochesterNY #CMPainting
 C&M Painting
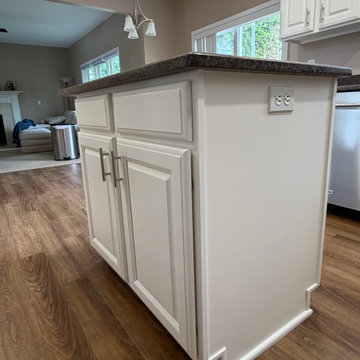
We refinished these oak kitchen cabinets in Fairport for a finish that's smoother than factory. After masking the whole kitchen, we primed the wood with a shellac-based primer to seal it and block tannin bleed. Then we did something most painting companies skip: we grain-filled the oak. Filling the open grain is slow, tedious work, but it's the only way to get rid of that ribbed wood texture showing through the paint. We finished by spraying Sherwin-Williams Gallery Series waterborne topcoat, a professional-grade cabinet finish that meets the kitchen cabinet industry's standards for hardness and durability. The result is completely smooth, bright white cabinets and island with a true factory-grade look.
#SherwinWilliams #GallerySeries #CabinetPainting #KitchenCabinets #GrainFilling #CabinetRefinishing #WhiteKitchen #FairportNY #RochesterNY #CMPainting
 All Pro Builders Inc.
A spectacular outdoor retreat area was created after much painstaking & tedious teamwork with the homeowner, his design skills combined with our building abilities created quite an extraordinary space. An open wall patio area (complete with bi-fold doors, a fireplace and flat screen TV) can be found on the ground floor leading into the back yard. Upstairs, the master bedroom has another set of bi-fold doors opening to a deck revealing the gorgeous hilltop view of Orange County. In keeping with the overarching design of the home, all of the angles and other architectural details were matched, making the 'addition' almost undetectable. Enjoy the view from above!
 All Pro Builders Inc.
A spectacular outdoor retreat area was created after much painstaking & tedious teamwork with the homeowner, his design skills combined with our building abilities created quite an extraordinary space. An open wall patio area (complete with bi-fold doors, a fireplace and flat screen TV) can be found on the ground floor leading into the back yard. Upstairs, the master bedroom has another set of bi-fold doors opening to a deck revealing the gorgeous hilltop view of Orange County. In keeping with the overarching design of the home, all of the angles and other architectural details were matched, making the 'addition' almost undetectable. Enjoy the view from above!
 All Pro Builders Inc.
A spectacular outdoor retreat area was created after much painstaking & tedious teamwork with the homeowner, his design skills combined with our building abilities created quite an extraordinary space. An open wall patio area (complete with bi-fold doors, a fireplace and flat screen TV) can be found on the ground floor leading into the back yard. Upstairs, the master bedroom has another set of bi-fold doors opening to a deck revealing the gorgeous hilltop view of Orange County. In keeping with the overarching design of the home, all of the angles and other architectural details were matched, making the 'addition' almost undetectable. Enjoy the view from above!
 Doug Tarry Homes
The Ivystone model is a spacious home, designed with a large or growing family in mind. The main floor features a great room, that provides a natural flow for the entire home. The open concept kitchen is highlighted by an island that provides plenty of space for family and friends to gather around. On the second floor, you will find the laundry/ craft room, designed to make doing laundry a little less tedious, or your craft supplies more accessible. Double doors welcome the homeowner to their luxurious master suite with an extra large walk-in closet and ensuite.
The Ivystone will be built to ENERGY STAR® specifications and Net Zero Ready.
 C&M Painting
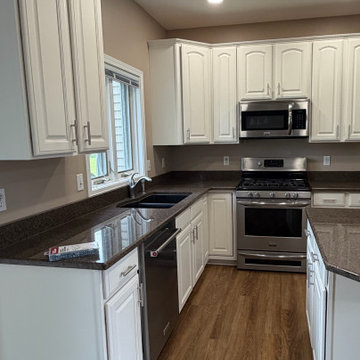
We refinished these oak kitchen cabinets in Fairport for a finish that's smoother than factory. After masking the whole kitchen, we primed the wood with a shellac-based primer to seal it and block tannin bleed. Then we did something most painting companies skip: we grain-filled the oak. Filling the open grain is slow, tedious work, but it's the only way to get rid of that ribbed wood texture showing through the paint. We finished by spraying Sherwin-Williams Gallery Series waterborne topcoat, a professional-grade cabinet finish that meets the kitchen cabinet industry's standards for hardness and durability. The result is completely smooth, bright white cabinets and island with a true factory-grade look.
#SherwinWilliams #GallerySeries #CabinetPainting #KitchenCabinets #GrainFilling #CabinetRefinishing #WhiteKitchen #FairportNY #RochesterNY #CMPainting

 Accent Landscapes
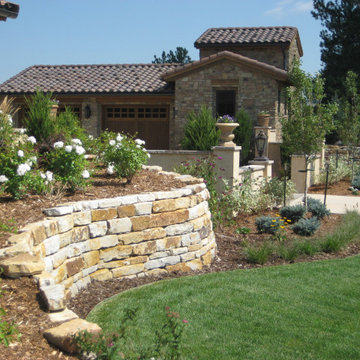
We constructed dry stacked retaining walls with Silioam stone, which is native to southern Colorado. We culled through the material to find the best pieces to fit, and hand sized and faced each piece of stone for a finished fit. Four men spent over a month setting the walls at the proper elevations. While this process was tedious and time consuming, we are happy with the even, flowing appearance of the walls that resulted.
 Accent Landscapes
We constructed dry stacked retaining walls with Silioam stone, which is native to southern Colorado. We culled through the material to find the best pieces to fit, and hand sized and faced each piece of stone for a finished fit. Four men spent over a month setting the walls at the proper elevations. While this process was tedious and time consuming, we are happy with the even, flowing appearance of the walls that resulted.
 All Pro Builders Inc.
A spectacular outdoor retreat area was created after much painstaking & tedious teamwork with the homeowner, his design skills combined with our building abilities created quite an extraordinary space. An open wall patio area (complete with bi-fold doors, a fireplace and flat screen TV) can be found on the ground floor leading into the back yard. Upstairs, the master bedroom has another set of bi-fold doors opening to a deck revealing the gorgeous hilltop view of Orange County. In keeping with the overarching design of the home, all of the angles and other architectural details were matched, making the 'addition' almost undetectable. Enjoy the view from above!
3