
Search results for "Television projects" in Home Design Ideas
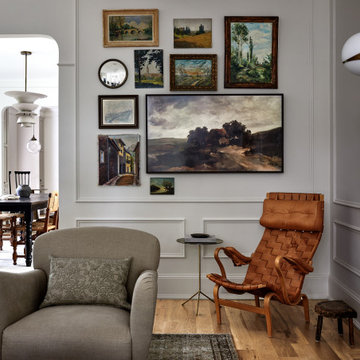
 Storie Collective
Stripped of its original charm with sagging floors and water leaks, this 1900 row house was prime for a full renovation. While the staircase and marble fireplace are original, everything from the white oak flooring, crown, applied, and base moldings, to the archways and brass door hardware is new; yet they all feel original to the house. Other projects included removing soffits and tucking away randomly placed support beams and posts, relocating and expanding the kitchen, renovating each bathroom – and adding a new one, upgrading all the mechanical, electric and plumbing systems, removing a fireplace, and regrading the back patio for proper drainage and added greenery. The project is a perfect study of juxtaposing new and old, classic and modern.
Photography Stacy Zarin Goldberg

 The Tiny Project
Alek Lisefski / tiny-project.com
Inspiration for a contemporary home office remodel in San Francisco
Inspiration for a contemporary home office remodel in San Francisco
 LiveWell Outdoors
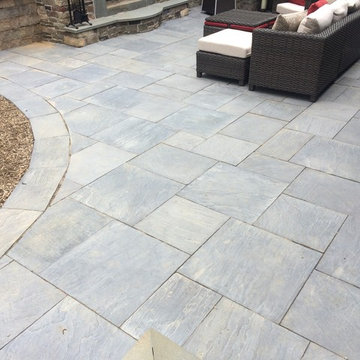
The client wanted a backyard that all the family could enjoy. The Rear project included: a new patio using EP Henry Devonstone in Pennsylvania Bluestone color with matching border; Segmental retaining wall for fireplace, hot tub area and outdoor kitchen / bar using Outdoor Living by Belgard Antique wall in silex blend; thermal flagstone countertop for bar; lighting; water feature - Aquascape Inc. pondless waterfall; outdoor fireplace with Ledgestone Breckenridge veneer; and landscaping. The front project included plantings and a new walkway using Pennsylvania variegated natural cleft flagstone with clay brick to match house.
Stay tuned for professional After photos and video.
Find the right local pro for your project
 C & A Custom Builders, Inc.
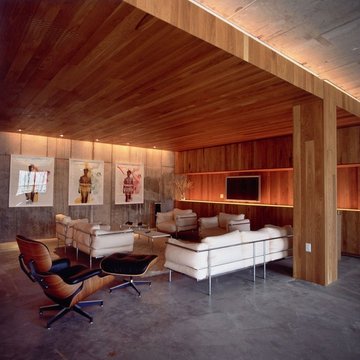
White oak wall and ceiling paneling with polished concrete floors.
Example of a large minimalist formal and open concept dark wood floor living room design in New York with white walls, a standard fireplace, a stone fireplace and no tv
Example of a large minimalist formal and open concept dark wood floor living room design in New York with white walls, a standard fireplace, a stone fireplace and no tv
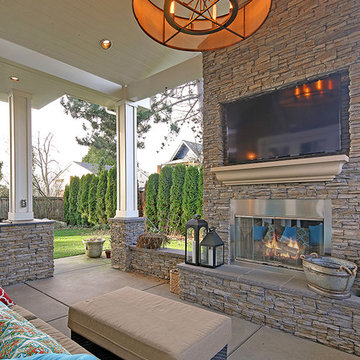
 Sturman Architects
This new house project was for a young couple with 2 kids. They wanted a traditional style with a sophisticated upscale interior. The project included a see through upper cabinet to the large covered out door room. The great room concept with painted wood ceilings added the character to this traditional style.
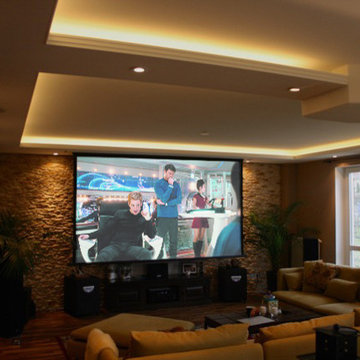
 Architectural Audio Integrators
Hidden living room home theater.
Inspiration for a mid-sized modern enclosed dark wood floor and brown floor home theater remodel in Minneapolis with brown walls and a projector screen
Inspiration for a mid-sized modern enclosed dark wood floor and brown floor home theater remodel in Minneapolis with brown walls and a projector screen

 SSA Landscape Architects
John Benson Photography
Inspiration for a large mediterranean backyard stone patio kitchen remodel in San Francisco with a pergola
Inspiration for a large mediterranean backyard stone patio kitchen remodel in San Francisco with a pergola

Sponsored
Columbus, OH

Wannemacher Interiors
Customized Award-Winning Interior Design Solutions in Franklin Cnty OH
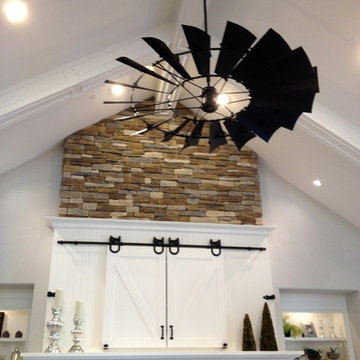


 Cantoni Irvine
Designed By: Richard Bustos Photos By: Jeri Koegel
Ron and Kathy Chaisson have lived in many homes throughout Orange County, including three homes on the Balboa Peninsula and one at Pelican Crest. But when the “kind of retired” couple, as they describe their current status, decided to finally build their ultimate dream house in the flower streets of Corona del Mar, they opted not to skimp on the amenities. “We wanted this house to have the features of a resort,” says Ron. “So we designed it to have a pool on the roof, five patios, a spa, a gym, water walls in the courtyard, fire-pits and steam showers.”
To bring that five-star level of luxury to their newly constructed home, the couple enlisted Orange County’s top talent, including our very own rock star design consultant Richard Bustos, who worked alongside interior designer Trish Steel and Patterson Custom Homes as well as Brandon Architects. Together the team created a 4,500 square-foot, five-bedroom, seven-and-a-half-bathroom contemporary house where R&R get top billing in almost every room. Two stories tall and with lots of open spaces, it manages to feel spacious despite its narrow location. And from its third floor patio, it boasts panoramic ocean views.
“Overall we wanted this to be contemporary, but we also wanted it to feel warm,” says Ron. Key to creating that look was Richard, who selected the primary pieces from our extensive portfolio of top-quality furnishings. Richard also focused on clean lines and neutral colors to achieve the couple’s modern aesthetic, while allowing both the home’s gorgeous views and Kathy’s art to take center stage.
As for that mahogany-lined elevator? “It’s a requirement,” states Ron. “With three levels, and lots of entertaining, we need that elevator for keeping the bar stocked up at the cabana, and for our big barbecue parties.” He adds, “my wife wears high heels a lot of the time, so riding the elevator instead of taking the stairs makes life that much better for her.”
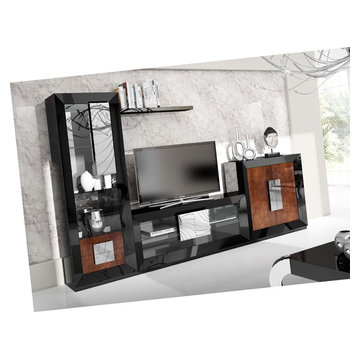
 CLASS DESIGN HOME
Entertainment Unit Comp SK11.
The Composition includes: Left cabinet unit + TV unit + Right cabinet unit+ Shelf+ Base for left cabinet+ Base for right cabinet+ Base for TV unit.
Made in MDF with high gloss finished. Drawers and door with soft close. Big doors in clear glass.
TOTAL price: 7,020.00
This product is available as pre-order. Lead time: 10-12 weeks.
ITEM DESCRIPTIONS:
Left cabinet- 25" W x 75" H x 16" D - 2,488.50
TV table gap unit - 59" W x 24" H x 16" D - 1,759.50
Right cabinet unit - 40" W x 40" H x 16" D - 1,917.00
Shelf - 53" W x 2" H x 8" D - 373.50
Base for left cabinet- 25'' W x 2'' H x 15'' D - 117.00
Base for right cabinet- 40'' W x 2'' H x 15'' D - 139.50
Base for TV gap unit - 59'' W x 2'' H x 15'' D - 225.00
Other articles are only included for decoration propose.
Items are also sold separately & prices are available upon request.
Designed and manufactured in Spain.
Five years limited warranty.
Give us a call at 305-471-9041 or email us at contact@macraldesign.com.
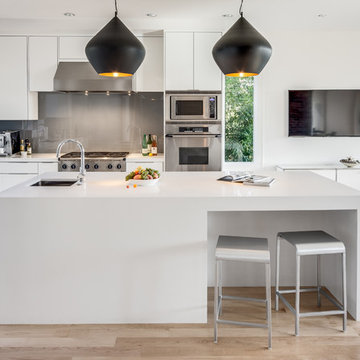
 Michelle Burgess Design
Jim Houston Photography
Example of a large trendy l-shaped light wood floor and beige floor open concept kitchen design in Seattle with an undermount sink, flat-panel cabinets, white cabinets, solid surface countertops, gray backsplash, stainless steel appliances and an island
Example of a large trendy l-shaped light wood floor and beige floor open concept kitchen design in Seattle with an undermount sink, flat-panel cabinets, white cabinets, solid surface countertops, gray backsplash, stainless steel appliances and an island

 AV Performance Innovations
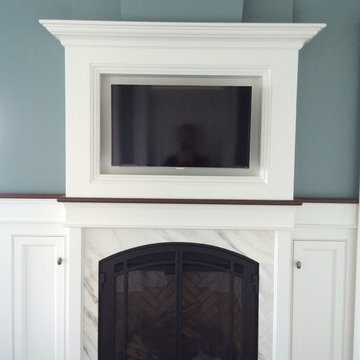
This living room offers the best in audio, with in ceiling speakers discretely placed. We worked directly with cabinet makers to ensure that the television could be built in for a beautiful classic look. This rooms television, sound, and lights can all be controlled with the touch of a button on your handheld device.
 Inside Design

Here is a basement bar in new construction. Homeowner wanted a real sense of place, more like the feel of a bar and not just a family room basement. Natural light windows and a real attention to fabulous construction and design details got them a great space for entertaining.

Sponsored
Sunbury, OH

J.Holderby - Renovations
Franklin County's Leading General Contractors - 2X Best of Houzz!
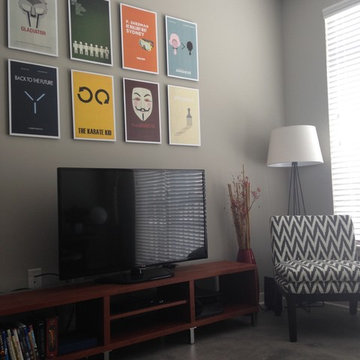
Example of a small trendy concrete floor family room design in Indianapolis with gray walls and a tv stand
 Tucker & Tucker, Audio and Video by Design LLC
Mike Bouthillette and Stephen Tucker
Elegant living room photo in Portland Maine
Elegant living room photo in Portland Maine
 Lucid Integrated Systems

This project includes a recessed server rack. Home automation systems can be controlled from your tablet or mobile device.
Family room - large contemporary enclosed light wood floor family room idea in Minneapolis with a bar, white walls, no fireplace and a wall-mounted tv
Family room - large contemporary enclosed light wood floor family room idea in Minneapolis with a bar, white walls, no fireplace and a wall-mounted tv
 Tucker & Tucker, Audio and Video by Design LLC
Mike Bouthillette, Steve Tucker, Trent Bell
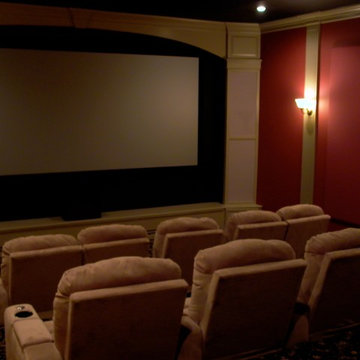
Home theater - contemporary home theater idea in Portland Maine
Home theater - contemporary home theater idea in Portland Maine

Sponsored
Columbus, OH
Free consultation for landscape design!

Peabody Landscape Group
Franklin County's Reliable Landscape Design & Contracting
 Eric Ross Interiors, LLC
Marty Paoletta, ProMedia Tours
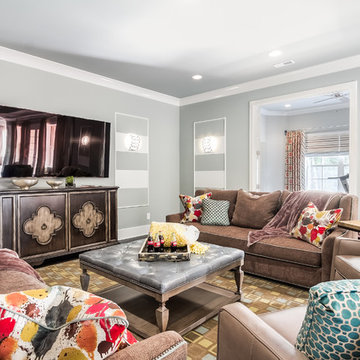
Example of a transitional family room design in Nashville with gray walls
Example of a transitional family room design in Nashville with gray walls
 R & D Design

Example of a classic formal carpeted living room design in New Orleans with white walls, a standard fireplace and a concealed tv
 Terravista Interior Design Group

The homeowners wanted an updated style for their home that incorporated their existing traditional pieces. We added transitional furnishings with clean lines and a neutral palette to create a fresh and sophisticated traditional design plan.
6