
Search results for "Temporary" in Home Design Ideas


 Durasheds
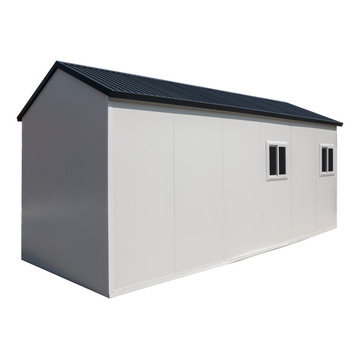
The DuraMax gable roofed insulated storage building / cabin is perfect for all weather.
This unique modular insulated building incorporates insulated composite walls and roof panels. They are the perfect alternative to building an office, workshop, hobby room, temporary shelter with conventional construction materials like metal studs and drywall or concrete block.They are manufactured with durable coil-coated galvanized steel that sandwiches a fire-retardant CFC-Free Poly-Urethane insulation.
The construction provides a strong lasting wall that reduces heat gain on summer or heat loss in winter making these buildings ideal for all weather conditions and usable for various purposes. The installation is much faster because all of the components used to construct the prefabricated building have already been prepped at our factory.
Features:
Gable Roof design
3 Double Pane 24" x 36" Windows Included!
2 Double Pane 24" x 24" Windows Included!
Foundation kit included!
Fire retardant materials
Durable insulated composite panels that will not rust, rot, or mildew
Impervious to termites
Key Lockable Door and Deadbolt included!
Snow load tested up to 35 lbs per square foot!
Large Panel Easy Assembly in just 6-7 hours! (approximate)
Corrugated insulated roof
Smooth interior wall finish
Shelving can be mounted easily on all wall panels
Panels insulated with polyurethane in between galvanized steel on outside and smooth inside
Can be disassembled and reassembled, portable!
Insulation keeps stored items up to 15% cooler or warmer than outside temperatures!
No replacement of roof shingles needed ever!
7-year limited warranty!
FREE FAST Shipping!
Find the right local pro for your project
 Brewster Home Fashions
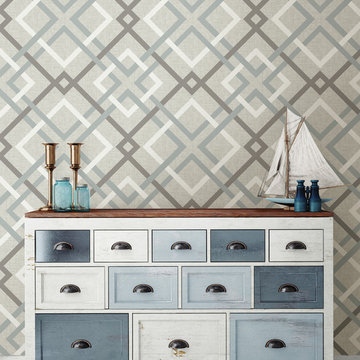
Update your walls with this grey trellis wood peel and stick wallpaper!
Bedroom - coastal bedroom idea in Boston
Bedroom - coastal bedroom idea in Boston
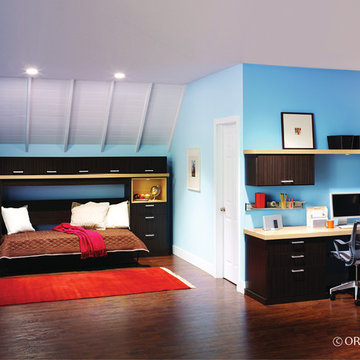
 Inspired Closets Vermont
Maximize your space with a fold up wall bed that tucks away neatly into a storage cabinet. Now a home office, hobby or exercise room by day easily converts to a guest area bedroom at night. This smart wall bed system accommodates out-of-town guests, grown kids, grandkids, or even a parent in need of temporary place to stay.

 Saint Louis Closet Co.
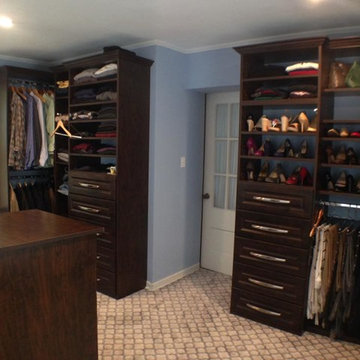
This is a Saint Louis Closet Co. walk-in with a small island in the center and two separate units with chrome bars for hanging, telescope rods for temporary hanging, adjustable shelves and drawers for small items like socks and underwear.
 Progressive Design Build
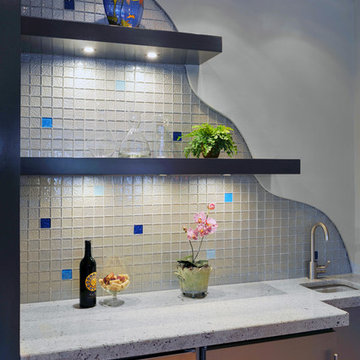
Wet Bar Challenge:
Working with the designer, who had a clear vision for the wet bar that included a “wave effect” for the backsplash, a temporary problem presented itself. The tile installer knew that he would not be able to cut the radius tile. Progressive Design Build was called in to find a solution, and solution they did. By installing drywall over the tile instead of cutting the tile, we could create the illusion the designer envisioned. Consequently, we installed the tile on the wall and then installed the drywall over the tile. The drywall formed the wave effect, rather than the other way around, and created the illusion of the radius that the designer dreamed of originally.
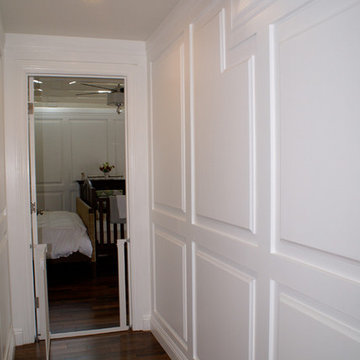
 Angelica Christi · Design
Paneling /Wall detail of new Bedroom suit. To the left is a sliding glass door to new laundry room.
Christi · Kaufman Design was grateful to contractors Kenny and Peggy for their ability to take Angelica's original drawings and visions and bring it into reality. (the baby gate... a necessary yet temporary need for confining little ones! And pets for that matter!)
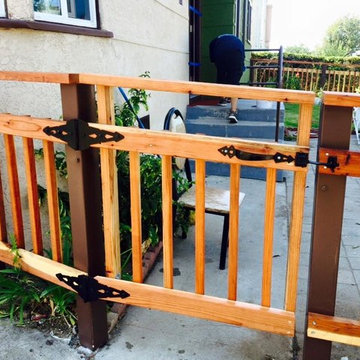
 B2BDesignBuild.com
Sustainable heart redwood is neither affordable nor temporary. The posts are anchored with concrete... No stain; no paint... just linseed oil.
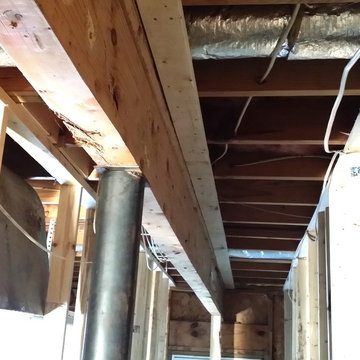
 Willman Contracting Company, INC
Original beam installed for structural support. Shown are the temporary walls needed to support structure during replacement.
Inspiration for a timeless basement remodel in Atlanta
Inspiration for a timeless basement remodel in Atlanta

 FRAMOD
Framod specializes in creating high-quality, customizable shipping container homes. These homes are built from repurposed shipping containers, offering a sustainable and cost-effective housing solution. Framod container homes are designed to be durable, energy-efficient, and easily transportable, making them ideal for both temporary and permanent living spaces. Each unit can be tailored to meet individual needs, providing flexibility in size, layout, and interior design.

 User
UserThe homeowner requested MHG Greens&Gardens to “spruce up” their well kept, but overgrown and monotonous garden.
Both, the front and the backyard areas have excellent possibilities for their youngest daughter’s December wedding photo shooting, but they need to be brought into time.
The garden was once the family meeting place, with the endless swimming pool parties, the weekend BBQ’s at the gazebo, but the children left for college, and…
The challenge was to perk up this once a family garden kingdom, it wasn’t going to be an easy road to revitalization. There were thousands of family memories on each corner of this garden.
We drew a plan, first we started in those areas that need to be worked on and that would make a difference, such as the side garden next to the cover patio.
This specific area had several add on throw the years, and they were not too attractive, but extremely need. The home owner had added up to date utilities, solar power equipment and other modern technology necessary. Our challenge was to hide or cover all of them from the human eyes.
We designed a live wall with Firebush, a semi-woody shrub with bright red flowers that attracts hummingbirds and butterflies. Rain Joe or ‘Sunshine’ Ligustrums were set in the front of the firebush hedge, because they perform well in full sun and are ideal as a low-growing hedge and fast-growing in the landscape.
To add additional interest, we used two boulders and garlanded them with 'Born of Fire' Bromeliads. The plants were bordered with red mulch and zoysia grass.
The gazebo had turn into the temporary storage space. All the outdoor kitchen equipment in the gazebo has been updated and the walkways were festooned.
The existing palms on each gazebo walkways, a native coconut palm tree and a fox tail palm tree were surrounded with zoysia grass, ferns, caladiums, cordylines, and several old Spanish urns, family treasures found hidden in the garden, were creatively placed.
The swimming pool’s back wall area was bejeweled with cordylines, Podocarpus conifers and Poinsettias.

The swimming pool’s water feature and its three tiers of planters were adorned with Crineon (Festival Burgundy Cordyline/ Cordyline x 'JURred') a glossy, exceptionally dark, rich red-burgundy leaves that are spectacular during December (during the weeding days) with its light pink and white blooms and hedged by Café de la India shrubs (Rubiaceae flowering hedge).
The top tier, the crown of the garden was decked with three species of Sansevieria. As I have heard from my childhood years, these plants are commonly known as cow tongue or mother-in-law’s tongue, but I also heard that they were used to attract good luck to the household and ward off evil spirits.
“Without a doubt, that there will be classic and elegant weddings pictures at our spruced up tropical garden” said the father of the bride to MHG Greens&Gardens.
 Sutherland Design
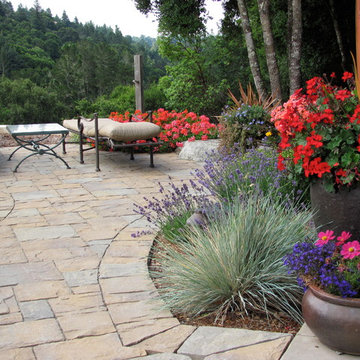
Five years prior I designed a temporary landscape for these clients. They remodeled their home and called me back to design a Mediterranean landscape.
Photos by Laura Sutherland
 The Richmond Firebox
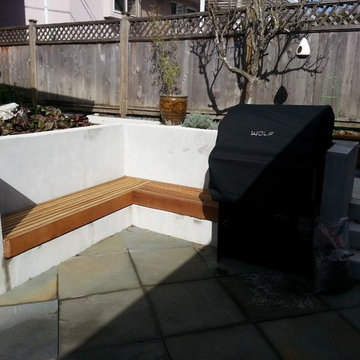
Customer just moved into their newly completed laneway home in Vancouver and had an outdoor space completed including a temporary stand for their built-in grill. We were challenged with a concrete retaining wall with a concrete curb/seating area that the new outdoor kitchen was to be built on top of.
 Marilyn's Dreamscapes L.L.C.
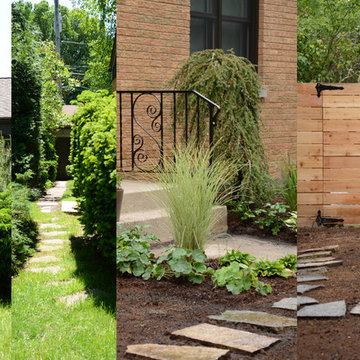
Engulfed in overgrown plantings that lacked pruning over the years, the decision to remove everything began a stage by stage renewal process. Specialty plants, new fencing, painting trim work on the house and a temporary walkway were installed within stage one.

 Sundance Technologies
Meyer equipment room:
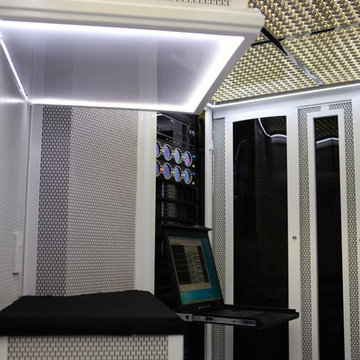
The theater is set up for screening pre-released movies. A counter top for convenience and temporary sources such as a HDCAM Deck. The box above the counter houses a Digital Projection Titan 3-chip DLP 3D projector with a motorized scope lens. The service lights are on above the removable ceiling.
33