
Search results for "Temporary" in Home Design Ideas
 Thomas J. Pearson, Inc.
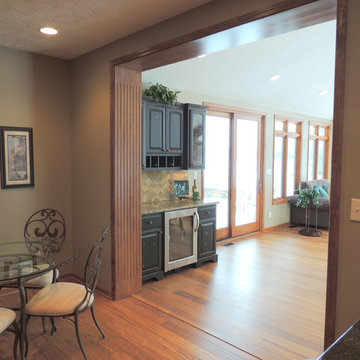
This 24’ by 22’ addition opens up the kitchen space with an additional room which the kitchen connects to. The newly constructed space serves as a living room/sunroom.
To do this, we tore down the kitchen wall and built a temporary plywood wall to keep the space closed off from the new construction. The new structure was framed and the roof was shingled. To allow for the roof line, new window openings were built and new windows were purchased to meet current egress requirements. The double door that initially went to the exterior was transformed into an 8’ tall opening. The kitchen window at the sink was taken out and now has a wood jamb opening with a granite countertop for a bar where people can sit and watch the cooks at work.
Inside the addition we created some additional cabinet space for another serving area. The cabinetry was framed to fit a beverage cooler. The floor in the addition matches the existing hand scraped wood floor in the kitchen. One particular challenge we faced in the addition was ensuring that the floor elevation for the new addition lined perfectly so that it was seamless.
On the exterior we installed a new cultured ledge stone and a real limestone sill with actual rock face to provide a natural appearance. The stone steps on each of the entryways into the addition have a similar look. The radius steps contain the rock face feature as well. Large windows were installed which match the pitch of the existing roof. The siding on the new structure is sympathetic to the siding on the home. We also installed new state of the art skylights that shut themselves when it rains.

 User
UserThis was a project completed circa 2005, but to date has been my most dramatic mural project. It was completed in partnership with my father, Robert F. Jackson. The layout/design was my work, as are the featured painted imagery in these photos. Mural was painted on a barrel ceiling four stories above ground, with temporary contruction flooring in place (at the third story level) and additional scaffolding.
 Rural Birch

We searched for a while for the perfect table. Our client purchased this as a temporary fix, just to have a table in the space. She ended up falling in love with the style, bones, and functionality of this table so we refinished the table. Inspired by driftwood and the turquoise color that she cannot get enough of, this table turned out stunning and the perfect piece for her dining room.
Find the right local pro for your project
 CH Burnham Inc.
1
1
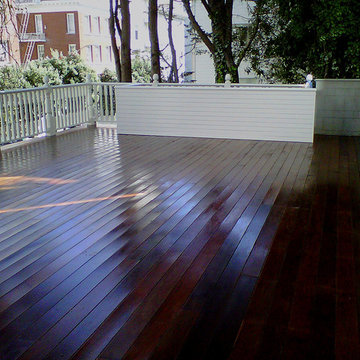
C.H. Burnham Inc., in partnership with Ciaran Rafferty Construction, completed this four car garage in Pacific Heights in early April, 2010. From precision excavation and shotcrete construction to the installation of marble slabs and plaster cast egg and dart trim, this project demanded expertise in every aspect of construction. Completed in both a timely matter and on budget, you will see in the following photos, our crews, with the assistance of Mulholland Electric, West Cork Welding, Hughes Plastering, Fong’s Plumbing & Fire Protection, and VBE Inc., efficiently executed a complex project.
pacific-heights-san-francisco-remodel-1
Before we could begin excavation for the garage, we needed to dig three 20′ deep underpinnings by hand beneath the 1906 home’s existing foundation. After we had successfully supported the home and installed the temporary shoring, we brought in expert excavator Billy Vaughn, owner of VBE Inc. Considering we were building up to both the western and eastern property lines, we excavated, formed and erected the walls in stages so as to not place the neighboring structures or the workmen in any unnecessary danger. After the walls and spread footers were complete, we poured a 10″ thick slab roof. While the roof slab cured, we installed the tapered sleeper joists for the deck. We then removed the supports for the roof slab and poured the slab floor.
pacific-heights-san-francisco-remodel-7
Once we completed the concrete phases of construction, we moved onto the finish stages of the project. This included the installation of an ipe’ deck, a hand rail matching the existing railing on the third floor deck and six piece trim detail. After visiting several marble suppliers, we found a carrera marble that matched the existing steps (installed over 100 years ago) and polished/antiqued the materials accordingly. A few more elements, including a cement tiled entryway and a custom garage door, completed the integration of the new structure with the existing home. After cleaning the property and touching things up, we received the certificate of occupancy.
 User
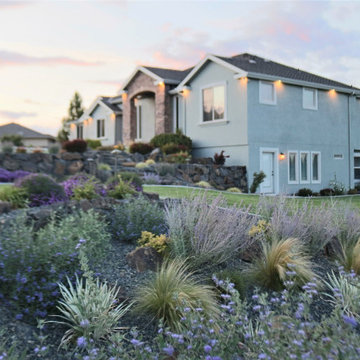
UserThis landscape was designed with a family in mind. This client enjoys spending time outside, and decided to construct their landscape in phases. A unique feature in this desgin was the accomodation for an existing storm drain. Our Designers converted the strom drain into a dry creek. Transforming this feature that could have otherwise been an eyesore into a beautiful reflection area. The large deck accomodates for this clients family and back lawn is temporary flexibile space for their future design phases.

 Pierre Jean-Baptiste Interiors
New beige and teal tones encompass this living and dining space of this family’s home. A metallic ceiling paint was used with the new different lighting fixtures to accent the areas in need. Phillips Hue LED lighting bulbs were used throughout the space including in the ceiling fixtures so that the intensity and mood of the room can simply be controlled by an app on the clients phone. Accent tables were added to the space for guests and residents to place cocktails during a conversation. Mahogany wood tones make the room more transitional. The dining chairs are upholstered with a custom patterned front to add the needed texture to the space. Accent tables were added to the foyer space for use as a temporary placeholder for keys and other pocket items as guests and residents place their shoes on or off.


 Cressina
➤ GO TO THE PRODUCT PAGE
❤ GET FREE FABRIC SAMPLES
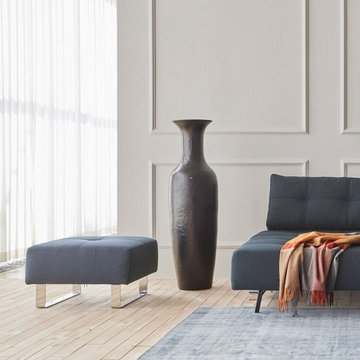
The ottoman can be placed as natural extension to your Supremax or Cassius sofa bed, creating a moveable corner combination for pleasant lounging and napping. Or use it separately as temporary seat for a quick rest for tired legs. Great multifunctionality without compromising contemporary style or extraordinary comfort.

 UpScapers: Landscape, Elevated
Vistafolia’s instant artificial living green walls are the perfect backdrop for special events, exhibition spaces and showrooms, creating interest and contrast to enhance artworks, showcased products and displays.
This museum known for its vast permanent collection and for unique temporary exhibitions and creative projects aimed at starting contemporary-art conversations, This museum in the heart of California is at the forefront of artistic and design innovation, the vertical garden privacy screen enhanced the exhibition.
 A Personal Organizer
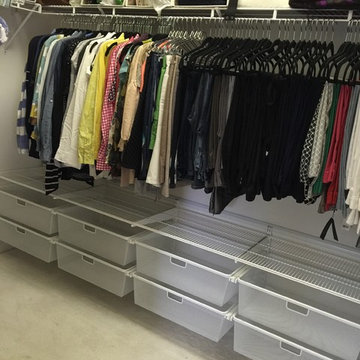
Before & After Closet Organizing | Temporary solution for a family on a rental while searching for permanent residence.
Inspiration for a transitional closet remodel in Chicago
Inspiration for a transitional closet remodel in Chicago
 Urban Purpose Design
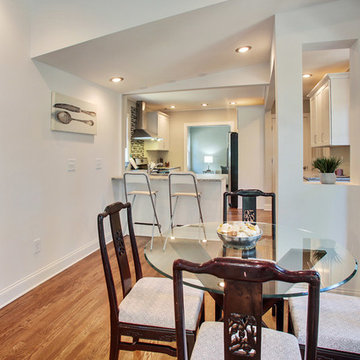
House staged for sale. Temporary staging furniture
Small transitional dark wood floor kitchen/dining room combo photo in Atlanta with gray walls and no fireplace
Small transitional dark wood floor kitchen/dining room combo photo in Atlanta with gray walls and no fireplace
 Pierre Jean-Baptiste Interiors
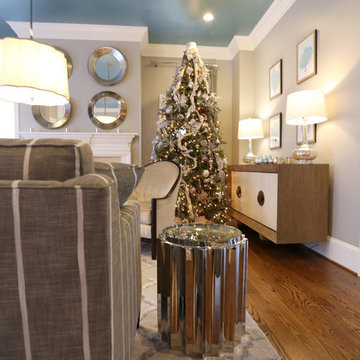
New beige and teal tones encompass this living and dining space of this family’s home. A metallic ceiling paint was used with the new different lighting fixtures to accent the areas in need. Phillips Hue LED lighting bulbs were used throughout the space including in the ceiling fixtures so that the intensity and mood of the room can simply be controlled by an app on the clients phone. Accent tables were added to the space for guests and residents to place cocktails during a conversation. Mahogany wood tones make the room more transitional. The dining chairs are upholstered with a custom patterned front to add the needed texture to the space. Accent tables were added to the foyer space for use as a temporary placeholder for keys and other pocket items as guests and residents place their shoes on or off.


 Betz Pools Limited
The focal point of this outdoor retreat is the 35’ x 70’ Gunite pool with a full array of premium quality features. It begins with the two 12’ x 28’ tanning shelves which accommodate spacious adult tanning on one side and a large children’s play area on the other. Each side includes four bubblers to add interest.
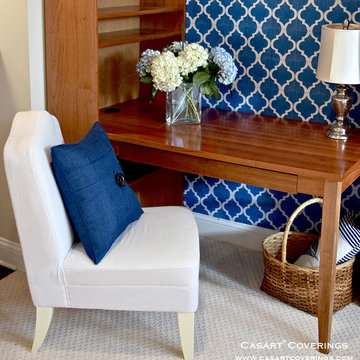
 Casart Coverings
Hannah Mattheis for Casart coverings
Family room library - small transitional open concept family room library idea in DC Metro
Family room library - small transitional open concept family room library idea in DC Metro
 Sean Beliveau
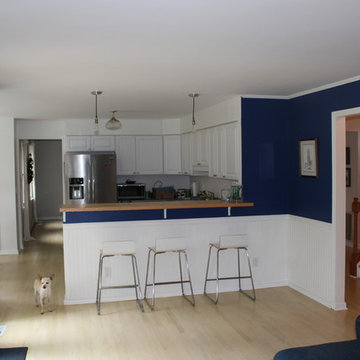
We cut down the wall between the kitchen and family room to open up the space. Customer plans to replace countertops in the future, so we made a temporary wood top for the knee wall to create a usable bar, perfect for entertaining.
 Luxury Pool Designs by Beall's
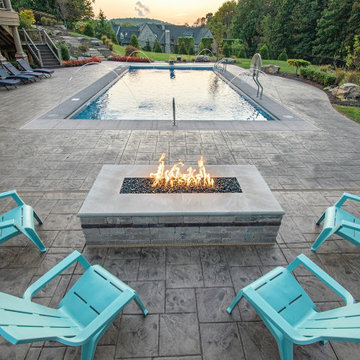
This new construction home in the Copper Creek Neighborhood north of Pittsburgh was completed in summer of 2019. The home builder completed exterior work on the home in October of 2018 and from there, our team started work with late season plantings. With winter setting in, work was suspended until spring of 2019.
As the grass started to come up, we began work on the backyard. Our team designed an expansive outdoor space which included a large 24×48 foot swimming pool with auto cover, custom benches and lighting as well as a fully equipped outdoor kitchen and bar area conveniently located near the walk-out basement. The outdoor kitchen featured a dual refrigerator to separate the kids’ drink from the adult beverages, an ice chest, an oversized grill with storage underneath and pull-out trash.
We installed an oversized, 4×8 foot linear firepit with extra wide sandstone cap for keeping warm near the pool late into the evening. The firepit featured a custom brass burner to provide maximum heat.
With the main entertaining area on a lower level, we created custom steps with a boulder wall that creates a grand entrance from the driveway that compliments the hardscaping and plantings.
Wet Pittsburgh weather created a challenge requiring us to create temporary access roads to the backyard. The large entertaining space consumed a large portion of the usable space in the backyard, so the homeowner requested that we bring in extra fill to create a large grassy area for the kids to play. We filled and graded part of the rear/side yard and planted it with grass to accommodate this request.
 Woodland Creek Furniture
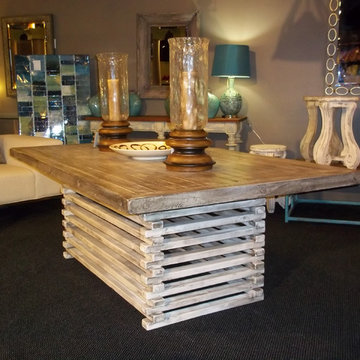
Reclaimed barn wood boards and handcrafted into a beautiful rustic chic dining table by the wooodworkers of Woodland Creek Furniture. This design is available any size needed. We also offer a myriad of color options. Visit www.woodlandcreekfurniture.com to see 164 unique dining table designs - ALL available in custom sizes and finishes. Woodland Creek is your source for quality handmade furniture.
 Magnolia Organizing
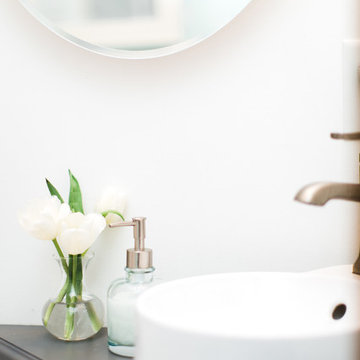
This 5 x 7 Bathroom feels spacious with the use of white subway tiles, shiny fixtures and tidy corner sink. We decluttered the space and added temporary storage under the sink as we await a custom shelving option.
34