
Search results for "Tendency" in Home Design Ideas

Transitional white tile and subway tile white floor powder room photo in Sacramento with a wall-mount sink
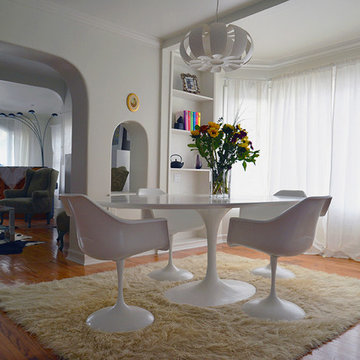
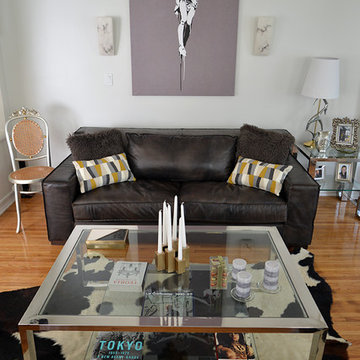
 Erika Winters ® Design
Erika Winters Design
Living room - contemporary living room idea in Los Angeles
Living room - contemporary living room idea in Los Angeles
Find the right local pro for your project
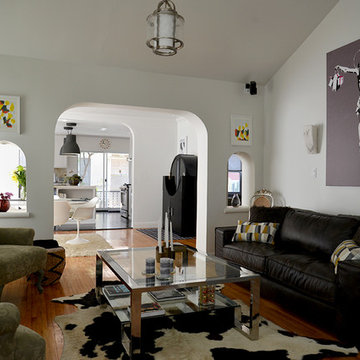 Erika Winters ® Design
Erika Winters Design
Living room - contemporary living room idea in Los Angeles
Living room - contemporary living room idea in Los Angeles
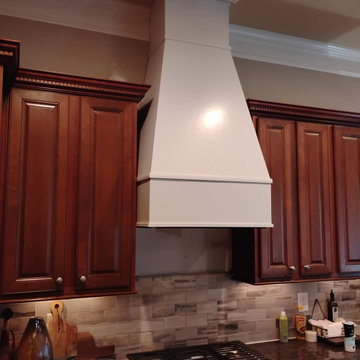
 True Carpentry and Cabinetry
Ok, this was not as straightforward as you might think. The design process included a balancing act between making the hood/insert combination efficient enough to do it's job (and not so powerful as to cause pressurization issues elsewhere in the house) and not so encroaching on the space that the cook feels constrained. Generally speaking the tendency is to error on the side of making the hood to high and to shallow (from front to back). The whole thing is a rabbit hole in which no one is really providing any definitive answers. That said, the customer is happy with the result. The wall under the hood has not been treated yet. I'll update the pics after it has been.
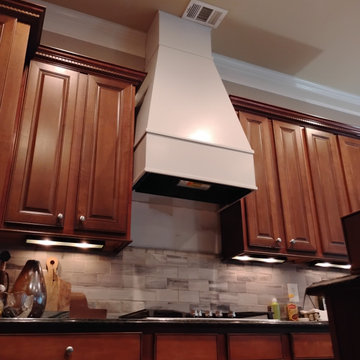 True Carpentry and Cabinetry
Ok, this was not as straightforward as you might think. The design process included a balancing act between making the hood/insert combination efficient enough to do it's job (and not so powerful as to cause pressurization issues elsewhere in the house) and not so encroaching on the space that the cook feels constrained. Generally speaking the tendency is to error on the side of making the hood to high and to shallow (from front to back). The whole thing is a rabbit hole in which no one is really providing any definitive answers. That said, the customer is happy with the result. The wall under the hood has not been treated yet. I'll update the pics after it has been.
 42 North | DESIGN…at your doorstep®
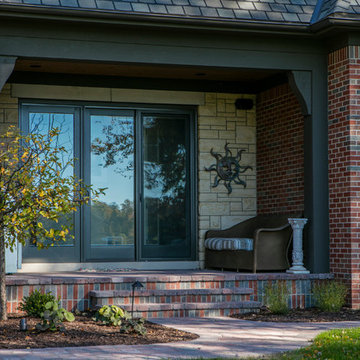
This style of home is not common to the area, and it’s becoming a lost art.Several elevations were drawn, but the client kept gravitating toward the all-brick English revival elements. They wanted the best of both worlds: a vintage 1800s look with modern amenities incorporating communal spaces, but also private areas. Full bed brick and full thickness manmade limestone, intricate gables, plus the builder’s perfectionist tendencies resulted in a stunning showcase for the entire team.
Bill Lindhout Photography

 Sanctuary Architects
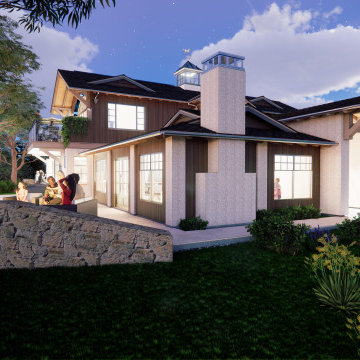
I call this the Oreo house. 40 years of practice have taught me a few things about remodels and additions. Namely, now to contain the tendency to rebuild the entire house. I this case, I elected to concentrate the most impactful work on a slice of the center of the house, call it the cream filling in an Oreo. The plan is to make two big cuts across the house and remove the center slice and rebuild that portion as a two story structure containing all the upgrades that would best meet my client's immediate needs. The two cookies could then be easily upgraded as two later phases.

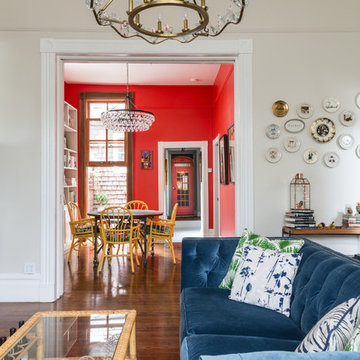
 Seldin Design Studios
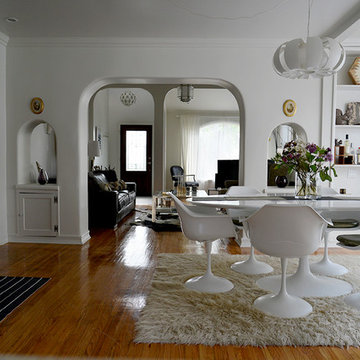
Living Room looking into Dining Room
Sara Essex Bradley
Mid-sized eclectic medium tone wood floor living room photo in San Francisco with beige walls and no tv
Mid-sized eclectic medium tone wood floor living room photo in San Francisco with beige walls and no tv
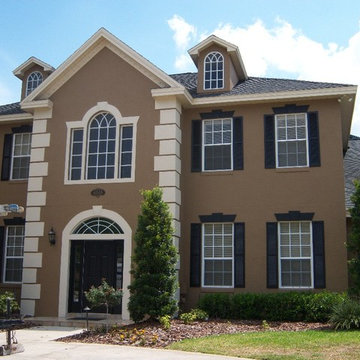

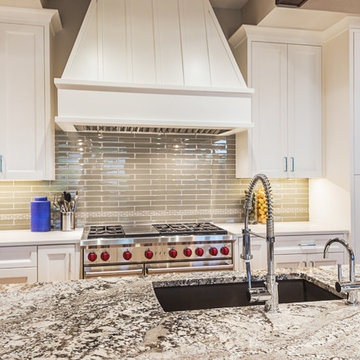
 Modern Stonework LLC
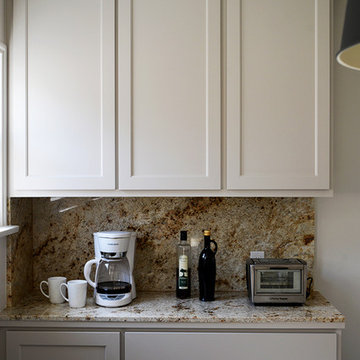
Granite is lustrous, rich, and crystalline, can be honed to a gloss, is smooth to the touch, very hard and 100% natural.
Quartz is lustrous, deep and dimensional and can be honed to desired gloss. It’s smooth to the touch and hard, but can scorch. Quartz is 93% natural and 7% manmade.
Marble is deep, rich and illuminating, and polishes to a very high gloss. While beautiful and very hard, marble does have a higher tendency to scratch and scorch. Marble is 100% natural.
Solid Surface is uniform and has a matte-like structure. It’s never glossy and can scratch, but it’s sandable. Solid Surface provides texture, and seams are mostly invisible. Solid Surface is 66% natural and 33% polymers.


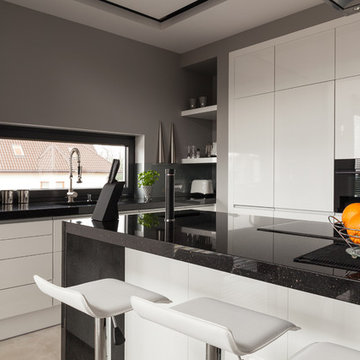 Modern Stonework LLC
Granite is lustrous, rich, and crystalline, can be honed to a gloss, is smooth to the touch, very hard and 100% natural.
Quartz is lustrous, deep and dimensional and can be honed to desired gloss. It’s smooth to the touch and hard, but can scorch. Quartz is 93% natural and 7% manmade.
Marble is deep, rich and illuminating, and polishes to a very high gloss. While beautiful and very hard, marble does have a higher tendency to scratch and scorch. Marble is 100% natural.
Solid Surface is uniform and has a matte-like structure. It’s never glossy and can scratch, but it’s sandable. Solid Surface provides texture, and seams are mostly invisible. Solid Surface is 66% natural and 33% polymers.

 Modern Stonework LLC
Granite is lustrous, rich, and crystalline, can be honed to a gloss, is smooth to the touch, very hard and 100% natural.
Quartz is lustrous, deep and dimensional and can be honed to desired gloss. It’s smooth to the touch and hard, but can scorch. Quartz is 93% natural and 7% manmade.
Marble is deep, rich and illuminating, and polishes to a very high gloss. While beautiful and very hard, marble does have a higher tendency to scratch and scorch. Marble is 100% natural.
Solid Surface is uniform and has a matte-like structure. It’s never glossy and can scratch, but it’s sandable. Solid Surface provides texture, and seams are mostly invisible. Solid Surface is 66% natural and 33% polymers.

8