
Search results for "Tendency" in Home Design Ideas

 Margaret Wright Photography
Photo: Margaret Wright Photography © 2017 Houzz
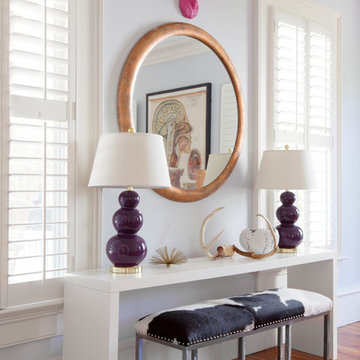
Home design - eclectic home design idea in Charleston
Home design - eclectic home design idea in Charleston
 Sanctuary Architects
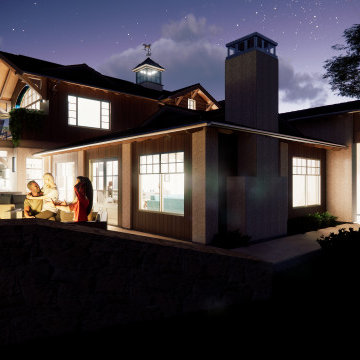
I call this the Oreo house. 40 years of practice have taught me a few things about remodels and additions. Namely, now to contain the tendency to rebuild the entire house. I this case, I elected to concentrate the most impactful work on a slice of the center of the house, call it the cream filling in an Oreo. The plan is to make two big cuts across the house and remove the center slice and rebuild that portion as a two story structure containing all the upgrades that would best meet my client's immediate needs. The two cookies could then be easily upgraded as two later phases.
Find the right local pro for your project
 Modern Stonework LLC
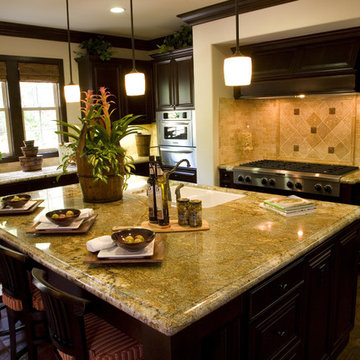
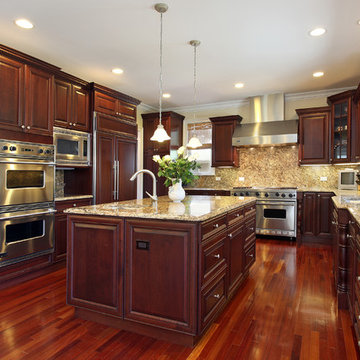
Granite is lustrous, rich, and crystalline, can be honed to a gloss, is smooth to the touch, very hard and 100% natural.
Quartz is lustrous, deep and dimensional and can be honed to desired gloss. It’s smooth to the touch and hard, but can scorch. Quartz is 93% natural and 7% manmade.
Marble is deep, rich and illuminating, and polishes to a very high gloss. While beautiful and very hard, marble does have a higher tendency to scratch and scorch. Marble is 100% natural.
Solid Surface is uniform and has a matte-like structure. It’s never glossy and can scratch, but it’s sandable. Solid Surface provides texture, and seams are mostly invisible. Solid Surface is 66% natural and 33% polymers.
 Modern Stonework LLC
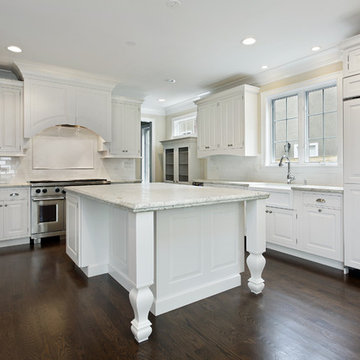
Granite is lustrous, rich, and crystalline, can be honed to a gloss, is smooth to the touch, very hard and 100% natural.
Quartz is lustrous, deep and dimensional and can be honed to desired gloss. It’s smooth to the touch and hard, but can scorch. Quartz is 93% natural and 7% manmade.
Marble is deep, rich and illuminating, and polishes to a very high gloss. While beautiful and very hard, marble does have a higher tendency to scratch and scorch. Marble is 100% natural.
Solid Surface is uniform and has a matte-like structure. It’s never glossy and can scratch, but it’s sandable. Solid Surface provides texture, and seams are mostly invisible. Solid Surface is 66% natural and 33% polymers.
 Modern Stonework LLC
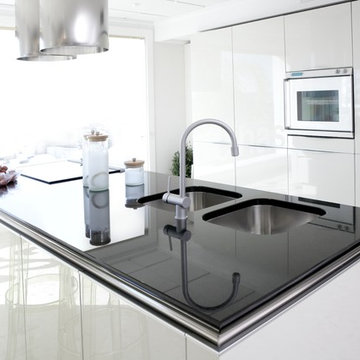
Granite is lustrous, rich, and crystalline, can be honed to a gloss, is smooth to the touch, very hard and 100% natural.
Quartz is lustrous, deep and dimensional and can be honed to desired gloss. It’s smooth to the touch and hard, but can scorch. Quartz is 93% natural and 7% manmade.
Marble is deep, rich and illuminating, and polishes to a very high gloss. While beautiful and very hard, marble does have a higher tendency to scratch and scorch. Marble is 100% natural.
Solid Surface is uniform and has a matte-like structure. It’s never glossy and can scratch, but it’s sandable. Solid Surface provides texture, and seams are mostly invisible. Solid Surface is 66% natural and 33% polymers.
 Modern Stonework LLC
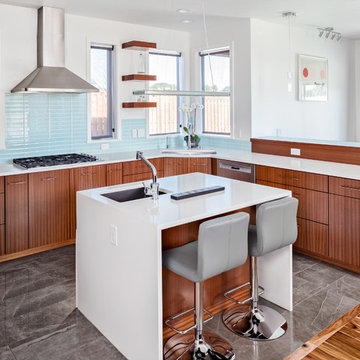
Granite is lustrous, rich, and crystalline, can be honed to a gloss, is smooth to the touch, very hard and 100% natural.
Quartz is lustrous, deep and dimensional and can be honed to desired gloss. It’s smooth to the touch and hard, but can scorch. Quartz is 93% natural and 7% manmade.
Marble is deep, rich and illuminating, and polishes to a very high gloss. While beautiful and very hard, marble does have a higher tendency to scratch and scorch. Marble is 100% natural.
Solid Surface is uniform and has a matte-like structure. It’s never glossy and can scratch, but it’s sandable. Solid Surface provides texture, and seams are mostly invisible. Solid Surface is 66% natural and 33% polymers.
 Modern Stonework LLC
Granite is lustrous, rich, and crystalline, can be honed to a gloss, is smooth to the touch, very hard and 100% natural.
Quartz is lustrous, deep and dimensional and can be honed to desired gloss. It’s smooth to the touch and hard, but can scorch. Quartz is 93% natural and 7% manmade.
Marble is deep, rich and illuminating, and polishes to a very high gloss. While beautiful and very hard, marble does have a higher tendency to scratch and scorch. Marble is 100% natural.
Solid Surface is uniform and has a matte-like structure. It’s never glossy and can scratch, but it’s sandable. Solid Surface provides texture, and seams are mostly invisible. Solid Surface is 66% natural and 33% polymers.
 MN Builders
Photography by: James Carrière
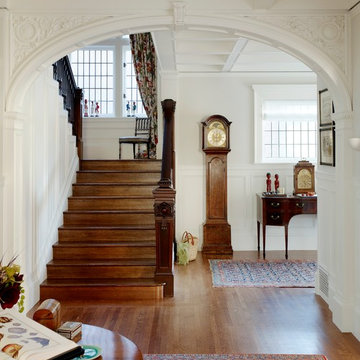
Large elegant medium tone wood floor foyer photo in San Francisco with white walls
Large elegant medium tone wood floor foyer photo in San Francisco with white walls


 Cowart Door Systems
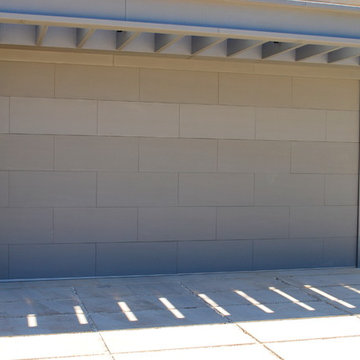
Individual Zinc panels are used as cladding for this garage door in an effort to match the zinc siding used throughout the home's exterior.
A great characteristic about metal is its tendency to change color when exposed to the elements. If the correct metal is chosen as well as maintained the patina adds to the presentation of the design.
 Bertazzoni

The Bertazzoni Heritage Series stands as a focal point with it's classic look and stunning ivory color. @LaurieMarch's focus was to honor the outdoors while prioritizing the personalized yet functional space. Exploring the concept of "biophilia" — our innate tendency to seek out and feel joy in nature, her design centers around scenic green vistas that put you in a relaxed mental state, with a touch of vintage charm to celebrate the history of the home.
 The Roof Medics
The Roof Medics
www.theroofmedics.com

Photo of tile roof replacement project in Scottsdale, AZ.
The Roof Medics has already removed the old tile and underlayment.
This is a photo of the new Eagle concrete roof tile being loaded onto the roof.
 Cowart Door Systems
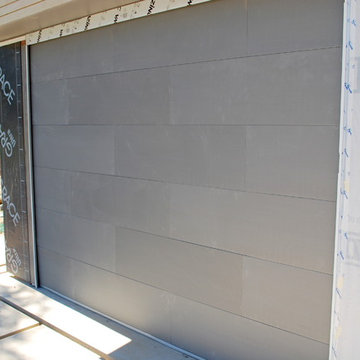
Individual Zinc panels are used as cladding for this garage door in an effort to match the zinc siding used throughout the home's exterior.
A great characteristic about metal is its tendency to change color when exposed to the elements. If the correct metal is chosen as well as maintained the patina adds to the presentation of the design.
 Betz Pools Limited
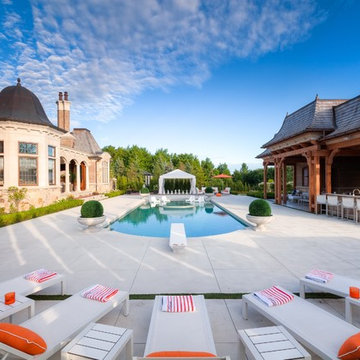
The pool features a light green premium Pebble Sheen raised aggregate interior that contrasts beautifully with the surrounding deck in architectural acid etched concrete which mimics the look of limestone without having its tendency for staining. The pool’s coping is made from custom pre-formed sections of matching acid etched concrete.
 Cowart Door Systems
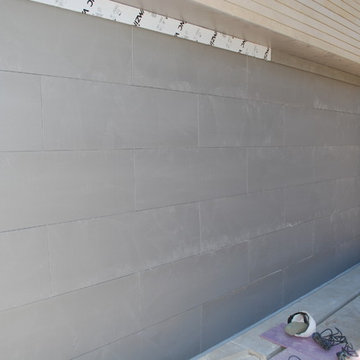
Individual Zinc panels are used as cladding for this garage door in an effort to match the zinc siding used throughout the home's exterior.
A great characteristic about metal is its tendency to change color when exposed to the elements. If the correct metal is chosen as well as maintained the patina adds to the presentation of the design.
 Organized Living

Reveal components feature full extension drawer glides that snap into and extend from freedomRail Uprights for quick and easy access to storage. The canvas bags are removable. The laundry bag features built-in handles to make it easy to tote contents to and from laundry rooms. Perfect for closets, laundry rooms or for a child’s closet to store stuffed toys, clothing and sports balls. Available in white and nickel at OrganizedLiving.com.
 Webber Development & Construction
McGinnis Leathers
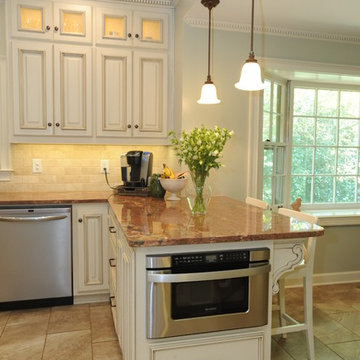
Mid-sized elegant u-shaped porcelain tile enclosed kitchen photo in Atlanta with a double-bowl sink, raised-panel cabinets, beige cabinets, granite countertops, beige backsplash, stone tile backsplash, stainless steel appliances and a peninsula
Mid-sized elegant u-shaped porcelain tile enclosed kitchen photo in Atlanta with a double-bowl sink, raised-panel cabinets, beige cabinets, granite countertops, beige backsplash, stone tile backsplash, stainless steel appliances and a peninsula
 Archadeck of Northeast Dallas

The homeowners wanted a more rustic and natural look for the porch floor, to satisfy this request we installed a KDAT pressure treated wooden floor. KDAT is kiln-dried to give you the appearance of a composite with the natural beauty and character of real wood. Dried to its original moisture content in a controlled environment, the wood dries evenly to minimize the natural tendency of freshly treated lumber to shrink, cup or warp. For added impact, Archadeck of NE Dallas-Southlake also installed the flooring using a patchwork design. We stained the floor in Dark Walnut and used extra Walnut along the border for contrast.
9