
Search results for "Tenderness" in Home Design Ideas
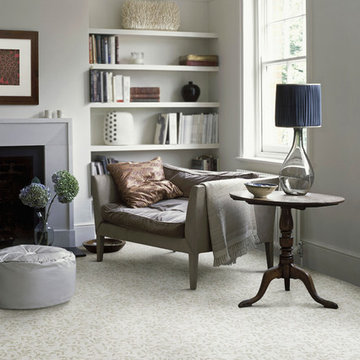
 Masland Carpets
A graceful portrayal of tender,young vines resting peacefully against a plush background, Palisades breathes new life into any room. Beautifully rendered in 100% STAINMASTER® Luxerell™ BCF nylon, Palisades soft hand and durability whispers “peace.”
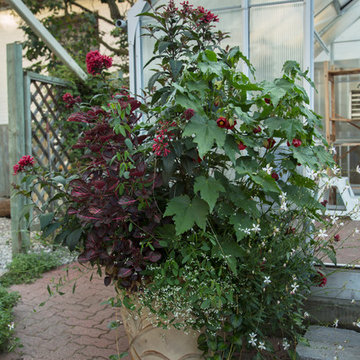
 Margot Hartford Photography
Photo: Margot Hartford © 2016 Houzz
Photo of a traditional landscaping in Toronto.
Photo of a traditional landscaping in Toronto.
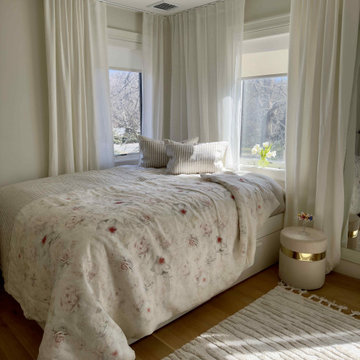
 Oregano-Design Interior Lab
In decorating the windows of one of my client’s rooms, I used 2 types of high-quality natural linen. One is a solid plain, the other is translucent with a narrow textured strip.
It turned out to be very elegant and tender.
The windows near the bed face the east, so the client did not want to move it to another part of the room to start the day with the first rays of the sun. Linen fabric turned out to be an ideal option here.
The set of bed linens was created specifically for this project and is made of 100% linen.
Find the right local pro for your project
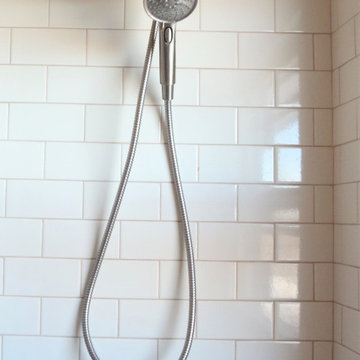
 French Creek Designs Kitchen & Bath Design Center
Bathtub Refresh in Subway Tile
Traditions Classic Subway Tile named for its colors of timeless tradition. With a perfect blend of modern and classic, a biscuit color tile is chosen by this client. Beautifully wrapping around their new alcove soaking bathtub in glossy white. With the classic beveled edge making this a refreshing bathtub surround. In addition, to adding a Niche with a herringbone pattern accent and quartz shelves. The Tile is edged with a Schluter ivory edge profile.
Bathroom Tub Renovation complete with soaking tub and tiles for Client Project ~ Thank you for sharing! Client Remarks on the BBB and Google “I had a great experience with French Creek Designs. The products that they chose looked fantastic. The contractor was great at communicating and was a true professional. I love that we have a local business to choose from vs just a big name store.”
Traditions Classic Subway Tile
Traditions Classic Subway Tile comes in a classic selection of Biscuit, Black, Cocoa, and Ice White. As well as a perfect Taupe and Tender Grey. Black is offered only in Glossy. However, all other colors come in a fabulous choice of matte or glossy. Each beveled subway tile is 3″x6″ or 4 1/4″ x 10″ sizes. The Traditions Collection is known for ease of installation. Therefore, removing the need for spacers. Traditions classic tile collection comes with a full coordinating trim piece package. Ask one of our designers to review samples and colors for your next renovation project.
 European Kitchen Center
Previous
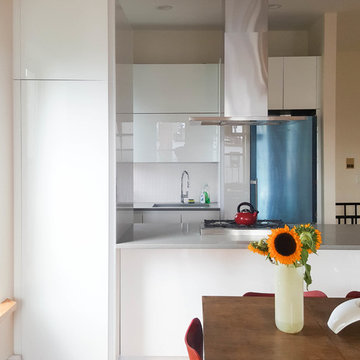
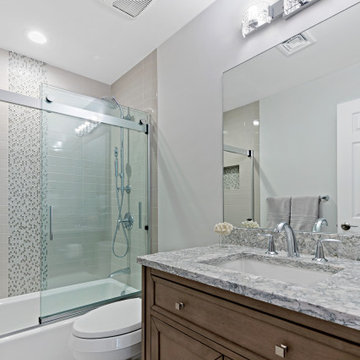
European Kitchen Center has successfully completed yet another residential remodel. The duplex apartment, located in the heart of Park Slope, needed a complete kitchen remodel and reconfiguration. The two bathrooms were not functional, dated, and long overdue for overhaul. Floors, windows, ceilings, closets, doors, needed tender love and care. European Kitchen Center approached this project with the utmost care and extreme attention to the needs and desires of our clients. The result is a stunning modern kitchen, splendid bathrooms, just an amazing apartment.
The glass kitchen cabinets are bursting with modern functionality, ample storage, and simplistic elegance. The handle-less white kitchen conveys minimal taste of the clients and their cooking habits.
Bright bathrooms are cozy, yet packed with the latest style and function. Suspended European vanities provide ample storage. The medicine cabinet integrated LED lighting. Modern large format bathroom tile completes the design.

 The Elite Home
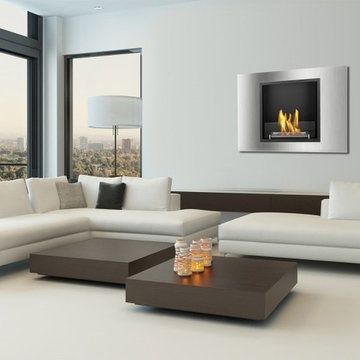
A single-burner ethanol fireplace, the Wynn Ethanol Wall Fireplace by Eco-Feu tenders an understated beauty and offers a contemporary and sophisticated look to any home or office. Offered in your choice of a matte black or stainless steel, this wall mounted fireplace is certain to accent any space.
 Cyr Kitchen and Bath
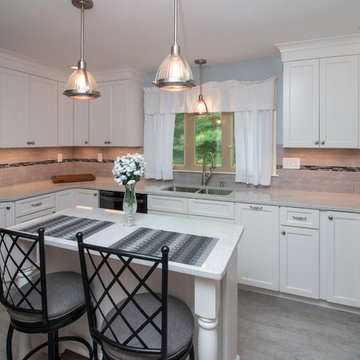
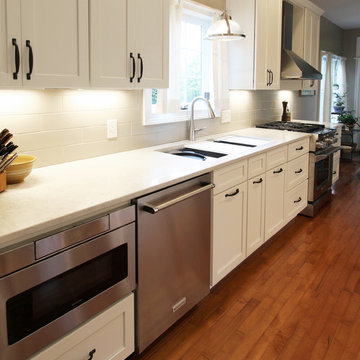
This kitchen remodel was designed by Gail from our Manchester showroom. This kitchen features Cabico Unique cabinets with maple wood, 200 (recessed panel) door style and Chantilly (white) paint finish. This remodel also features LG Viatera quartz countertop, with Aura color and pencil edge. The kitchen flooring is Armstrong 6”x48” vinyl plank click lock with Cinder Frost and Gray allusion. The backsplash is Anatolia 4”x10” Elegant Ideas with Tender Gray color and stone Radiance by Daltile accent tile with Glacier gray color. Other features American Standard Stainless steel sink, American Standard stainless pull down spray and matching soap dispenser. The cabinet hardware is Amerock satin nickel knobs, pulls and large pulls for drawers.
 Cabinet-S-Top
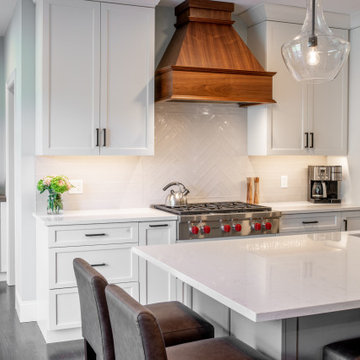
In this kitchen, we installed Medallion Potters Mill Full Overlay White Icing Cabinets accented with Top Knobs Torbay pulls in Sable. Also installed is an Eternia Hutchinson Quartz Countertop and a 4’ Galley Workstation with white accessories and Moen Arbor faucet. The backsplash is 4x16” Subway Tile in Tender Gray Matt finish.
 Contact Renovations & Custom Homes Ltd.
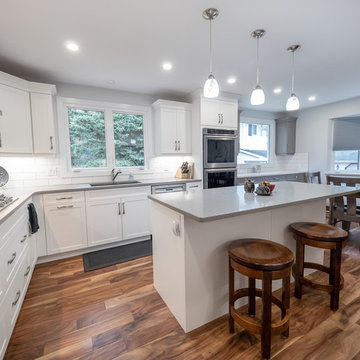
Example of a mid-sized transitional u-shaped medium tone wood floor and brown floor eat-in kitchen design in Edmonton with an island, a double-bowl sink, shaker cabinets, white cabinets, solid surface countertops, white backsplash, subway tile backsplash, stainless steel appliances and gray countertops

 L.A. Carpet & Tile Inc.
Home Builder Havana Homes
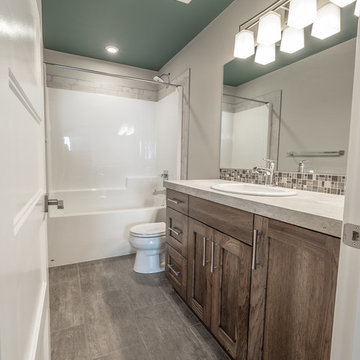
Mid-sized trendy master brown tile and ceramic tile vinyl floor and gray floor bathroom photo in Edmonton with recessed-panel cabinets, medium tone wood cabinets, a two-piece toilet, gray walls, a drop-in sink and laminate countertops
Mid-sized trendy master brown tile and ceramic tile vinyl floor and gray floor bathroom photo in Edmonton with recessed-panel cabinets, medium tone wood cabinets, a two-piece toilet, gray walls, a drop-in sink and laminate countertops
 L.A. Carpet & Tile Inc.
Home Builder Havana Homes

Eat-in kitchen - mid-sized transitional u-shaped vinyl floor and gray floor eat-in kitchen idea in Edmonton with a double-bowl sink, recessed-panel cabinets, brown cabinets, laminate countertops, beige backsplash, ceramic backsplash, stainless steel appliances and no island
Eat-in kitchen - mid-sized transitional u-shaped vinyl floor and gray floor eat-in kitchen idea in Edmonton with a double-bowl sink, recessed-panel cabinets, brown cabinets, laminate countertops, beige backsplash, ceramic backsplash, stainless steel appliances and no island
 Horestco

PULAI Desaru Beach Resort & Spa lies in the heart of Desaru, Johor, one of the most beautiful unspoiled beaches in the east coast of Peninsular Malaysia.With a 22km stretch of uninterrupted beach, Desaru combines the captivating panoramic views of the South China Sea with the lush tropical rainforests, where visitors can have their choice of fun and adventure or simple rest and relaxation. On this project, we worked with one of the top architects in Malaysia through a contractor awarded the tender for refurbishment of the Pulai Desaru Resort and SPA. Using Top of the range materials, such as Stainless Steel grade 304, Premium grade Teak wood, Viro Synthetic Fibre, we were able to build on the architect's concept and customer's values into stunning furniture, products with both internal and external integrity, giving birth to our Accura Collection.
 theClaybender
Project Update:
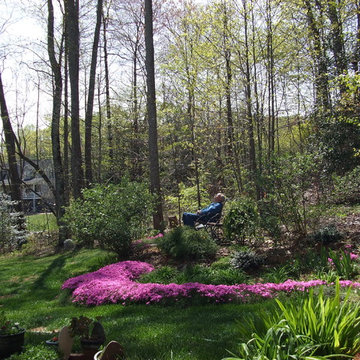
The terrace overlooking the maturing rain garden has become one of our favorite resting places in the landscape. The raised berm is now fully hidden by the growth of about 70 small cuttings of phlox subulata, tenderly nurtured to get them through their first ag zone 7A winter. The cuttings, seen here in spring 2016, have merged into a lush, continuous, carpet of fragrant April - May color. In the basin itself are the foliage clumps of Stella D'oro daylilies, perennials which thus far have had no objection to being completely inundated a half-dozen times per year. They will bloom around Memorial Day and, if conditions are right, will rebloom in the fall.
Photo by Michele Burton
 Cranius Creative Concepts
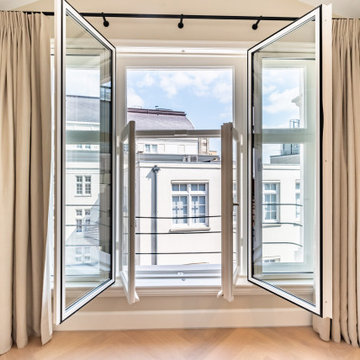
Fabulous city, prime location, gorgeous bones -- but this development definitely needed some Tender Loving Care. We rearranged the layout, and upgraded everything else while keeping and enhancing the period details. Now the property is ready for the --- extremely hot -- rental market in Amsterdam.
 7 Day Kitchens
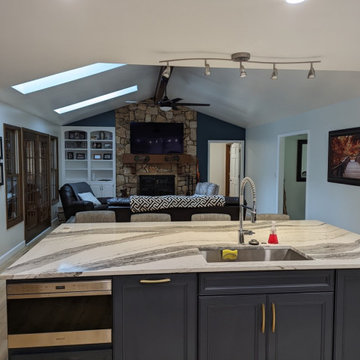
This charming family home in Belmont was in dire need of some tender loving care. The original builder-grade cabinetry and countertops were outdated and in need of an upgrade.
The kitchen was once isolated from the dining room and living room, making entertaining guests a real chore. Cooking in the kitchen meant being cut off from the rest of the household, leading to a disconnect during family time. So, we decided to make some sweeping changes.
The most transformative change was the removal of the load bearing wall separating the kitchen and living room. This created a spacious open-concept kitchen with a massive island, perfect for hosting and socializing. We upgraded the cabinets to reflect a contemporary aesthetic and added a stunning hood vent. The built-in hutch was replaced by a refrigerator and beverage center, providing ample storage space and more practical usage. The kitchen was also equipped with modern features such as roll-out trays, a trash can pull-out, spice racks, and utensil organizers. We replaced the older-style double door base cabinets with modern drawer bases for easy access, and increased the height of the cabinets from 30 inches to 36 inches, giving the kitchen a fresh, airy look and additional storage space.
The laundry room also received a makeover, with new cabinets above the washer and dryer and a tall linen/storage closet, making it more functional and storage-friendly. The small pantry closet was transformed into a sprawling 12 foot deep walk-in pantry with new shelves, cabinetry and lighting, providing ample space for all your pantry essentials. We also upgraded the flooring on the first floor with durable LVP flooring, elevating the overall aesthetic and feel of the home. All of these changes were completed in a mere 21 days, from start to finish.

 Ceramic Decor Centre Ltd.
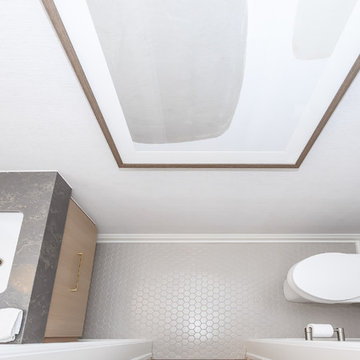
Floor Tile - Ontario Hexagon Tender Grey 2x2 Matte
Example of a small trendy porcelain tile and gray floor powder room design in Toronto with brown cabinets, gray walls and black countertops
Example of a small trendy porcelain tile and gray floor powder room design in Toronto with brown cabinets, gray walls and black countertops
 Luxury Antonovich Design AE
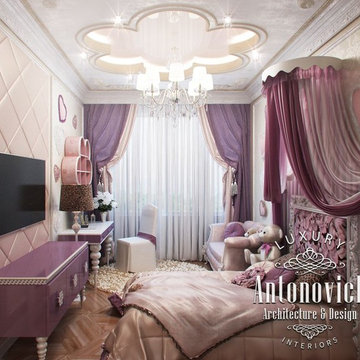
Katrina Antonovich, creating this Pink girly bedroom Dubai, showed moments of pure joy and boundless imagination of the young room owner. This child's room interior is created for the youngest daughter of the villa owners in Dubai. And very expressive image of the room shows a bright and elegant character of the tender girl, her dreaminess and refinement. A nice range of warm pink shades is inherent in all elements of the decor. Windows are decorated with luxurious curtains of precious peach-colored silk, which is decorated with wide pink edging and picked up by large ornate tassels. In the ceiling design outlines of butterflies are clearly drawn, arranging a romantic mood of lightness and grace. The interior sparkles with magnificent image and this sparkling is provided by a plenty of lights and elegant chandelier. The graceful outlines of the bed perfectly fit into the overall picture of the interior as well as milky wallpaper with lace patterns, air canopy and charming carved frame on the wall. Pink girly bedroom Dubai gently touches delicate strings of the soul of the little girl, making her happy.
31