
Search results for "Tent ceiling" in Home Design Ideas
 KD Painting
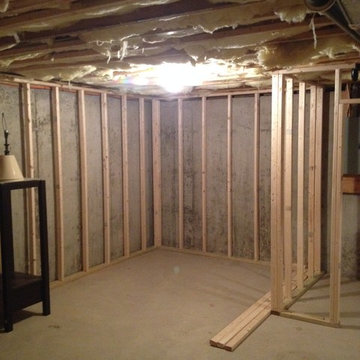
This exposed basement ceiling was spray painted black due to the duct work and pipes to create a visually higher ceiling. This was a great idea when you're dealing with pipes and duct work and the end result is very sharp looking basement.
 Morse Constructions
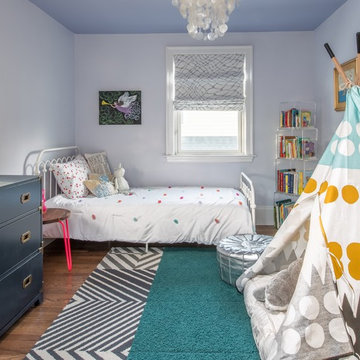
Our team helped a growing family transform their recent house purchase into a home they love. Working with architect Tom Downer of Downer Associates, we opened up a dark Cape filled with small rooms and heavy paneling to create a free-flowing, airy living space. The “new” home features a relocated and updated kitchen, additional baths, a master suite, mudroom and first floor laundry – all within the original footprint.
Photo: Mary Prince Photography
 Heritage Builders
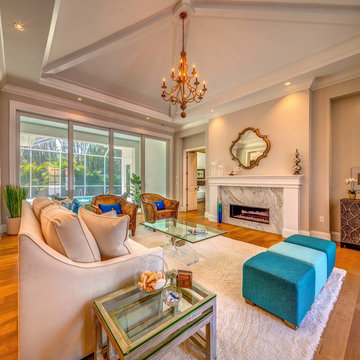
Beach style open concept medium tone wood floor and brown floor living room photo in Tampa with gray walls, a standard fireplace, a stone fireplace and no tv
Find the right local pro for your project
 Heritage Builders
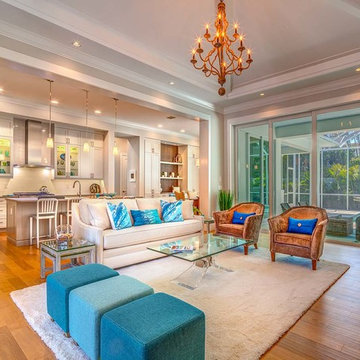
Living room - coastal open concept medium tone wood floor and brown floor living room idea in Tampa with gray walls, a standard fireplace, a stone fireplace and no tv
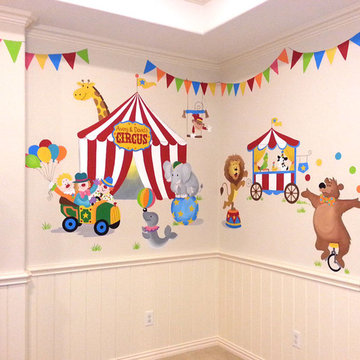
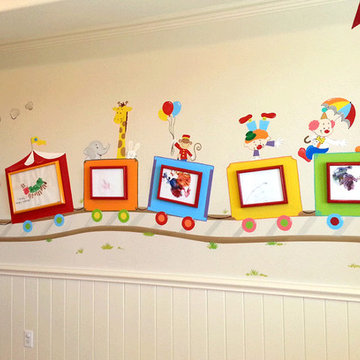
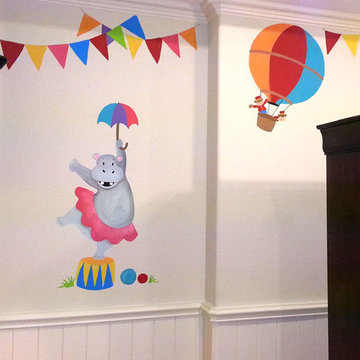
 Leila's Art Corner
Inspiration for a mid-sized gender-neutral kids' room remodel in Dallas with beige walls

Sponsored
Columbus, OH

Structural Remodeling
Franklin County's Heavy Timber Specialists | Best of Houzz 2020!
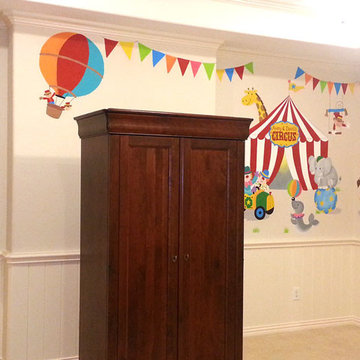 Leila's Art Corner
Inspiration for a mid-sized gender-neutral kids' room remodel in Dallas with beige walls
 User

UserThe magnificent Villa de Martini is a Mediterranean style villa built in 1929 by the de Martini Family. Located on Telegraph Hill San Francisco, the villa enjoys sweeping views of the Golden Gate Bridge, San Francisco Bay, Alcatraz Island, Pier 39, the yachting marina, the Bay Bridge, and the Richmond-San Rafael Bridge.
This exquisite villa is on a triple wide lot with beautiful European-style gardens filled with olive trees, lemon trees, roses, Travertine stone patios, walkways, and the motor court, which is designed to be tented for parties. It is reminiscent of the charming villas of Positano in far away Italy and yet it is walking distance to San Francisco Financial District, Ferry Building, the Embarcadero, North Beach, and Aquatic Park.
The current owners painstakingly remodeled the home in recent years with all new systems and added new rooms. They meticulously preserved and enhanced the original architectural details including Italian mosaics, hand painted palazzo ceilings, the stone columns, the arched windows and doorways, vaulted living room silver leaf ceiling, exquisite inlaid hardwood floors, and Venetian hand-plastered walls.
This is one of the finest homes in San Francisco CA for both relaxing with family and graciously entertaining friends. There are 4 bedrooms, 3 full and 2 half baths, a library, an office, a family room, formal dining and living rooms, a gourmet kitchen featuring top of the line appliances including a built-in espresso machine, caterer’s kitchen, and a wine cellar. There is also a guest suite with a kitchenette, laundry facility and a 2 car detached garage off the motor court, equipped with a Tesla charging station.

 Michaela Dodd
Photo: Michaela Dodd © 2015 Houzz
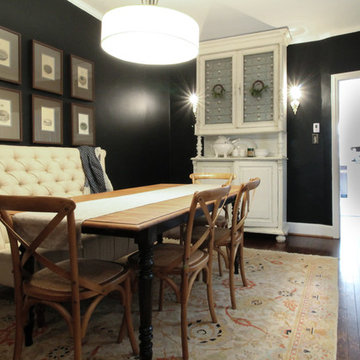
Dining room - transitional dining room idea in DC Metro
Dining room - transitional dining room idea in DC Metro
 Coyle Carpet One Floor & Home
Carpet: Philadelphia Beach Escape
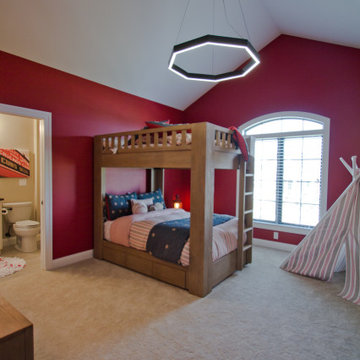
Example of a large classic boy carpeted, beige floor and vaulted ceiling kids' room design in Other with red walls
Example of a large classic boy carpeted, beige floor and vaulted ceiling kids' room design in Other with red walls
 LOOK Photography

Glamping resort in Santa Barbara California, Canvas Tent
Inspiration for a mid-sized rustic guest medium tone wood floor, exposed beam and wood wall bedroom remodel in Santa Barbara
Inspiration for a mid-sized rustic guest medium tone wood floor, exposed beam and wood wall bedroom remodel in Santa Barbara

Sponsored
Columbus, OH

Hope Restoration & General Contracting
Columbus Design-Build, Kitchen & Bath Remodeling, Historic Renovations
 LOOK Photography
Glamping resort in Santa Barbara California, Canvas Tent
Mid-sized mountain style guest medium tone wood floor, exposed beam and wood wall bedroom photo in Santa Barbara
Mid-sized mountain style guest medium tone wood floor, exposed beam and wood wall bedroom photo in Santa Barbara
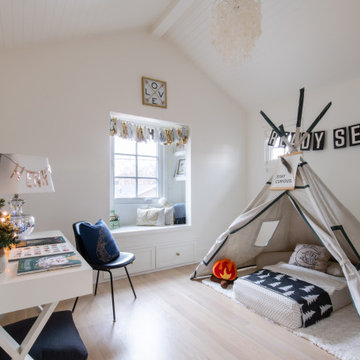

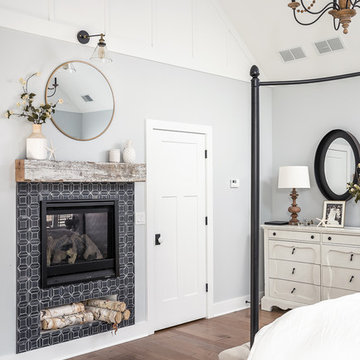

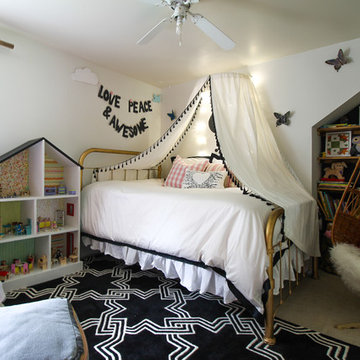 Michaela Dodd
Photo: Michaela Dodd © 2015 Houzz
Inspiration for a timeless kids' room remodel in DC Metro
Inspiration for a timeless kids' room remodel in DC Metro

Sponsored
Columbus, OH
Hope Restoration & General Contracting
Columbus Design-Build, Kitchen & Bath Remodeling, Historic Renovations

 Alison Giese Interiors
A boys' bedroom is outfitted with a striped wallpaper to create a tented effect. Custom dormer storage acts as nightstand for this grown-up kids' room.
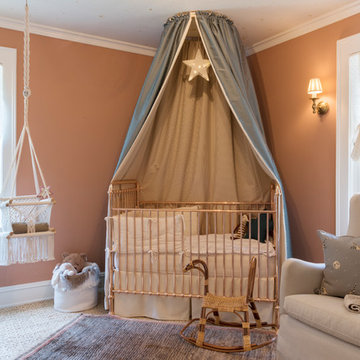
 Carolyn Reyes
Photo: Carolyn Reyes © 2017 Houzz
Nursery
Design team: Denise Bosley Interiors
Transitional nursery photo in Los Angeles
Transitional nursery photo in Los Angeles

11