
Search results for "Tent ceiling" in Home Design Ideas
 Talin Tropic Studio
"MIDNIGHT AT THE OASIS, SING YOUR CAMEL TO BED." That's what I always thought she said in this song. Just NOW when I looked up the lyrics, I see that I had it wrong ALL of these years!! HAHAH!
Just like that song "Just Call Me Angel In the Morning, Just Brushed My Teeth Before You Leave Me, Baby!"
HAHAHAH!!!,....it is "just brushed my CHEEK!"
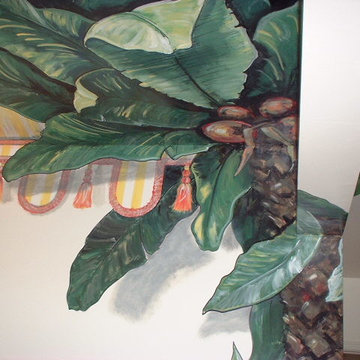
TURNING A MUNDANE BATHROOM INTO A TENTED OASIS FANTASY!
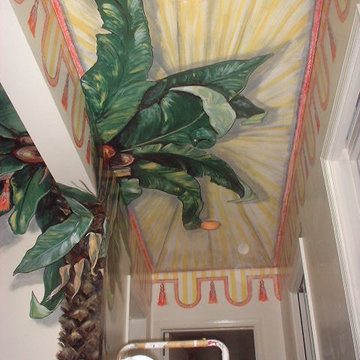
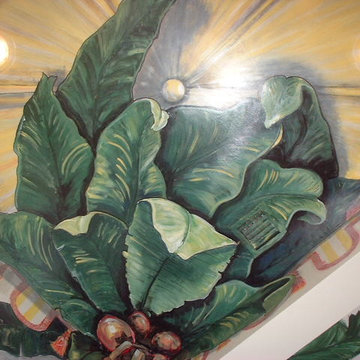
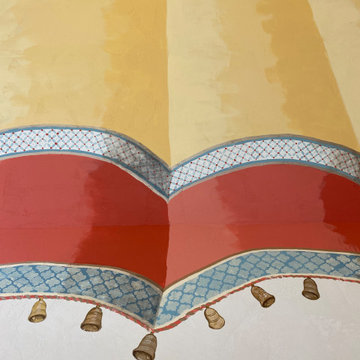
This client was an extremely FUN client! She wanted her bathroom to be a fantasy of tented fun. My suggestion was to have a palm tree as the "center weight bearing column", holding up the tent where the split in the ceiling was. Then I painted the "tasselled cornice" of the tent going around all of the walls. There are other walls that are not seen here, but they have the same palm trunk with ropes like a circus tent attached to the "stakes in the ground".
I enjoyed this mural project immensely! This client gave me artistic license to just RUN WITH IT!
" But you won't need no harem, honey
When I'm by your side
And you won't need no camel, no no
When I take you for a ride
Come on, Cactus is our friend
He'll point out the way
Come on, till the evening ends
Till the evening ends
Midnight at the oasis
Send your camel to bed
Got shadows painting our faces
And traces of romance in our heads"
What kind of lyrical fantasy could I create for your own OASIS?
call me to brainstorm: 561-573-0123
talin@talinsstudio.com
AS A FINISHING TOUCH, WE WOULDN'T BE COMPLETE WITHOUT A FLORIDIAN GECKO CRAWLING OVER THE DOORWAY, CHASING A FLY.
JUST PUTTING FINISHING TOUCHES...LADDER STILL IN THE PICTURE.
THIS SHOWS THE SPLIT IN THE CEILING WHICH I HAD TO WORK WITH TO STILL SHOW A "TENTED" CEILING.
 Ella Mathis Designs, Inc.
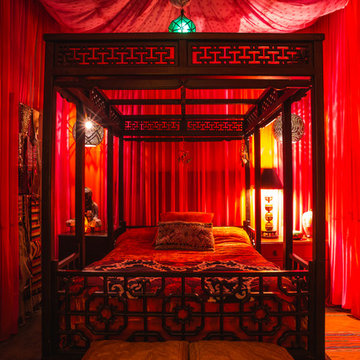
Bedroom with Chinese Wedding Bed Enveloped by Draped Walls and Tented Ceiling.
Inspiration for an eclectic bedroom remodel in Los Angeles
Inspiration for an eclectic bedroom remodel in Los Angeles

Find the right local pro for your project
 Designs by Cheryl

This guest bath room was renovated with carrara marble for counter tops and the flooring and shower area. Signature hardware for the faucets as well as the walk in shower plumbing. A off white tent of white for the walls to keep it bright. A beautiful finished traditional guest bath room, with a timeless that will last.
 Century 21 Homestar
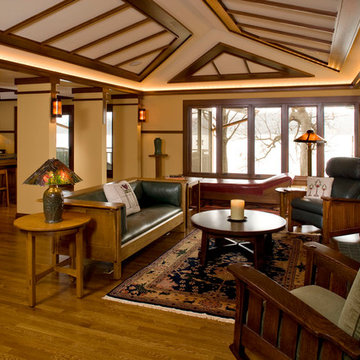
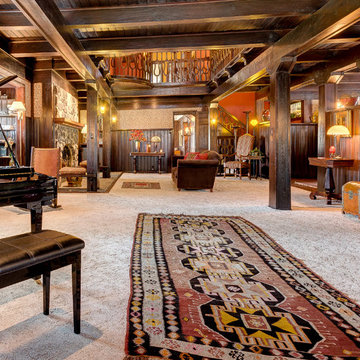
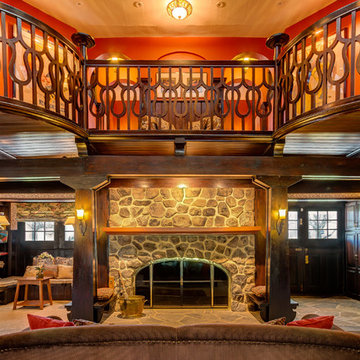
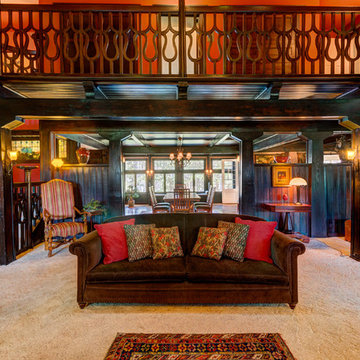
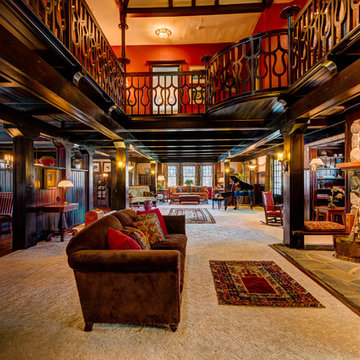
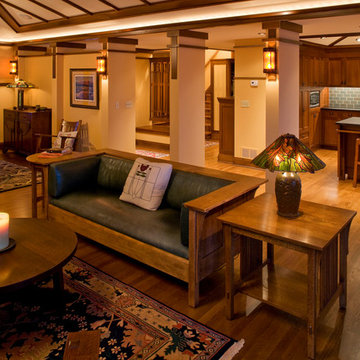
The home was designed to display the original owners rare art collection from around the world. It has a rare and captivating arts and craft style and a very open floor plan for its time. As such, it is superb for entertaining. In fact, the current owners have held many large benefits and functions here. All of the woodwork in the main part of the home is selected cypress, except the gourmet kitchen which is cherry. The main living areas that make up the center of the home (i.e., dining room, great room, game room or library) are separated by 5'6" high half partition walls capped with an 8" shelf around the side walls. All the partitions and side walls are wainscoted with 6.5" wood panels. The ceilings in these main rooms are wood-paneled with solid beams supported by column-formed posts.
The Great Room is enormous and the focal point of the home. The space is grand and can accommodate multiple seating areas, plus a grand or baby grand piano, or even a billiards table. A portion of the ceiling is open and extends to the 2nd floor to a very unique coffered tent-style ceiling with stained glass window at its center. Another main feature in this room is the stone wood-burning fireplace flanked by two bench seats attached to a column. It is a wonderful place to sit and read or converse to the crackle of the fire. An intimate reading nook with built-in shelves on either side sits to the left of the fireplace. Left of that, a set of French doors leads to the front porch for seamless entertaining inside and out. At the opposite end of the great room is a large bayed seating area.
 Tammara Stroud Design

Kids' room - large modern boy carpeted and white floor kids' room idea in Seattle with white walls
 J.M. Froehler Construction
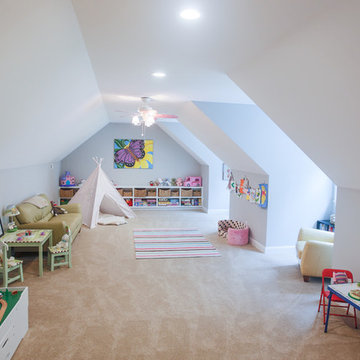
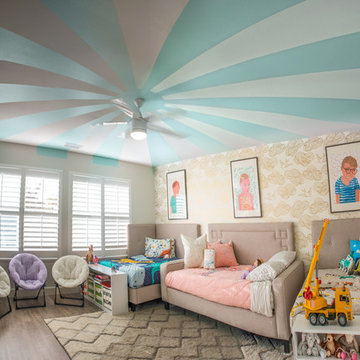
Large arts and crafts girl carpeted kids' room photo in Other with gray walls

Sponsored
Fredericksburg, OH

High Point Cabinets
Columbus' Experienced Custom Cabinet Builder | 4x Best of Houzz Winner
 Denise Davies
JANE BEILES

Mid-sized transitional gender-neutral carpeted and gray floor kids' room photo in New York with white walls
Mid-sized transitional gender-neutral carpeted and gray floor kids' room photo in New York with white walls
 Century 21 Homestar
The home was designed to display the original owners rare art collection from around the world. It has a rare and captivating arts and craft style and a very open floor plan for its time. As such, it is superb for entertaining. In fact, the current owners have held many large benefits and functions here. All of the woodwork in the main part of the home is selected cypress, except the gourmet kitchen which is cherry. The main living areas that make up the center of the home (i.e., dining room, great room, game room or library) are separated by 5'6" high half partition walls capped with an 8" shelf around the side walls. All the partitions and side walls are wainscoted with 6.5" wood panels. The ceilings in these main rooms are wood-paneled with solid beams supported by column-formed posts.
The Great Room is enormous and the focal point of the home. The space is grand and can accommodate multiple seating areas, plus a grand or baby grand piano, or even a billiards table. A portion of the ceiling is open and extends to the 2nd floor to a very unique coffered tent-style ceiling with stained glass window at its center. Another main feature in this room is the stone wood-burning fireplace flanked by two bench seats attached to a column. It is a wonderful place to sit and read or converse to the crackle of the fire. An intimate reading nook with built-in shelves on either side sits to the left of the fireplace. Left of that, a set of French doors leads to the front porch for seamless entertaining inside and out. At the opposite end of the great room is a large bayed seating area.
 Century 21 Homestar
The home was designed to display the original owners rare art collection from around the world. It has a rare and captivating arts and craft style and a very open floor plan for its time. As such, it is superb for entertaining. In fact, the current owners have held many large benefits and functions here. All of the woodwork in the main part of the home is selected cypress, except the gourmet kitchen which is cherry. The main living areas that make up the center of the home (i.e., dining room, great room, game room or library) are separated by 5'6" high half partition walls capped with an 8" shelf around the side walls. All the partitions and side walls are wainscoted with 6.5" wood panels. The ceilings in these main rooms are wood-paneled with solid beams supported by column-formed posts.
The Great Room is enormous and the focal point of the home. The space is grand and can accommodate multiple seating areas, plus a grand or baby grand piano, or even a billiards table. A portion of the ceiling is open and extends to the 2nd floor to a very unique coffered tent-style ceiling with stained glass window at its center. Another main feature in this room is the stone wood-burning fireplace flanked by two bench seats attached to a column. It is a wonderful place to sit and read or converse to the crackle of the fire. An intimate reading nook with built-in shelves on either side sits to the left of the fireplace. Left of that, a set of French doors leads to the front porch for seamless entertaining inside and out. At the opposite end of the great room is a large bayed seating area.
 Century 21 Homestar
The home was designed to display the original owners rare art collection from around the world. It has a rare and captivating arts and craft style and a very open floor plan for its time. As such, it is superb for entertaining. In fact, the current owners have held many large benefits and functions here. All of the woodwork in the main part of the home is selected cypress, except the gourmet kitchen which is cherry. The main living areas that make up the center of the home (i.e., dining room, great room, game room or library) are separated by 5'6" high half partition walls capped with an 8" shelf around the side walls. All the partitions and side walls are wainscoted with 6.5" wood panels. The ceilings in these main rooms are wood-paneled with solid beams supported by column-formed posts.
The Great Room is enormous and the focal point of the home. The space is grand and can accommodate multiple seating areas, plus a grand or baby grand piano, or even a billiards table. A portion of the ceiling is open and extends to the 2nd floor to a very unique coffered tent-style ceiling with stained glass window at its center. Another main feature in this room is the stone wood-burning fireplace flanked by two bench seats attached to a column. It is a wonderful place to sit and read or converse to the crackle of the fire. An intimate reading nook with built-in shelves on either side sits to the left of the fireplace. Left of that, a set of French doors leads to the front porch for seamless entertaining inside and out. At the opposite end of the great room is a large bayed seating area.
 The Vision Group
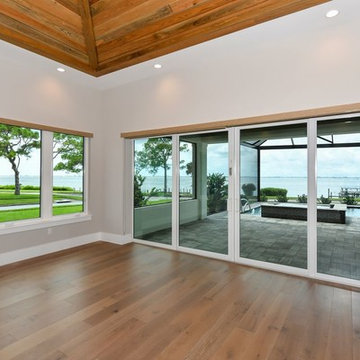
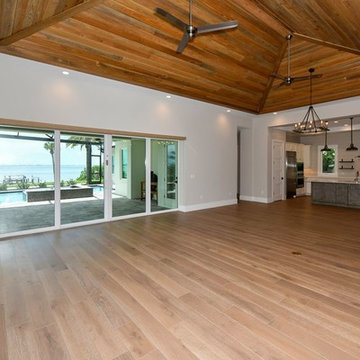
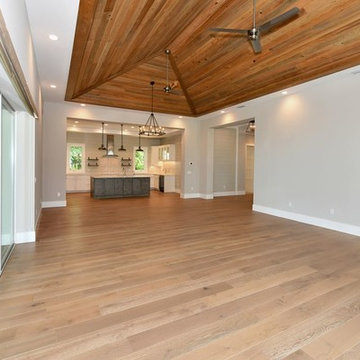
Expansive Great Room with Tongue and Groove Stained Cypress Tent Ceiling.
Family room - large transitional open concept medium tone wood floor family room idea in Tampa
Family room - large transitional open concept medium tone wood floor family room idea in Tampa


Sponsored
Columbus, OH

Hope Restoration & General Contracting
Columbus Design-Build, Kitchen & Bath Remodeling, Historic Renovations
 Talin Tropic Studio
"MIDNIGHT AT THE OASIS, SING YOUR CAMEL TO BED." That's what I always thought she said in this song. Just NOW when I looked up the lyrics, I see that I had it wrong ALL of these years!! HAHAH!
Just like that song "Just Call Me Angel In the Morning, Just Brushed My Teeth Before You Leave Me, Baby!"
HAHAHAH!!!,....it is "just brushed my CHEEK!"
TURNING A MUNDANE BATHROOM INTO A TENTED OASIS FANTASY!
This client was an extremely FUN client! She wanted her bathroom to be a fantasy of tented fun. My suggestion was to have a palm tree as the "center weight bearing column", holding up the tent where the split in the ceiling was. Then I painted the "tasselled cornice" of the tent going around all of the walls. There are other walls that are not seen here, but they have the same palm trunk with ropes like a circus tent attached to the "stakes in the ground".
I enjoyed this mural project immensely! This client gave me artistic license to just RUN WITH IT!
" But you won't need no harem, honey
When I'm by your side
And you won't need no camel, no no
When I take you for a ride
Come on, Cactus is our friend
He'll point out the way
Come on, till the evening ends
Till the evening ends
Midnight at the oasis
Send your camel to bed
Got shadows painting our faces
And traces of romance in our heads"
What kind of lyrical fantasy could I create for your own OASIS?
call me to brainstorm: 561-573-0123
talin@talinsstudio.com
AS A FINISHING TOUCH, WE WOULDN'T BE COMPLETE WITHOUT A FLORIDIAN GECKO CRAWLING OVER THE DOORWAY, CHASING A FLY.
JUST PUTTING FINISHING TOUCHES...LADDER STILL IN THE PICTURE.
THIS SHOWS THE SPLIT IN THE CEILING WHICH I HAD TO WORK WITH TO STILL SHOW A "TENTED" CEILING.
 The Vision Group
Expansive Great Room with Tongue and Groove Stained Cypress Tent Ceiling.
Large transitional open concept medium tone wood floor family room photo in Tampa
Large transitional open concept medium tone wood floor family room photo in Tampa
 Talin Tropic Studio
"MIDNIGHT AT THE OASIS, SING YOUR CAMEL TO BED." That's what I always thought she said in this song. Just NOW when I looked up the lyrics, I see that I had it wrong ALL of these years!! HAHAH!
Just like that song "Just Call Me Angel In the Morning, Just Brushed My Teeth Before You Leave Me, Baby!"
HAHAHAH!!!,....it is "just brushed my CHEEK!"
TURNING A MUNDANE BATHROOM INTO A TENTED OASIS FANTASY!
This client was an extremely FUN client! She wanted her bathroom to be a fantasy of tented fun. My suggestion was to have a palm tree as the "center weight bearing column", holding up the tent where the split in the ceiling was. Then I painted the "tasselled cornice" of the tent going around all of the walls. There are other walls that are not seen here, but they have the same palm trunk with ropes like a circus tent attached to the "stakes in the ground".
I enjoyed this mural project immensely! This client gave me artistic license to just RUN WITH IT!
" But you won't need no harem, honey
When I'm by your side
And you won't need no camel, no no
When I take you for a ride
Come on, Cactus is our friend
He'll point out the way
Come on, till the evening ends
Till the evening ends
Midnight at the oasis
Send your camel to bed
Got shadows painting our faces
And traces of romance in our heads"
What kind of lyrical fantasy could I create for your own OASIS?
call me to brainstorm: 561-573-0123
talin@talinsstudio.com
AS A FINISHING TOUCH, WE WOULDN'T BE COMPLETE WITHOUT A FLORIDIAN GECKO CRAWLING OVER THE DOORWAY, CHASING A FLY.
JUST PUTTING FINISHING TOUCHES...LADDER STILL IN THE PICTURE.
THIS SHOWS THE SPLIT IN THE CEILING WHICH I HAD TO WORK WITH TO STILL SHOW A "TENTED" CEILING.

Sponsored
Columbus, OH

Wannemacher Interiors
Customized Award-Winning Interior Design Solutions in Franklin Cnty OH


 The Vision Group
Expansive Great Room with Tongue and Groove Stained Cypress Tent Ceiling.
Inspiration for a large transitional open concept medium tone wood floor family room remodel in Tampa
Inspiration for a large transitional open concept medium tone wood floor family room remodel in Tampa
7