
Search results for "Tent ceiling" in Home Design Ideas

 Carter & Company
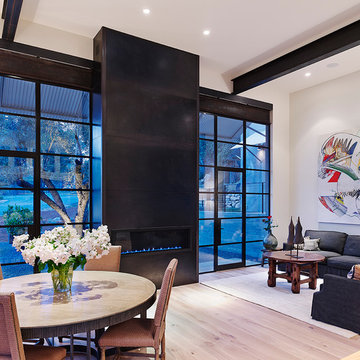

This lakefront property set in a nice quiet cove on Lake Sam Rayburn. The entire project was planned and built by carter & company for large family events.
The 3 1/2 level structure is designed with craftsman influences and functions well as a large fishing lodge designed for year-round entertaining.
Ground level includes outdoor kitchen/dining area,separate outdoor living/gaming area with custom cypress beamed furniture built by carter & company. A 1700 Sq deck overlooks beautiful Sam Rayburn and garage doors open across front and rear elevations to create open breeze ways throughout all downstairs areas.
Second floor includes living dining and master suite .an enclosed screen porch extends all the way across the lake side with an old wooden cistern structure which houses an outdoor hot tub. The screen porch has it own 5 ton central unit which is only shared with the downstairs shop area.it also has a 50,000 but ventless fireplace on one end which creates a ( winter area ) on the screen porch.
The open spaces of living/dining also share aux heating via early 1900's
Wood stove (pot belly) which was refurbished and was originally used in a girls dormitory somewhere in Colorado. Kitchen amenities include professional series equipment, a baking center, dumb waiter to downstairs kitchen, pressed tin ceilings. The entire structure touts custom made knotty alder moldings cabinets and doors. The interior walls are also slatted knotty alder with paint stained finishes.
The third floor houses 3 guest bedrooms 1 full bath 1 jack and Jill bath, a 10 x 10 sleeping tent with chandelier, queen mattress, and lake view window. Attic does not exist, instead we incorporated open air vaulted ceilings with turnbuckle collar ties and an upper sleeping loft for kids accessed by custom ships ladder. Other areas of interest include front open air materials lift, 100 ft redneck water slide assembled during summertime and rolling boat dock for lake activities.
 Regan Baker Design Inc.
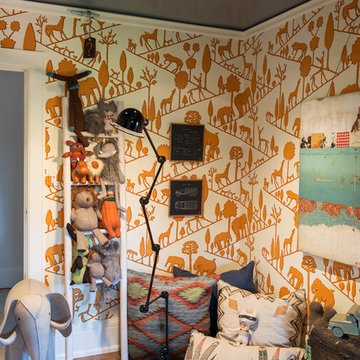
Venturing between different imaginative worlds, Jimmy finds respite in a nomadic tent amongst his journeys. Like a homemade fort requires the assemblage of every sheet and towel in the house, active migration demands resourcefulness in the use of available materials. Leather, denim, canvas, and rope allow Jimmy to remain a rugged little boy as he discovers new territories, and is further encouraged to activate space via movable furniture. Roam on.
Lively pops of orange and blue from the existing vintage wallpaper by Diego Giacometti for Clarence House and dispersed pillows and stuffed animals from Coral & Tusk set the adventurous mood for this little roamer’s room.
Photography by Modern Kids Co
Find the right local pro for your project
 Faith Blakeney Design Studio
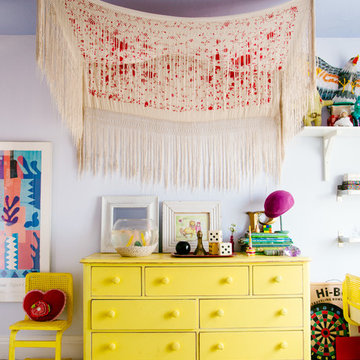
The Treehouse is the home I share with my daughter Miss Noa. It is our sanctuary and our refuge, our playhouse and our house of rest. It is carved out of the roof of a 100 year old craftsman home, so the spaces are all unique, and intimate, which I love. The colors I chose for the space are all slightly weathered as though they spent years in the sun. The vibe is bohemian, with all sorts of collected (Faith) and created (Noa) art. I have a passion for small spaces- they are just fun and playful, so to accentuate the element of play in the space we painted the ceiling with circus tent stripes in muted tones and turned my bedroom into a bedouin tent!
Photographed by Dabito
 Blackband Design

California casual vibes in this Newport Beach farmhouse!
Interior Design + Furnishings by Blackband Design
Home Build + Design by Graystone Custom Builders
 JK interior living
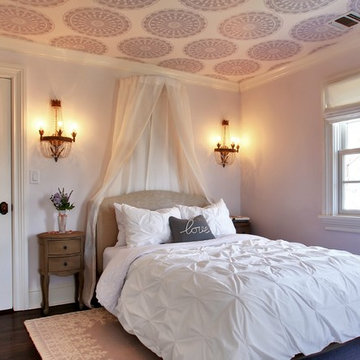
Bedroom - mid-sized transitional dark wood floor bedroom idea in New York with purple walls
 Christopher Barry | Architect
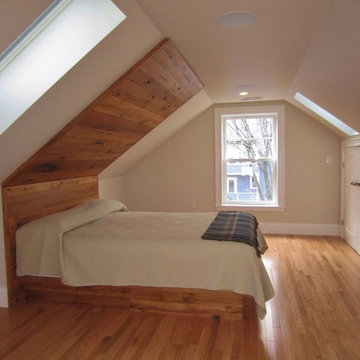
A custom head board of reclaimed lumber accents this new master suite. To further wrap the space in comfort, the wall color wraps the ceiling creating a "tent" for sleeping.
head board wood- Long Leaf Lumber, Cambridge MA

Sponsored
Columbus, OH

Wannemacher Interiors
Customized Award-Winning Interior Design Solutions in Franklin Cnty OH
 zpd+a and roomTEN design
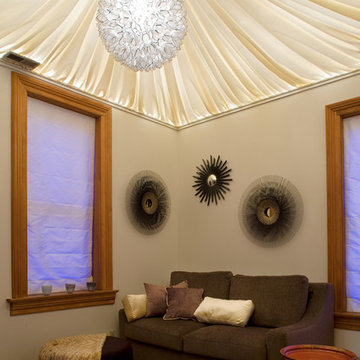
A backlit fabric ceiling creates drama in this soothing meditation room. The sleeper sofa allows for overnight guests.
photography by Tyler Mallory tylermallory.com
 Heritage Builders
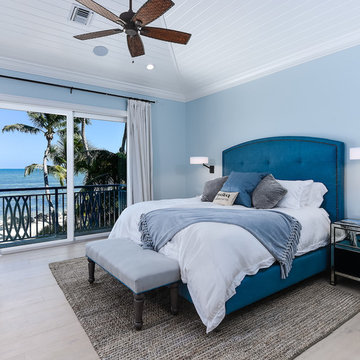
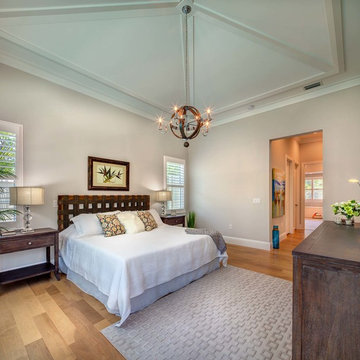
Bedroom - coastal master medium tone wood floor and brown floor bedroom idea in Tampa with gray walls and no fireplace
 Rynerson O'Brien Architecture
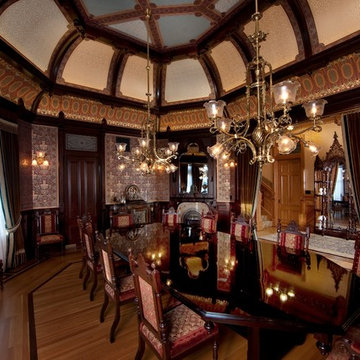
The Dining Room’s most dramatic feature is its uniquely shaped, coved, tent-like ceiling design, which starts with a smaller coved frieze and terminates upward in tall, arching panels to a flat central area.
Photo by Mark Citret
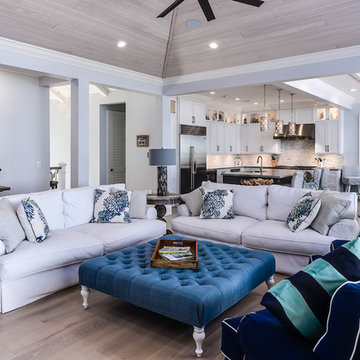



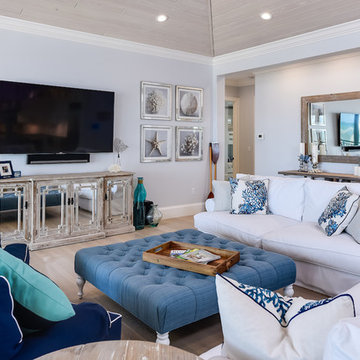
 RTG CONSTRUCTION INC
Andy Frame Photography (c) 2016
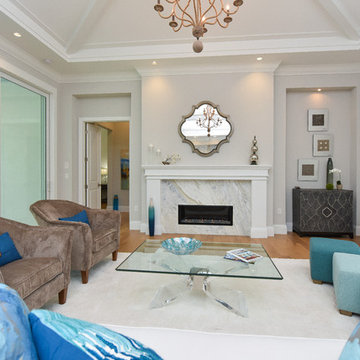
Example of a beach style living room design in Miami
Example of a beach style living room design in Miami
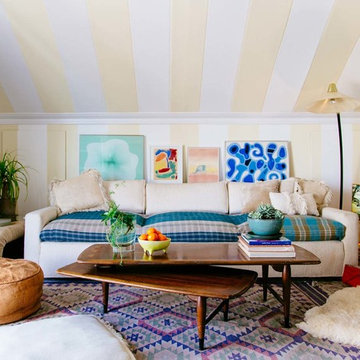 Faith Blakeney Design Studio
The Treehouse is the home I share with my daughter Miss Noa. It is our sanctuary and our refuge, our playhouse and our house of rest. It is carved out of the roof of a 100 year old craftsman home, so the spaces are all unique, and intimate, which I love. The colors I chose for the space are all slightly weathered as though they spent years in the sun. The vibe is bohemian, with all sorts of collected (Faith) and created (Noa) art. I have a passion for small spaces- they are just fun and playful, so to accentuate the element of play in the space we painted the ceiling with circus tent stripes in muted tones and turned my bedroom into a bedouin tent!
Photographed by Dabito

 Guideline Studios, LLC
The Bedroom suite is surrounded by windows to allow views to the exterior. Features a tent shaped ceiling with painted tongue and groove wood and a seating area near the back of the home with views looking out.
 Tent Rock, Inc.
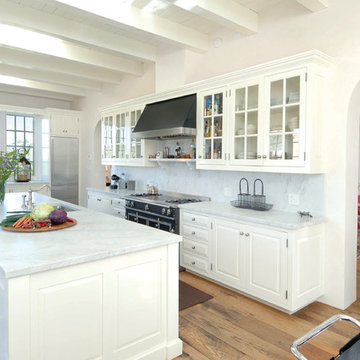
Inspiration for a large transitional u-shaped light wood floor kitchen remodel in Albuquerque with raised-panel cabinets, white cabinets, granite countertops, white backsplash, stainless steel appliances and an island


 Tent Rock, Inc.
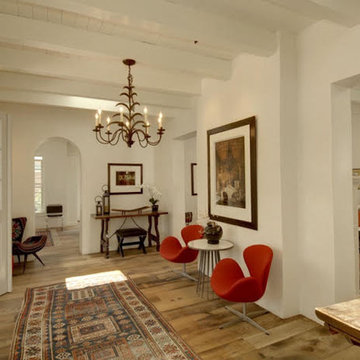
Santa Fe Historic Eastside Remodel, Plaster interior finish,
Reclaimed wide plank oak flooring.
Example of a large transitional medium tone wood floor entryway design in Albuquerque
Example of a large transitional medium tone wood floor entryway design in Albuquerque
 User

UserInspiration for a large contemporary screened-in side porch remodel in Miami with decking and a roof extension
 Renewal by Andersen of NJ-NY Metro

Large sliding window we installed in this cool kids bedroom. This fun space with tent style bed and vaulted ceilings looks incredible with this large new triple slider window. Get new windows and complete installation with Renewal by Andersen of New Jersey, Staten Island, The Bronx and New York City.
. . . . . . . . . .
Find out more about getting new windows for your home -- Contact Us Today: (844) 245-2799
12