
Search results for "Tent ceiling" in Home Design Ideas
 Matt White Custom Homes

Inspiration for a coastal light wood floor and beige floor bedroom remodel in Orange County with blue walls
 Duckworth Interiors
Vera Matson Photography
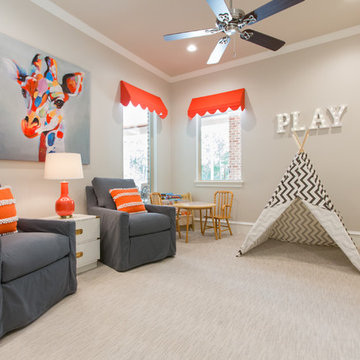
Example of a classic gender-neutral carpeted kids' room design in Dallas with beige walls
Example of a classic gender-neutral carpeted kids' room design in Dallas with beige walls
 John Cannon Homes
Gene Pollux | Pollux Photography
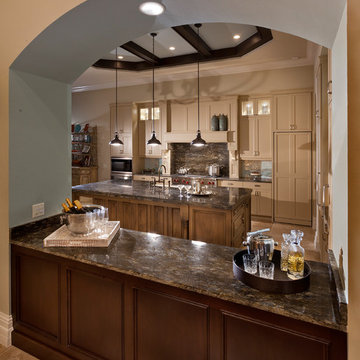
Enclosed kitchen - transitional l-shaped travertine floor enclosed kitchen idea in Tampa with a farmhouse sink, flat-panel cabinets, medium tone wood cabinets, granite countertops, metallic backsplash, subway tile backsplash, paneled appliances and an island
Enclosed kitchen - transitional l-shaped travertine floor enclosed kitchen idea in Tampa with a farmhouse sink, flat-panel cabinets, medium tone wood cabinets, granite countertops, metallic backsplash, subway tile backsplash, paneled appliances and an island
Find the right local pro for your project
 MyDesignSource
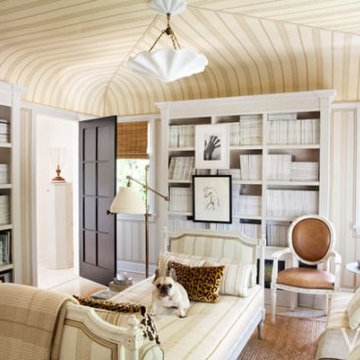
Archival design mags fill the shelves in monochromatic fashion. Carolina Irving Textiles linen fabric tents the ceiling, inspired by a 19th-century version at Charlottenhof Palace in Potsdam, Germany. Daybed and armchairs, Oly.

 AMW Design LLC
Photo by Joe Kitchen
Inspiration for an eclectic gender-neutral carpeted kids' room remodel in Philadelphia with multicolored walls
Inspiration for an eclectic gender-neutral carpeted kids' room remodel in Philadelphia with multicolored walls
 Katie Leede & Company Studio

A playroom perfect for sleepovers and building tents out of furniture.
Example of an eclectic carpeted family room design in New York with beige walls
Example of an eclectic carpeted family room design in New York with beige walls
 12/12 Architects & Planners

A nursery with pink walls and a white crib, accented by a tree decal feature wall. The space includes a play tent with pillows, a wood bench and bookshelf, and soft carpet flooring, creating a playful yet calming environment for children.


 Witt Construction
Randall Perry Photography

Hardwood Floor: 7” Character Grade Knotty White Oak, Stained with Rubio Monocoat Oil in White 5%
Custom Wall Color
Trim - SW7006 Extra White
Carpeting - Product: Larkin, Color: Drawbridge
All carpets supplied by Floormaster of Queensbury

 Century 21 Homestar
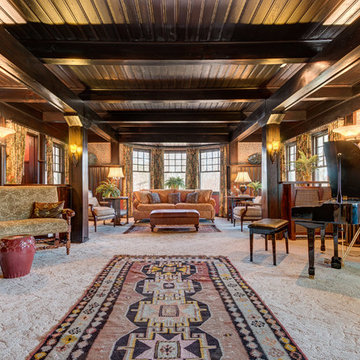
The home was designed to display the original owners rare art collection from around the world. It has a rare and captivating arts and craft style and a very open floor plan for its time. As such, it is superb for entertaining. In fact, the current owners have held many large benefits and functions here. All of the woodwork in the main part of the home is selected cypress, except the gourmet kitchen which is cherry. The main living areas that make up the center of the home (i.e., dining room, great room, game room or library) are separated by 5'6" high half partition walls capped with an 8" shelf around the side walls. All the partitions and side walls are wainscoted with 6.5" wood panels. The ceilings in these main rooms are wood-paneled with solid beams supported by column-formed posts.
The Great Room is enormous and the focal point of the home. The space is grand and can accommodate multiple seating areas, plus a grand or baby grand piano, or even a billiards table. A portion of the ceiling is open and extends to the 2nd floor to a very unique coffered tent-style ceiling with stained glass window at its center. Another main feature in this room is the stone wood-burning fireplace flanked by two bench seats attached to a column. It is a wonderful place to sit and read or converse to the crackle of the fire. An intimate reading nook with built-in shelves on either side sits to the left of the fireplace. Left of that, a set of French doors leads to the front porch for seamless entertaining inside and out. At the opposite end of the great room is a large bayed seating area.
 John Cannon Homes
Gene Pollux | Pollux Photography

Example of a huge transitional enclosed medium tone wood floor game room design in Tampa with beige walls and a media wall
Example of a huge transitional enclosed medium tone wood floor game room design in Tampa with beige walls and a media wall
 Century 21 Homestar
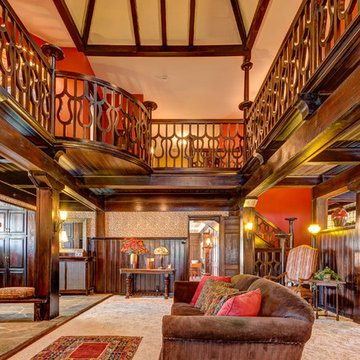
The home was designed to display the original owners rare art collection from around the world. It has a rare and captivating arts and craft style and a very open floor plan for its time. As such, it is superb for entertaining. In fact, the current owners have held many large benefits and functions here. All of the woodwork in the main part of the home is selected cypress, except the gourmet kitchen which is cherry. The main living areas that make up the center of the home (i.e., dining room, great room, game room or library) are separated by 5'6" high half partition walls capped with an 8" shelf around the side walls. All the partitions and side walls are wainscoted with 6.5" wood panels. The ceilings in these main rooms are wood-paneled with solid beams supported by column-formed posts.
The Great Room is enormous and the focal point of the home. The space is grand and can accommodate multiple seating areas, plus a grand or baby grand piano, or even a billiards table. A portion of the ceiling is open and extends to the 2nd floor to a very unique coffered tent-style ceiling with stained glass window at its center. Another main feature in this room is the stone wood-burning fireplace flanked by two bench seats attached to a column. It is a wonderful place to sit and read or converse to the crackle of the fire. An intimate reading nook with built-in shelves on either side sits to the left of the fireplace. Left of that, a set of French doors leads to the front porch for seamless entertaining inside and out. At the opposite end of the great room is a large bayed seating area.
 EGStoltzfus Custom Homes & Remodeling
Abigail Rose Photography
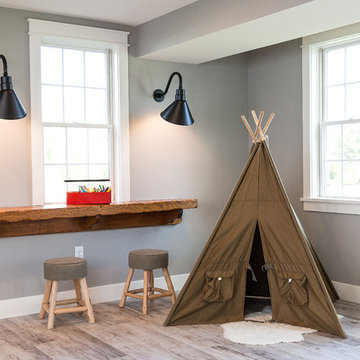
Basement - large craftsman look-out light wood floor and brown floor basement idea in Other with beige walls
Basement - large craftsman look-out light wood floor and brown floor basement idea in Other with beige walls

Sponsored
Columbus, OH

Hope Restoration & General Contracting
Columbus Design-Build, Kitchen & Bath Remodeling, Historic Renovations
 Century 21 Homestar
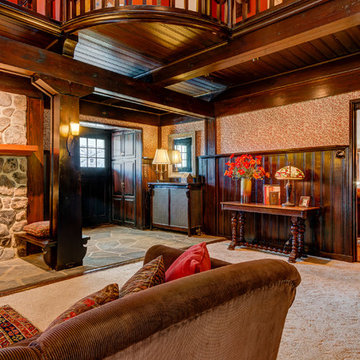
The home was designed to display the original owners rare art collection from around the world. It has a rare and captivating arts and craft style and a very open floor plan for its time. As such, it is superb for entertaining. In fact, the current owners have held many large benefits and functions here. All of the woodwork in the main part of the home is selected cypress, except the gourmet kitchen which is cherry. The main living areas that make up the center of the home (i.e., dining room, great room, game room or library) are separated by 5'6" high half partition walls capped with an 8" shelf around the side walls. All the partitions and side walls are wainscoted with 6.5" wood panels. The ceilings in these main rooms are wood-paneled with solid beams supported by column-formed posts.
The Great Room is enormous and the focal point of the home. The space is grand and can accommodate multiple seating areas, plus a grand or baby grand piano, or even a billiards table. A portion of the ceiling is open and extends to the 2nd floor to a very unique coffered tent-style ceiling with stained glass window at its center. Another main feature in this room is the stone wood-burning fireplace flanked by two bench seats attached to a column. It is a wonderful place to sit and read or converse to the crackle of the fire. An intimate reading nook with built-in shelves on either side sits to the left of the fireplace. Left of that, a set of French doors leads to the front porch for seamless entertaining inside and out. At the opposite end of the great room is a large bayed seating area.
 John Cannon Homes
Gene Pollux | Pollux Photography

Large transitional travertine floor entryway photo in Tampa with beige walls and a medium wood front door
Large transitional travertine floor entryway photo in Tampa with beige walls and a medium wood front door
 Whitten Architects
Trent Bell Photography

Example of a huge trendy open concept living room design in Portland Maine with white walls, a standard fireplace, a stone fireplace and a concealed tv
Example of a huge trendy open concept living room design in Portland Maine with white walls, a standard fireplace, a stone fireplace and a concealed tv
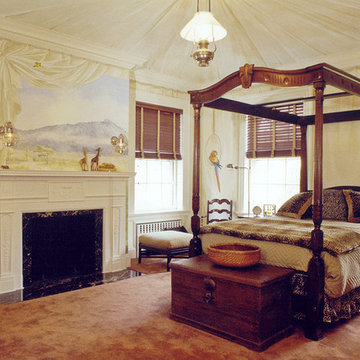
 Peter LaBau, LLC
An elegant boy's Bedroom with mural painted tented walls and ceiling with scenes of the Serengeti Desert viewed through open tent flaps.
Example of a large classic master carpeted bedroom design in Boston with a standard fireplace, a stone fireplace and white walls
Example of a large classic master carpeted bedroom design in Boston with a standard fireplace, a stone fireplace and white walls

Sponsored
Columbus, OH

Wannemacher Interiors
Customized Award-Winning Interior Design Solutions in Franklin Cnty OH
 EGStoltzfus Custom Homes & Remodeling
Abigail Rose Photography
Inspiration for a large craftsman look-out light wood floor and brown floor basement remodel in Other with beige walls
Inspiration for a large craftsman look-out light wood floor and brown floor basement remodel in Other with beige walls
 Talin Tropic Studio
"MIDNIGHT AT THE OASIS, SING YOUR CAMEL TO BED." That's what I always thought she said in this song. Just NOW when I looked up the lyrics, I see that I had it wrong ALL of these years!! HAHAH!
Just like that song "Just Call Me Angel In the Morning, Just Brushed My Teeth Before You Leave Me, Baby!"
HAHAHAH!!!,....it is "just brushed my CHEEK!"
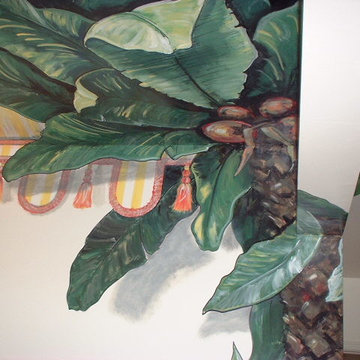
TURNING A MUNDANE BATHROOM INTO A TENTED OASIS FANTASY!
This client was an extremely FUN client! She wanted her bathroom to be a fantasy of tented fun. My suggestion was to have a palm tree as the "center weight bearing column", holding up the tent where the split in the ceiling was. Then I painted the "tasselled cornice" of the tent going around all of the walls. There are other walls that are not seen here, but they have the same palm trunk with ropes like a circus tent attached to the "stakes in the ground".
I enjoyed this mural project immensely! This client gave me artistic license to just RUN WITH IT!
" But you won't need no harem, honey
When I'm by your side
And you won't need no camel, no no
When I take you for a ride
Come on, Cactus is our friend
He'll point out the way
Come on, till the evening ends
Till the evening ends
Midnight at the oasis
Send your camel to bed
Got shadows painting our faces
And traces of romance in our heads"
What kind of lyrical fantasy could I create for your own OASIS?
call me to brainstorm: 561-573-0123
talin@talinsstudio.com
AS A FINISHING TOUCH, WE WOULDN'T BE COMPLETE WITHOUT A FLORIDIAN GECKO CRAWLING OVER THE DOORWAY, CHASING A FLY.
JUST PUTTING FINISHING TOUCHES...LADDER STILL IN THE PICTURE.
THIS SHOWS THE SPLIT IN THE CEILING WHICH I HAD TO WORK WITH TO STILL SHOW A "TENTED" CEILING.
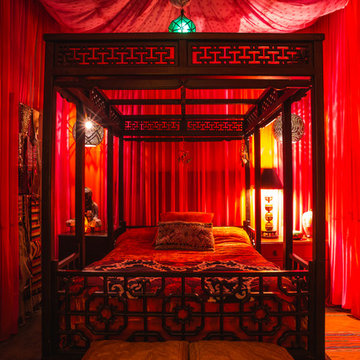
 Ella Mathis Designs, Inc.
Bedroom with Chinese Wedding Bed Enveloped by Draped Walls and Tented Ceiling.
Inspiration for an eclectic bedroom remodel in Los Angeles
Inspiration for an eclectic bedroom remodel in Los Angeles
6