
Search results for "Tent ceiling" in Home Design Ideas
 Morning Star Builders LTD

Hand drawn artwork for kids playroom
Inspiration for a rustic gender-neutral medium tone wood floor, brown floor, vaulted ceiling and wallpaper kids' room remodel in Houston with white walls
Inspiration for a rustic gender-neutral medium tone wood floor, brown floor, vaulted ceiling and wallpaper kids' room remodel in Houston with white walls

 Reiko Feng Shui Design

Girl's Room. Photo by: Yorgos Efthymiadis
Example of a beach style girl medium tone wood floor and beige floor kids' room design in New York with white walls
Example of a beach style girl medium tone wood floor and beige floor kids' room design in New York with white walls
Find the right local pro for your project
 Build Now NYC
Tina Galo
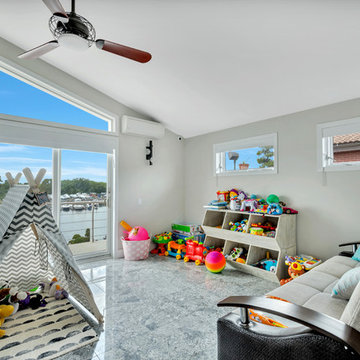
Example of a mid-sized trendy gray floor living room design in New York with gray walls
Example of a mid-sized trendy gray floor living room design in New York with gray walls
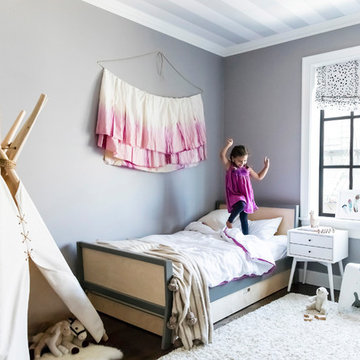
Childrens' room - transitional girl dark wood floor and brown floor childrens' room idea in San Francisco with gray walls

 Bark and Skins
tepee
Example of a beach style gender-neutral medium tone wood floor kids' room design in Los Angeles with blue walls
Example of a beach style gender-neutral medium tone wood floor kids' room design in Los Angeles with blue walls

 Shannon Allen Design
Inspiration for a large transitional backyard deck remodel in Minneapolis with an awning


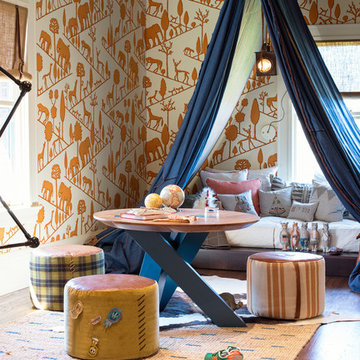
 Regan Baker Design Inc.

Venturing between different imaginative worlds, Jimmy finds respite in a nomadic tent amongst his journeys. Like a homemade fort requires the assemblage of every sheet and towel in the house, active migration demands resourcefulness in the use of available materials. Leather, denim, canvas, and rope allow Jimmy to remain a rugged little boy as he discovers new territories, and is further encouraged to activate space via movable furniture. Roam on.
Lively pops of orange and blue from the existing vintage wallpaper by Diego Giacometti for Clarence House and dispersed pillows and stuffed animals from Coral & Tusk set the adventurous mood for this little roamer’s room.
Photography by Modern Kids Co
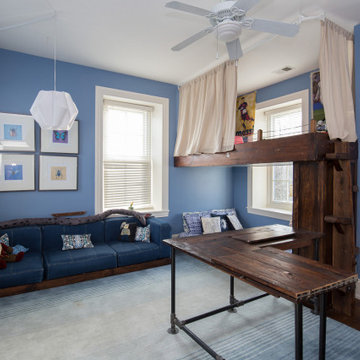
 Team Whetzel
Kids' room - large transitional boy medium tone wood floor and brown floor kids' room idea in Philadelphia with blue walls

 Heritage Builders

Inspiration for a transitional formal and open concept medium tone wood floor and beige floor living room remodel in Tampa with gray walls
 Walker Home Design

Inspiration for a large transitional carpeted and gray floor kids' bedroom remodel in Salt Lake City with gray walls
 erin williamson

Large transitional girl medium tone wood floor, brown floor, vaulted ceiling and wall paneling kids' room photo in Other with green walls

Sponsored
Columbus, OH

Wannemacher Interiors
Customized Award-Winning Interior Design Solutions in Franklin Cnty OH
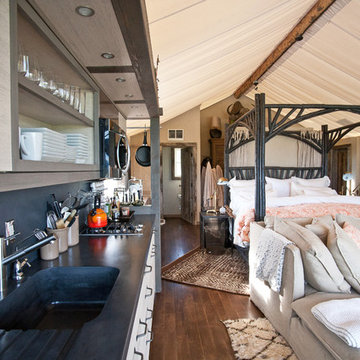
 Elements Concrete
Mountain style dark wood floor bedroom photo in Other with beige walls and no fireplace
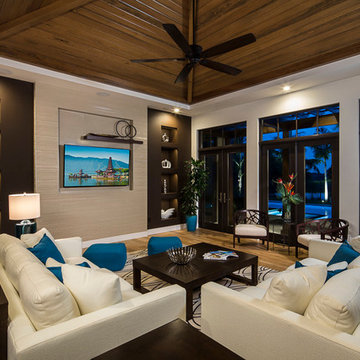
 Murray Homes
Mark Borosch
Example of a transitional medium tone wood floor living room design in Tampa with multicolored walls and a wall-mounted tv
Example of a transitional medium tone wood floor living room design in Tampa with multicolored walls and a wall-mounted tv

 John Cannon Homes
Gene Pollux | Pollux Photography
Huge transitional enclosed porcelain tile family room photo in Tampa with beige walls and a concealed tv
Huge transitional enclosed porcelain tile family room photo in Tampa with beige walls and a concealed tv

 Katie Leede & Company Studio
A playroom perfect for sleepovers and building tents out of furniture.
Example of an eclectic carpeted family room design in New York with beige walls
Example of an eclectic carpeted family room design in New York with beige walls

Sponsored
Delaware, OH

Buckeye Basements, Inc.
Central Ohio's Basement Finishing ExpertsBest Of Houzz '13-'21

 AMW Design LLC
Photo by Joe Kitchen
Inspiration for an eclectic gender-neutral carpeted kids' room remodel in Philadelphia with multicolored walls
Inspiration for an eclectic gender-neutral carpeted kids' room remodel in Philadelphia with multicolored walls

 Saikley Architects
This house was a very small mid-century bungalow with previous additions that resulted in a large but chaotic layout. The owners wanted to convert the house to a super-efficient, and charming Craftsman-style, 6 bedroom home for their large family and work at home.
We achieved the space needs by moving a few walls for a more efficient, organized layout, setting up spaces for overlapping uses, and making a small upstairs addition. Every bit of square footage was optimized to meet the goals of the project without making the house huge or adding unnecessary cost.
Much thought was given to the entry sequence near the front door. A large flow-through mudroom with storage for each family member, and adjacent laundry, make it easy for children to be taught to keep their things organized and to contribute to household chores. A mail station and central home admin area at the mudroom help keep clutter down at other areas and minimize home management tasks. A garage door near the kitchen gives quick access to bulk items.
The existing house had too much view to the street from the living room through large corner windows, and too little entry transition, to the extent that the family did not feel comfortable using the living room much without shades drawn. We raised the window sills and brought the new windows in from the corner of the house, allowing plenty of light while protecting privacy and a sense of enclosure in the living room. We enlarged the front porch to create a more graceful transition from the public to private space. We located the front door so that the circulation from entry into the house would allow for furnishing the living room with a sitting circle that is not intruded upon by people walking through the room.
Sight lines through the living spaces were an important consideration in the design. The owners wanted discreet spaces for living room, kitchen, dining and family room, but also wanted the living spaces to feel connected and to be able to easily watch their children. Being able to see the children playing in the yard while getting things done inside the house was also important. While largely working with the existing structure, we opened walls and rearranged the use of spaces to make a series of connected living spaces with long views through them.
The character of the remodeled house is a contemporary Craftsman with classic materials and cool, consistent colors. A few arches echo through the house to frame spaces and soften the feeling of the rooms.
Photography: Kurt Manley
https://saikleyarchitects.com/portfolio/bungalow-expansion/
 MyDesignSource
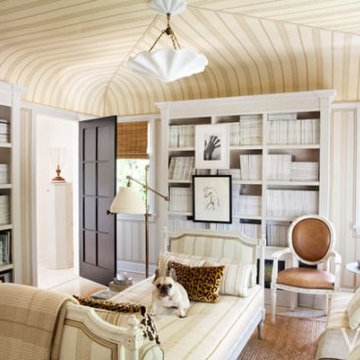
Archival design mags fill the shelves in monochromatic fashion. Carolina Irving Textiles linen fabric tents the ceiling, inspired by a 19th-century version at Charlottenhof Palace in Potsdam, Germany. Daybed and armchairs, Oly.
5