
Search results for "Teppich" in Home Design Ideas

 Interiors by Maite Granda
Project Feature in: Luxe Magazine & Luxury Living Brickell
From skiing in the Swiss Alps to water sports in Key Biscayne, a relocation for a Chilean couple with three small children was a sea change. “They’re probably the most opposite places in the world,” says the husband about moving
from Switzerland to Miami. The couple fell in love with a tropical modern house in Key Biscayne with architecture by Marta Zubillaga and Juan Jose Zubillaga of Zubillaga Design. The white-stucco home with horizontal planks of red cedar had them at hello due to the open interiors kept bright and airy with limestone and marble plus an abundance of windows. “The light,” the husband says, “is something we loved.”
While in Miami on an overseas trip, the wife met with designer Maite Granda, whose style she had seen and liked online. For their interview, the homeowner brought along a photo book she created that essentially offered a roadmap to their family with profiles, likes, sports, and hobbies to navigate through the design. They immediately clicked, and Granda’s passion for designing children’s rooms was a value-added perk that the mother of three appreciated. “She painted a picture for me of each of the kids,” recalls Granda. “She said, ‘My boy is very creative—always building; he loves Legos. My oldest girl is very artistic— always dressing up in costumes, and she likes to sing. And the little one—we’re still discovering her personality.’”
To read more visit:
https://maitegranda.com/wp-content/uploads/2017/01/LX_MIA11_HOM_Maite_12.compressed.pdf
Rolando Diaz

 House of Beatniks
Moln & Dimma photoprint by House of Beatniks, cushions by Alg&Ede
Styling by Pernilla Algede / House of Beatniks. Photo credits: Alvhem Mäkleri & Interiör (Fredrik J Karlsson / SE360)

 Emily Moss Designs
Large beach style formal and enclosed medium tone wood floor and beige floor living room photo in Tampa with white walls and no tv
Find the right local pro for your project


 McElroy Architecture, AIA
photo by Melissa Kaseman
Example of a mid-sized trendy open concept dark wood floor family room design in San Francisco with black walls, a standard fireplace, a metal fireplace and a media wall
Example of a mid-sized trendy open concept dark wood floor family room design in San Francisco with black walls, a standard fireplace, a metal fireplace and a media wall
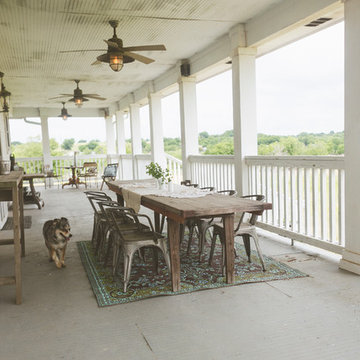

 User
UserErika Bierman Photography

Example of a large classic master dark wood floor bedroom design in Los Angeles with beige walls
Example of a large classic master dark wood floor bedroom design in Los Angeles with beige walls
 Jen Talbot Design
Dustin Halleck

Cottage chic dark wood floor bedroom photo in Chicago with white walls
Cottage chic dark wood floor bedroom photo in Chicago with white walls
 Vintage Carpets
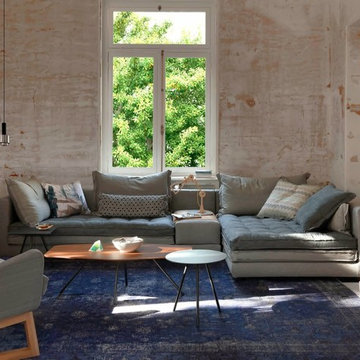
Handmade one of a kind blue overdyed vintage carpet produced and designed by www.vintagecarpets.com
Example of a mid-sized minimalist carpeted living room design in Los Angeles
Example of a mid-sized minimalist carpeted living room design in Los Angeles
 Amber Interiors
Tessa Neustadt http://tessaneustadt.com

Inspiration for a scandinavian family room remodel in Los Angeles
Inspiration for a scandinavian family room remodel in Los Angeles
 Gibson Gimpel Interior Design
Her Closet [Photography by Ralph Lauer]

Inspiration for a mid-sized contemporary women's carpeted and gray floor dressing room remodel in Dallas with open cabinets and gray cabinets
Inspiration for a mid-sized contemporary women's carpeted and gray floor dressing room remodel in Dallas with open cabinets and gray cabinets
 Luca Girardini - Photos

General view of the bright living room with sofa, white armchair, blue carpet, decorated gray wall, white door, Eames chair.
Luca Girardini - Photos © 2014 Houzz
 Jan Jones LLC

Living room - cottage open concept gray floor living room idea in Dallas with white walls and a standard fireplace

 Angela Reynolds Designs
Bedroom - huge contemporary master light wood floor, beige floor and shiplap ceiling bedroom idea in Miami with black walls and a two-sided fireplace

 KAROİSTANBUL
Foyer - mid-sized contemporary medium tone wood floor and brown floor foyer idea with white walls and a dark wood front door

 Vanguard Studio Inc.
Fine Focus Photography
Transitional gender-neutral medium tone wood floor and brown floor dressing room photo in Austin with glass-front cabinets and gray cabinets
Transitional gender-neutral medium tone wood floor and brown floor dressing room photo in Austin with glass-front cabinets and gray cabinets
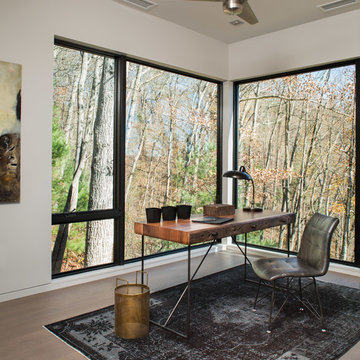
 Kolbe Windows & Doors
 VistaLuxe® Collection windows include a large casement that allows passage of light and airflow.
Photos © David Dietrich Photography
Inspiration for a contemporary freestanding desk light wood floor and beige floor study room remodel with white walls
Inspiration for a contemporary freestanding desk light wood floor and beige floor study room remodel with white walls
 Coco Lapine Design
Credits: Magnus Pettersson
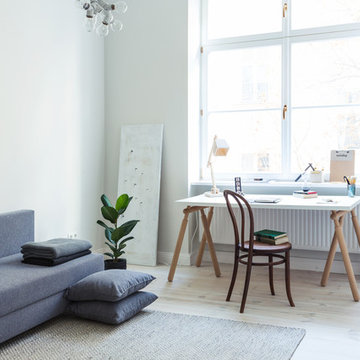
Large trendy freestanding desk light wood floor study room photo in Berlin with gray walls and no fireplace
Large trendy freestanding desk light wood floor study room photo in Berlin with gray walls and no fireplace
 Bill Bocken Architecture & Interior Design
Shelley Metcalf Photographer

Inspiration for a large contemporary light wood floor and brown floor enclosed dining room remodel in San Diego with white walls and no fireplace
Inspiration for a large contemporary light wood floor and brown floor enclosed dining room remodel in San Diego with white walls and no fireplace
 The Spotted Frog Designs
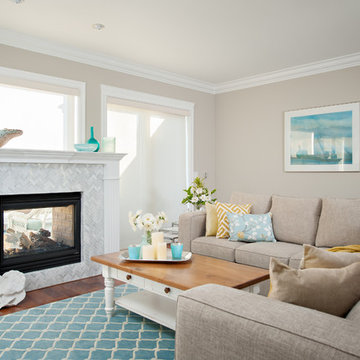
Example of a beach style open concept living room design in Vancouver with a two-sided fireplace and a stone fireplace
18