
Search results for "Teppich" in Home Design Ideas
 DeGoey Designs

Patio container garden - mid-sized shabby-chic style backyard patio container garden idea with no cover

Find the right local pro for your project
 Lux Decor
Designed by Lux Decor.
Photographed by Angela Auclair Photography
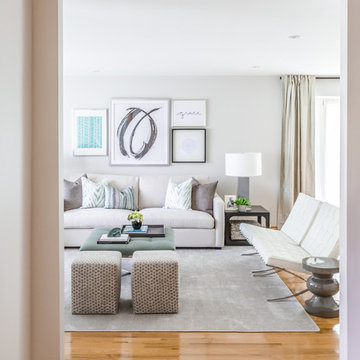
Living room - coastal medium tone wood floor living room idea in Montreal with no fireplace
Living room - coastal medium tone wood floor living room idea in Montreal with no fireplace
 9 square studio
Andrea Calo

Inspiration for a mid-sized scandinavian open concept light wood floor family room remodel in Austin with white walls, a wall-mounted tv and no fireplace
Inspiration for a mid-sized scandinavian open concept light wood floor family room remodel in Austin with white walls, a wall-mounted tv and no fireplace
 Ciel Property

Inspiration for a mid-sized contemporary freestanding desk light wood floor study room remodel with white walls and no fireplace
 Pfau Long Architecture, Ltd.


Huge minimalist open concept medium tone wood floor living room photo in San Francisco with white walls, a ribbon fireplace, a concrete fireplace and no tv
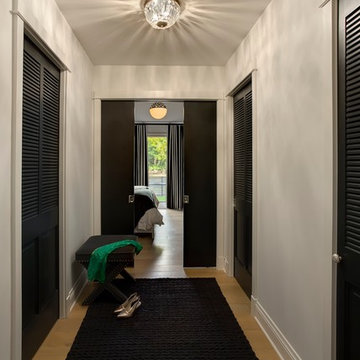
Inspiration for a contemporary gender-neutral hallway remodel in Los Angeles with louvered cabinets and black cabinets
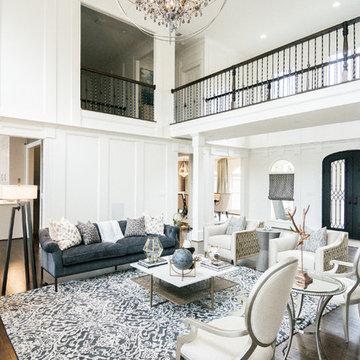
 2 Gays & a Design, LLC
Laura Pate Photography
Transitional formal dark wood floor and brown floor living room photo in Atlanta with white walls and no fireplace
Transitional formal dark wood floor and brown floor living room photo in Atlanta with white walls and no fireplace


 Markel Design Group
Micheal Yearout
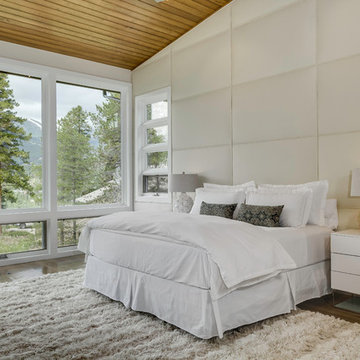
Example of a large trendy master medium tone wood floor bedroom design in Denver with white walls and no fireplace
Example of a large trendy master medium tone wood floor bedroom design in Denver with white walls and no fireplace

 Jamie Keskin Design
Joyelle West Photography
Example of a beach style brown floor nursery design in Boston
Example of a beach style brown floor nursery design in Boston

 Casework Inter Design
When the homeowners first purchased the 1925 house, it was compartmentalized, outdated, and completely unfunctional for their growing family. Casework designed the owner's previous kitchen and family room and was brought in to lead up the creative direction for the project. Casework teamed up with architect Paul Crowther and brother sister team Ainslie Davis on the addition and remodel of the Colonial.
The existing kitchen and powder bath were demoed and walls expanded to create a new footprint for the home. This created a much larger, more open kitchen and breakfast nook with mudroom, pantry and more private half bath. In the spacious kitchen, a large walnut island perfectly compliments the homes existing oak floors without feeling too heavy. Paired with brass accents, Calcutta Carrera marble countertops, and clean white cabinets and tile, the kitchen feels bright and open - the perfect spot for a glass of wine with friends or dinner with the whole family.
There was no official master prior to the renovations. The existing four bedrooms and one separate bathroom became two smaller bedrooms perfectly suited for the client’s two daughters, while the third became the true master complete with walk-in closet and master bath. There are future plans for a second story addition that would transform the current master into a guest suite and build out a master bedroom and bath complete with walk in shower and free standing tub.

Overall, a light, neutral palette was incorporated to draw attention to the existing colonial details of the home, like coved ceilings and leaded glass windows, that the homeowners fell in love with. Modern furnishings and art were mixed in to make this space an eclectic haven.
 Touijer Designs

Situated away from the main areas of the home are the bedrooms, including the master bedroom. This cozy space has a subtle color palette of grays and beiges with warmth added with the wooden nightstands. Concrete pendant lights over the nightstands keep the nightstands free and accessible for functional use. The vanity desk area is the perfect place to apply makeup as you get ready to start your day.
 HOBBS INC
Photo by Rebecca McAlpin
Design by John Willey
Transitional medium tone wood floor and brown floor entry hall photo in New York with white walls
Transitional medium tone wood floor and brown floor entry hall photo in New York with white walls

 Winn Wittman Architecture A.I.A.


Inspiration for a mid-sized contemporary master dark wood floor and brown floor bedroom remodel in Austin with gray walls and no fireplace
 Potter Homes

Example of a beach style master carpeted and brown floor bedroom design in Miami with blue walls


 Studio Sven
Jacob Hand Photography + Motion- Photographer
Inspiration for a mid-sized eclectic open concept living room remodel in Chicago with green walls
Inspiration for a mid-sized eclectic open concept living room remodel in Chicago with green walls
21