
Search results for "Teppich" in Home Design Ideas

 Great Neighborhood Homes

Transitional medium tone wood floor dining room photo in Minneapolis with beige walls
Find the right local pro for your project

 RRS Design + Build, LLC
Allison Cartwright
RRS Design + Build is a Austin based general contractor specializing in high end remodels and custom home builds. As a leader in contemporary, modern and mid century modern design, we are the clear choice for a superior product and experience. We would love the opportunity to serve you on your next project endeavor. Put our award winning team to work for you today!
 Babette Kempfer Raumkonzepte
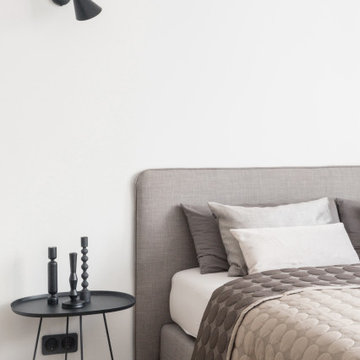
Inspiration for a mid-sized mid-century modern master light wood floor bedroom remodel in Berlin with gray walls

 DesignARC
The Tice Residences replace a run-down and aging duplex with two separate, modern, Santa Barbara homes. Although the unique creek-side site (which the client’s original home looked toward across a small ravine) proposed significant challenges, the clients were certain they wanted to live on the lush “Riviera” hillside.
The challenges presented were ultimately overcome through a thorough and careful study of site conditions. With an extremely efficient use of space and strategic placement of windows and decks, privacy is maintained while affording expansive views from each home to the creek, downtown Santa Barbara and Pacific Ocean beyond. Both homes appear to have far more openness than their compact lots afford.
The solution strikes a balance between enclosure and openness. Walls and landscape elements divide and protect two private domains, and are in turn, carefully penetrated to reveal views.
Both homes are variations on one consistent theme: elegant composition of contemporary, “warm” materials; strong roof planes punctuated by vertical masses; and floating decks. The project forms an intimate connection with its setting by using site-excavated stone, terracing landscape planters with native plantings, and utilizing the shade provided by its ancient Riviera Oak trees.
2012 AIA Santa Barbara Chapter Merit Award
Jim Bartsch Photography
 STRUKTR Studios Photography
Photo: Marni Epstein-Mervis © 2018 Houzz

Staircase - contemporary painted l-shaped metal railing staircase idea in Los Angeles with painted risers
Staircase - contemporary painted l-shaped metal railing staircase idea in Los Angeles with painted risers


 Allegretti Architects, Inc.
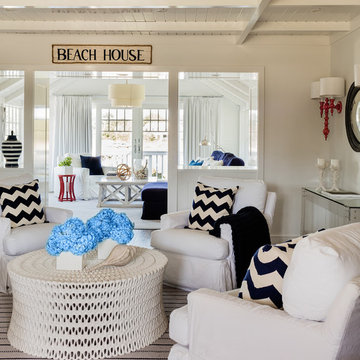
The Owners of a home that had been consumed by the moving dunes of Lake Michigan wanted a home that would not only stand the test of aesthetic time, but survive the vicissitudes of the environment.
With the assistance of the Michigan Department of Environmental Quality as well as the consulting civil engineer and the City of Grand Haven Zoning Department, a soil stabilization site plan was developed based on raising the new home’s main floor elevation by almost three feet, implementing erosion studies, screen walls and planting indigenous, drought tolerant xeriscaping. The screen walls, as well as the low profile of the home and the use of sand trapping marrum beachgrass all help to create a wind shadow buffer around the home and reduce blowing sand erosion and accretion.
The Owners wanted to minimize the stylistic baggage which consumes most “cottage” residences, and with the Architect created a home with simple lines focused on the view and the natural environment. Sustainable energy requirements on a budget directed the design decisions regarding the SIPs panel insulation, energy systems, roof shading, other insulation systems, lighting and detailing. Easily constructed and linear, the home harkens back to mid century modern pavilions with present day environmental sensitivities and harmony with the site.
James Yochum
 Britta Weißer

Mid-sized 1960s medium tone wood floor and beige floor foyer photo in Munich with blue walls
 Saint Dizier Design

ROOM FOR 8
We created a space for the client's 8 grandchildren could sleep in one room and still have room to play. Each of the bunk beds has a trundle and on the right is a sofa from Resource Furniture that reconfigures to a bunk bed. The draperies from Clarencehouse and the rug from Edward Fields create the feel of being in an aquarium.(ish)
David O. Marlow
 Old Hillsboro Building Company

Bedroom - large cottage master carpeted and gray floor bedroom idea in Nashville with gray walls and no fireplace
 Dennis Mayer - Photographer
Photography, Dennis Mayer
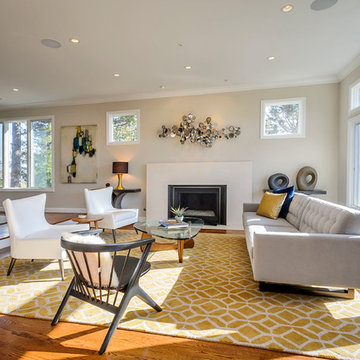
Living room - transitional open concept living room idea in San Francisco with a standard fireplace
Living room - transitional open concept living room idea in San Francisco with a standard fireplace
 Babette Kempfer Raumkonzepte
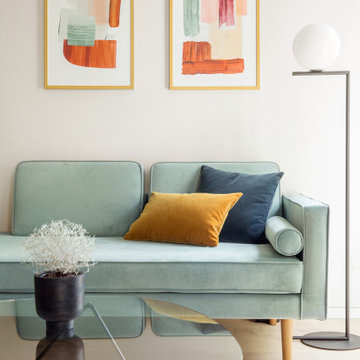
Living room - mid-sized mid-century modern light wood floor and beige floor living room idea in Berlin with gray walls
 Gonyea Custom Homes
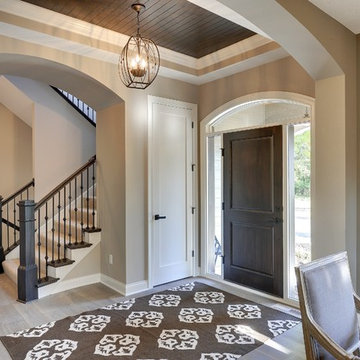
Exquisitely detailed entryway. An eye-catching chandelier hangs from the dark beadboard ceiling with crown moulding. Lots of light from sidelights and transom falls onto the lightly stained wood floor. Photography by Spacecrafting
 Exceed Floor & Home

Staircase - mid-sized traditional carpeted u-shaped wood railing staircase idea in Chicago with carpeted risers
 User

UserInspiration for a contemporary formal light wood floor and beige floor living room remodel in Los Angeles with beige walls, a standard fireplace and a tile fireplace
 User

UserHier lässt es sich entspannen!
Living room - open concept concrete floor, beige floor and wallpaper living room idea with green walls
Living room - open concept concrete floor, beige floor and wallpaper living room idea with green walls
 Heidi Caillier Design
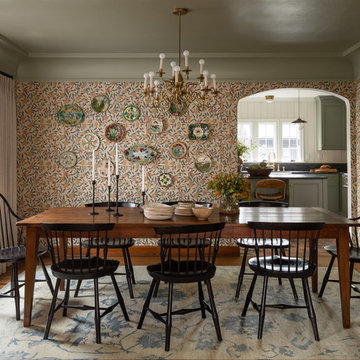
gray ceiling, cove crown molding, old house, tudor house, vintage lighting, windsor chairs
Example of a classic medium tone wood floor and brown floor enclosed dining room design in Seattle with multicolored walls
Example of a classic medium tone wood floor and brown floor enclosed dining room design in Seattle with multicolored walls
 Murphy Deesign
Bethany Nauert

Inspiration for a mid-sized eclectic dark wood floor kids' room remodel in Los Angeles
Inspiration for a mid-sized eclectic dark wood floor kids' room remodel in Los Angeles
22