
Search results for "Teppich" in Home Design Ideas

 Rachele Biancalani Studio
Questo lavoro del nostro studio, che abbiamo chiamato “Villa Minimal” per ovvie ragioni è in STILE MINIMAL CHIC con un’attenzione particolare alla funzionalità… Rachele Biancalani ha curato il progetto degli interni dal taglio sartoriale degli spazi (layout architettonico) fino alla definizione del concept e del mood dei singoli ambienti passando per la progettazione di tutti gli arredi su misura, naturalmente il nostro studio ha eseguito la Direzione delle maestranze sia in cantiere che fuori dal cantiere e l’home shopping per questo lavoro “chiavi in mano”. Grigio e bianco i colori di questo lavoro.
Rachele Biancalani Studio + Matilde Maddalena Fotografia

Foyer - mediterranean travertine floor foyer idea in San Francisco with beige walls and a dark wood front door

 HouseMill Design
Inspiration for an eclectic great room remodel in Austin with gray walls and no fireplace
Find the right local pro for your project


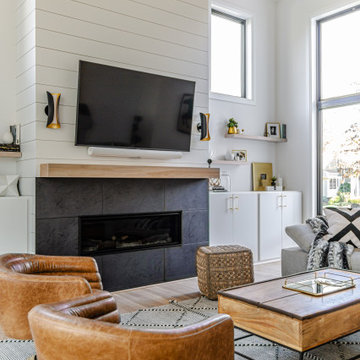
 Olamar Interiors
A modern farmhouse living room designed for a new construction home in Vienna, VA.
Large farmhouse open concept light wood floor, beige floor, exposed beam and shiplap wall family room photo in DC Metro with white walls, a ribbon fireplace, a tile fireplace and a wall-mounted tv
Large farmhouse open concept light wood floor, beige floor, exposed beam and shiplap wall family room photo in DC Metro with white walls, a ribbon fireplace, a tile fireplace and a wall-mounted tv

 User
We painted all walls and woodwork C2, Architectural White to complement the dark wood floor, black accents, and furniture throughout. The vintage Thonet bench was upholstered in ostrich-embossed Pavoni leather, and the graphic pattern of the hair-on-hide rug is by Kyle Bunting.
Alex Hayden Photography
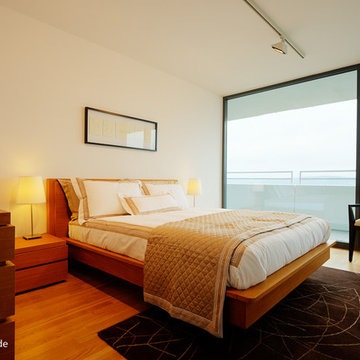
 immoshots.de - Fotografie für Architektur,… Köln
copyright immoshots.de, keine Verwendung ohne schriftliche Genehmigung
Bedroom - modern bedroom idea in Bonn
Bedroom - modern bedroom idea in Bonn


 Le Klein
Photo: Le Michelle Nguyen © 2014 Houzz
Wall paint: Decorator's White, Benjamin Moore; Rug, RugsUSA.com; Floor lamp, Lambert & Fils; ottoman, Target; coffee table, La-Z-Boy; banquette corner couch, Marie-eve Best and father
Photo by: Le Michelle Nguyen

 RealtyPictures.com
Brian McCord, RealtyPicture.com
Example of an eclectic formal living room design in Nashville with white walls
Example of an eclectic formal living room design in Nashville with white walls

 Patrick Brian Jones PLLC
Mid-sized trendy gender-neutral carpeted and multicolored floor nursery photo in DC Metro with white walls
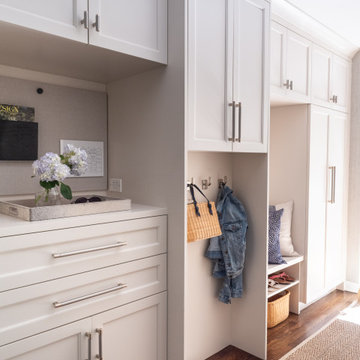


 steve + filip design
Dining room - contemporary dark wood floor dining room idea in Chicago with gray walls

 Milstone Sarl
Dressing room - large contemporary gender-neutral carpeted and gray floor dressing room idea in Stuttgart with glass-front cabinets

 Vanguard Studio Inc.
Brian Mihealsick
Living room - contemporary formal light wood floor and beige floor living room idea in Austin with white walls and a two-sided fireplace
Living room - contemporary formal light wood floor and beige floor living room idea in Austin with white walls and a two-sided fireplace

 Curated Nest
An out of this world, space-themed boys room in suburban New Jersey. The color palette is navy, black, white, and grey, and with geometric motifs as a nod to science and exploration. The sputnik chandelier in satin nickel is the perfect compliment! This large bedroom offers several areas for our little client to play, including a Scandinavian style / Montessori house-shaped playhouse, a comfortable, upholstered daybed, and a cozy reading nook lined in constellations wallpaper. The navy rug is made of Flor carpet tiles and the round rug is New Zealand wool, both durable options. The navy dresser is custom.
Photo Credit: Erin Coren, Curated Nest Interiors

 Yvonne Christensen Design
Example of a cottage medium tone wood floor and brown floor double front door design in Salt Lake City with white walls and a black front door

 Karin Payson architecture + design
Francis Dzikowski Photography
master suite w/ east facing view
Bedroom - mid-sized transitional light wood floor bedroom idea in New York with blue walls
Bedroom - mid-sized transitional light wood floor bedroom idea in New York with blue walls

 Noble Abode
Mid-sized trendy master medium tone wood floor and brown floor bedroom photo in New York with white walls and no fireplace

 Christine Sheldon Design
Photographer: Kathryn MacDonald
Example of a tuscan staircase design in San Francisco
Example of a tuscan staircase design in San Francisco
24