
Search results for "Teppich" in Home Design Ideas

 Kenny Carpets & Floors
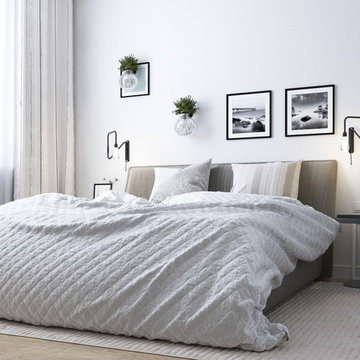

Bedroom - large transitional master carpeted bedroom idea in New York with beige walls and no fireplace
 DG Photography
Interior Design Nina Hausott
Photography DGclick.com
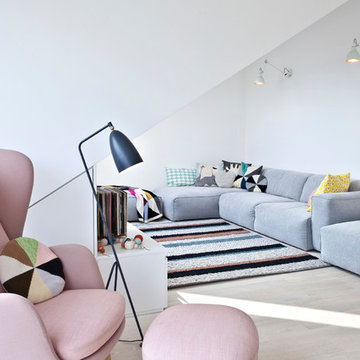
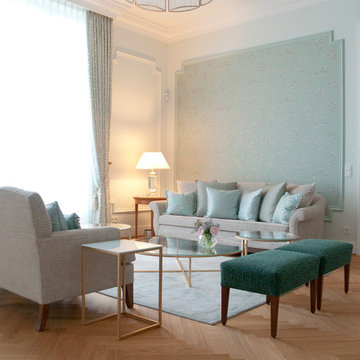
Living room - scandinavian formal light wood floor living room idea with white walls
Living room - scandinavian formal light wood floor living room idea with white walls
Find the right local pro for your project

 upcycle capital


Example of a beach style gender-neutral dark wood floor and brown floor nursery design in Miami with white walls
 Andy McRory Photography
Andy McRory Photography. Client: L'Attitude Design Build, Coronado
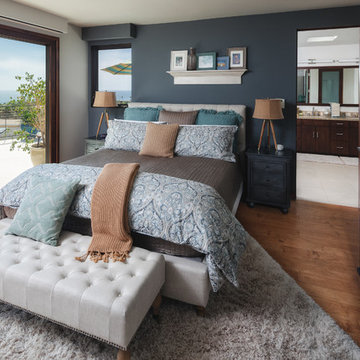
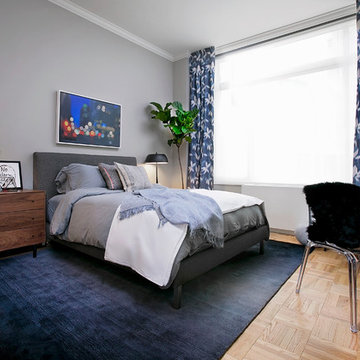
Inspiration for a mid-sized modern master medium tone wood floor bedroom remodel in San Diego with blue walls and no fireplace
Inspiration for a mid-sized modern master medium tone wood floor bedroom remodel in San Diego with blue walls and no fireplace
 User

UserInspiration for a coastal formal and enclosed beige floor living room remodel in Miami with gray walls, a ribbon fireplace, a plaster fireplace and a wall-mounted tv
 Urbanism Designs

Inspiration for a transitional wooden l-shaped wood railing staircase remodel in San Francisco with painted risers
 SHAPESIDE
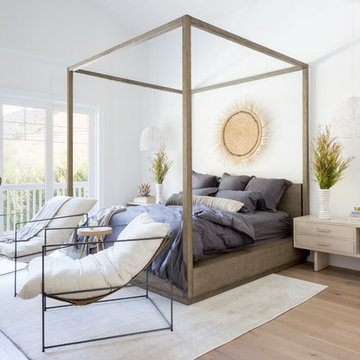
Bedroom - mid-sized coastal master light wood floor and beige floor bedroom idea in Los Angeles with white walls and no fireplace
 BuiltIN studio
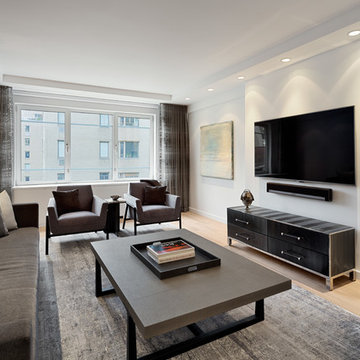
Inspiration for a mid-sized contemporary enclosed light wood floor living room remodel in New York with white walls, no fireplace and a wall-mounted tv
 Studio Revolution
Design by Studio Revolution
Photography by Thomas Kuoh

Nursery - contemporary medium tone wood floor and brown floor nursery idea in San Francisco with white walls
Nursery - contemporary medium tone wood floor and brown floor nursery idea in San Francisco with white walls
 User

UserBedroom - mid-sized modern master laminate floor and brown floor bedroom idea in Munich with blue walls

 Brooke Voss
Example of an urban formal dark wood floor living room design in Minneapolis with no fireplace and no tv
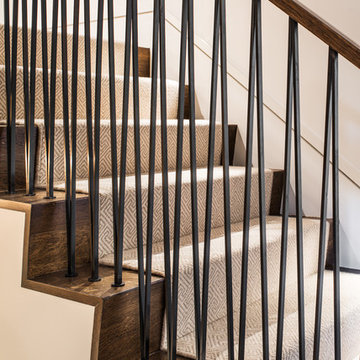


 MAKHNO Studio
Inspiration for a contemporary open concept gray floor living room remodel in Hamburg with white walls

Inspiration for a mid-sized rustic carpeted, gray floor, exposed beam, vaulted ceiling and wood ceiling bedroom remodel with white walls
 Lydia Seltz Interior Design FZ LLE
(c) Lydia Seltz
Inspiration for a large timeless enclosed medium tone wood floor living room remodel with no fireplace and multicolored walls
Inspiration for a large timeless enclosed medium tone wood floor living room remodel with no fireplace and multicolored walls
 William Guidero Planning and Design
Contractor: Legacy CDM Inc. | Interior Designer: Kim Woods & Trish Bass | Photographer: Jola Photography

Study room - large farmhouse freestanding desk medium tone wood floor and brown floor study room idea in Orange County with white walls and no fireplace
Study room - large farmhouse freestanding desk medium tone wood floor and brown floor study room idea in Orange County with white walls and no fireplace

 kimberly peck architect
When the developer found this brownstone on the Upper Westside he immediately researched and found its potential for expansion. We were hired to maximize the existing brownstone and turn it from its current existence as 5 individual apartments into a large luxury single family home. The existing building was extended 16 feet into the rear yard and a new sixth story was added along with an occupied roof. The project was not a complete gut renovation, the character of the parlor floor was maintained, along with the original front facade, windows, shutters, and fireplaces throughout. A new solid oak stair was built from the garden floor to the roof in conjunction with a small supplemental passenger elevator directly adjacent to the staircase. The new brick rear facade features oversized windows; one special aspect of which is the folding window wall at the ground level that can be completely opened to the garden. The goal to keep the original character of the brownstone yet to update it with modern touches can be seen throughout the house. The large kitchen has Italian lacquer cabinetry with walnut and glass accents, white quartz counters and backsplash and a Calcutta gold arabesque mosaic accent wall. On the parlor floor a custom wetbar, large closet and powder room are housed in a new floor to ceiling wood paneled core. The master bathroom contains a large freestanding tub, a glass enclosed white marbled steam shower, and grey wood vanities accented by a white marble floral mosaic. The new forth floor front room is highlighted by a unique sloped skylight that offers wide skyline views. The house is topped off with a glass stair enclosure that contains an integrated window seat offering views of the roof and an intimate space to relax in the sun.

26