
Search results for "Terminating route" in Home Design Ideas

 Farr Interiors LLC
James Frame
Example of a large transitional master multicolored tile and stone tile ceramic tile drop-in bathtub design in Milwaukee with an undermount sink, flat-panel cabinets, granite countertops, beige backsplash, stone slab backsplash, stainless steel appliances, an island, dark wood cabinets, a two-piece toilet, beige walls, a vessel sink and quartz countertops
Example of a large transitional master multicolored tile and stone tile ceramic tile drop-in bathtub design in Milwaukee with an undermount sink, flat-panel cabinets, granite countertops, beige backsplash, stone slab backsplash, stainless steel appliances, an island, dark wood cabinets, a two-piece toilet, beige walls, a vessel sink and quartz countertops
 Pools of Charleston
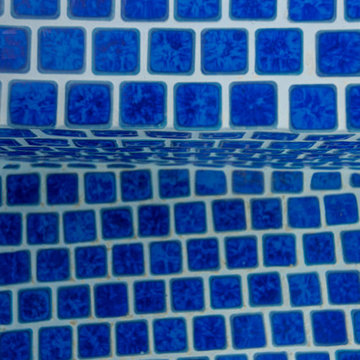
We integrated this custom concrete Tanning ledge it spills over into an existing fiberglass pool for a stunning renovation.
We used smart design choices and thoughtful techniques to make a one-of-a-kind solution for this project. Using tone matched blue 1x1 tile for the finish makes the ledge seal at one with the pool. A careful layout of the tile and a flexible integration to the fiberglass will make this project stand the test of time both in appearance and longevity.
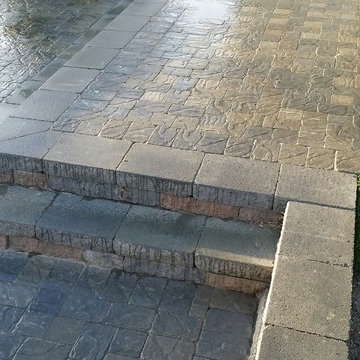
We also integrated new silver travertine decking into the existing to make an easy flow around the pool, and into the ledge, with only a low step.
We utilized most of the existing equipment while re-plumbing to a new location with an organized layout for the equipment.

Find the right local pro for your project






 Century Stair Company
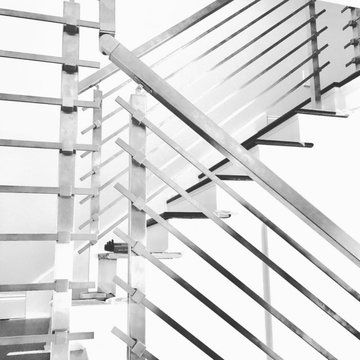
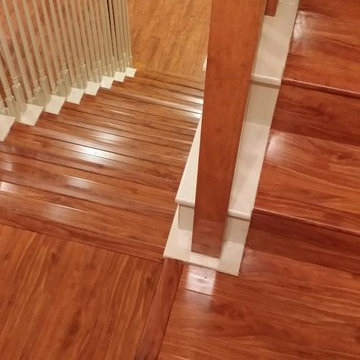
This striking floating staircase brings contemporary elegance to a transitional home. Thick maple treads feature a two-tone finish—walnut brown stain from the front, while the other sides match the mono-beam stringer below. The open-riser design maintains complete transparency, allowing natural light and architectural finishes to shine through.
The extended glass panels, secured to the treads with stainless steel pins, create a seamless transparent balustrade. A graspable handrail rises with the stairs, providing both safety and comfort. The switchback configuration rises through the space with minimal visual interruption, proving that structural innovation and elegant simplicity can work in perfect harmony.
1976-2026 © Century Stair Company




 Georgia Krapf
Custom Ship Ladder shaft with canting wall with hidden light and sliding reclaimed door
Example of a minimalist staircase design in San Francisco
Example of a minimalist staircase design in San Francisco

 Precision Painting And Faux Finishing
Staircase - large southwestern carpeted curved wood railing staircase idea in Albuquerque with carpeted risers






 DUCE CONSTRUCTION CORP
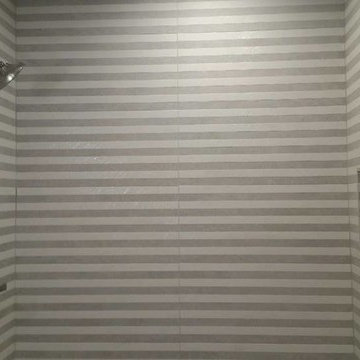
Lines, planes, surfaces & light. A temple to geometry.
Large trendy marble floor and white floor hallway photo in New York with white walls
Large trendy marble floor and white floor hallway photo in New York with white walls

 United Porte Inc
Mela 7001 White Silk Concealed Metal Frame 42" x 80" Left-hand Inswing Description
Set includes:
Pre-drilled door slab.
Metal invisible frame (3 pcs) made of cold-rolled galvanized steel, with connectors and screws.
3D-adjustable concealed hinges.
American style or European style handle and lock (per your choice).
Door model – 7001
Coating – painted
Door thickness – 1 1/2"
Door core – solid wood.
Modern frameless design makes this door a perfect solution for stylish interiors. Thanks to the minimalist look and absence of visible trims, it visually expands the space and blends seamlessly into any room.
The eco-veneer coating is durable, scratch-resistant, easy to maintain, and designed for long-lasting performance. The engineered solid wood core provides strength, stability, sound reduction, and helps preserve heat inside the room.
Door can be chosen with inswing or outswing direction. Flush design is available from one side only to achieve a clean invisible frame look.
The invisible frame is resistant to mechanical damage and corrosion. Extensions are available to cover a wall up to 7".
Frame should be spackled and painted after installation to achieve a seamless invisible frame finish that integrates perfectly with the wall surface.
56