
Search results for "Terracotta" in Home Design Ideas

 Terracotta Studio
Renovated Mud Room in basement of center hall colonial home with gray shaker cabinet, butcher block counter, wood bench, cubbies, black strap brackets, wood shelf, black hooks, wall paneling, under stair nook.



Find the right local pro for your project

 Acreage
Expansive custom home built by Rohe & Wright next to Royal Oaks Country Club.
Inspiration for a mediterranean exterior home remodel in Houston
Inspiration for a mediterranean exterior home remodel in Houston

 S / Wiley Interior Photography
Stephanie Wiley Photography
Alcove shower - mediterranean 3/4 alcove shower idea with a pedestal sink, a two-piece toilet and white walls
Alcove shower - mediterranean 3/4 alcove shower idea with a pedestal sink, a two-piece toilet and white walls

 Black Rock Construction Inc.
Inspiration for a large mediterranean wooden l-shaped mixed material railing staircase remodel with tile risers

 David Lalush Photography
Inspiration for a mediterranean galley terra-cotta tile and brown floor open concept kitchen remodel in San Luis Obispo with a double-bowl sink, shaker cabinets, white cabinets, beige backsplash, stainless steel appliances and an island

Sponsored
Columbus, OH

Snider & Metcalf Interior Design, LTD
Leading Interior Designers in Columbus, Ohio & Ponte Vedra, Florida

 Elegant Hardwood Floors
maple hardwood floor, water-popped, and stained with 50% rosewood and 50% neutral stains.
Inspiration for a timeless medium tone wood floor living room remodel in Salt Lake City
Inspiration for a timeless medium tone wood floor living room remodel in Salt Lake City

 Walker Zanger
Ceramic and Terracotta
Duquesa, our new collection of handpainted tiles, draws on influences as disparate as Italian textiles, Portuguese ceramic tiles, Moroccan mosaics, Egyptian wood inlay and Chinese decorative screens. Each tile is handpainted on a cream background, creating a rich vintage look that fits a home with historical roots or brings gravitas to a newly constructed space.
Usage:
Residential: Interior walls and low traffic flooring such as bathroom floors. Not suitable for countertops. Use in showers limited to walls. Commercial: Interior vertical surfaces. See Tools | Usage Guide for more details.
For more information on the Duquesa collection, please visit http://walkerzanger.com/collections/products.php?view=style&mat=Traditional&coll=Duquesa

 M Prevost Design
Example of a mid-sized transitional l-shaped eat-in kitchen design in San Diego with a farmhouse sink, shaker cabinets, white cabinets, quartzite countertops, stainless steel appliances, an island and gray countertops
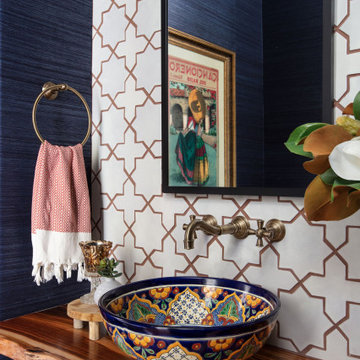
 Blythe Interiors
A rich grasscloth wallpaper paired with a sleek, Spanish tile perfectly compliments this beautiful, talavera sink.
Example of a small tuscan white tile and ceramic tile terra-cotta tile, brown floor and wallpaper powder room design in San Diego with blue walls, a vessel sink, wood countertops, brown countertops and a floating vanity
Example of a small tuscan white tile and ceramic tile terra-cotta tile, brown floor and wallpaper powder room design in San Diego with blue walls, a vessel sink, wood countertops, brown countertops and a floating vanity
 Terracotta Studio
Photographed by Jeff Herr
Inspiration for a mid-sized transitional single-wall dark wood floor open concept kitchen remodel with a farmhouse sink, recessed-panel cabinets, white cabinets, solid surface countertops, white backsplash, stainless steel appliances, white walls and an island
Inspiration for a mid-sized transitional single-wall dark wood floor open concept kitchen remodel with a farmhouse sink, recessed-panel cabinets, white cabinets, solid surface countertops, white backsplash, stainless steel appliances, white walls and an island

 Kimberlee Marie Interiors
It’s always a blessing when your clients become friends - and that’s exactly what blossomed out of this two-phase remodel (along with three transformed spaces!). These clients were such a joy to work with and made what, at times, was a challenging job feel seamless. This project consisted of two phases, the first being a reconfiguration and update of their master bathroom, guest bathroom, and hallway closets, and the second a kitchen remodel.
In keeping with the style of the home, we decided to run with what we called “traditional with farmhouse charm” – warm wood tones, cement tile, traditional patterns, and you can’t forget the pops of color! The master bathroom airs on the masculine side with a mostly black, white, and wood color palette, while the powder room is very feminine with pastel colors.
When the bathroom projects were wrapped, it didn’t take long before we moved on to the kitchen. The kitchen already had a nice flow, so we didn’t need to move any plumbing or appliances. Instead, we just gave it the facelift it deserved! We wanted to continue the farmhouse charm and landed on a gorgeous terracotta and ceramic hand-painted tile for the backsplash, concrete look-alike quartz countertops, and two-toned cabinets while keeping the existing hardwood floors. We also removed some upper cabinets that blocked the view from the kitchen into the dining and living room area, resulting in a coveted open concept floor plan.
Our clients have always loved to entertain, but now with the remodel complete, they are hosting more than ever, enjoying every second they have in their home.

 Craftsman Design and Renovation
This craftsman home needed a kitchen update that maximized the storage potential of this home while maintaining the historic character of the era. We installed new DeWils custom cabinetry that extends all the way to the ceiling as well as creating new mudroom storage and built in seating. We installed beautiful soapstone countertops with an undermount farmhouse sink. The show stopper of the kitchen though is the green glazed terracotta backsplash tile. Unique but in line with the craftsman aesthetic.
Photo: Pete Eckert

 Brison Pools
Example of a mid-sized tuscan backyard concrete paver and rectangular lap pool fountain design in Los Angeles

 CG&S Design-Build
photography by Andrea Calo • Benjamin Moore Snow White ceiling paint • custom mural wallpaper by Black Crow Studios • Portici mirror by Bellacor • Empire single sconce from House of Antique Hardware • Diane Reale marble countertop, honed • Tresa bridge faucet by Brizo • Kohler Archer sink • Benjamin Moore "Jamestown Blue" cabinet paint • Louis XVI brass drop pull cabinet hardware by Classic Hardware • Adama 6 in Agur by Tabarka terracotta floor tile • vintage rug from Kaskas Oriental Rugs, Austin

 Lindgren Landscape
Glass Photography
Example of a mid-sized mountain style backyard brick patio design in Denver with a fire pit and no cover
Example of a mid-sized mountain style backyard brick patio design in Denver with a fire pit and no cover

 Lisa Gabrielson Design
Bringing the outdoors in. The Tuscan urn pays homage to my husband's roots, while the birch branches recall my MN upbringing. Photo: Lauren Rubinstein


 MONTEREY KITCHENS INC.
The master bedroom focuses on maximizing the contact with the surrounding wilderness. Large french doors allow direct access to the sprawling forest beyond while allowing plenty of fresh air to circulate throughout the day.
69