
Search results for "Terracotta" in Home Design Ideas


 User
a zellige in the subway shape is a 2"x6". traditionally in morroco, this is a new and adventurous take on the subway tile trend. if you are in search of subway tiles with an exotic twist- zellige subway is perfect for you. they are also thicker than normal zellige, expect a 3/4" thickness. here we see our weathered white, very quiet but has a lot of texture, very gorgeous installation.
shop weathered white subway zellige:
https://www.cletile.com/products/zellige-terracotta-weathered-white-2x6
designed by Emily Henderson
photography by Tessa Neustadt

 Design Directives, LLC
This lovely home began as a complete remodel to a 1960 era ranch home. Warm, sunny colors and traditional details fill every space. The colorful gazebo overlooks the boccii court and a golf course. Shaded by stately palms, the dining patio is surrounded by a wrought iron railing. Hand plastered walls are etched and styled to reflect historical architectural details. The wine room is located in the basement where a cistern had been.
Project designed by Susie Hersker’s Scottsdale interior design firm Design Directives. Design Directives is active in Phoenix, Paradise Valley, Cave Creek, Carefree, Sedona, and beyond.
For more about Design Directives, click here: https://susanherskerasid.com/
Find the right local pro for your project

 Saikley Architects
Down-to-studs remodel and second floor addition. The original house was a simple plain ranch house with a layout that didn’t function well for the family. We changed the house to a contemporary Mediterranean with an eclectic mix of details. Space was limited by City Planning requirements so an important aspect of the design was to optimize every bit of space, both inside and outside. The living space extends out to functional places in the back and front yards: a private shaded back yard and a sunny seating area in the front yard off the kitchen where neighbors can easily mingle with the family. A Japanese bath off the master bedroom upstairs overlooks a private roof deck which is screened from neighbors’ views by a trellis with plants growing from planter boxes and with lanterns hanging from a trellis above.
Photography by Kurt Manley.
https://saikleyarchitects.com/portfolio/modern-mediterranean/

 Jeff Walker Photography
Enclosed kitchen - eclectic u-shaped terra-cotta tile enclosed kitchen idea with an integrated sink, shaker cabinets, blue cabinets, stainless steel countertops, blue backsplash, ceramic backsplash, white appliances, blue walls and no island

 Charles Hilton Architects
Alice Washburn Award 2015 - Winner - Accessory Building
athome A list Awards 2015 - Finalist - Best Pool House
HOBI Award 2013 - Winner - Custom Home of the Year
HOBI Award 2013 - Winner - Project of the Year
HOBI Award 2013 - Winner - Best Custom Home 6,000-7,000 SF
HOBI Award 2013 - Winner - Best Remodeled Home $2 Million - $3 Million
Brick Industry Associates 2013 Brick in Architecture Awards 2013 - Best in Class - Residential- Single Family
AIA Connecticut 2014 Alice Washburn Awards 2014 - Honorable Mention - New Construction
athome alist Award 2014 - Finalist - Residential Architecture
Charles Hilton Architects
Robert Benson Photography

 Kat Alves Photography
Kat Alves
Front door - mediterranean front door idea in Sacramento with a medium wood front door
Front door - mediterranean front door idea in Sacramento with a medium wood front door

Sponsored
Columbus, OH

Snider & Metcalf Interior Design, LTD
Leading Interior Designers in Columbus, Ohio & Ponte Vedra, Florida

 Brighton Stone & Fireplace, Inc.
Terracotta Accent Stone
Family room - traditional family room idea in Detroit
Family room - traditional family room idea in Detroit

 Concept Studio, Inc.
Concept Studio Inc.
Appleton & Associates
Inspiration for a mediterranean porch remodel in Orange County
Inspiration for a mediterranean porch remodel in Orange County

 Carley M Design Studio
A design and build project of a California craftsman bungalow in the Silverlake section of Los Angeles ,featuring large, high gloss wood deck area for outdoor entertaining. Design, Construction and Staging by Carley Montgomery and Agofofu.
Photography by Eric Charles.
 Brighton Stone & Fireplace, Inc.
Terracotta Accent Stone
Example of a classic family room design in Detroit
Example of a classic family room design in Detroit

 Margaux Interiors
Tuscan l-shaped terra-cotta tile kitchen photo in Miami with a drop-in sink, recessed-panel cabinets, white cabinets, multicolored backsplash, stainless steel appliances, beige walls and an island

 Axis 3 Architects
Spanish Mediterranean Styled Custom Home - Oceanside, CA. Exterior, by Axis 3 Architects
www.axis3architects.com
(951) 634-5596
Large tuscan white three-story stucco house exterior photo in San Diego with a hip roof
Large tuscan white three-story stucco house exterior photo in San Diego with a hip roof
 Brighton Stone & Fireplace, Inc.
Terracotta AccentStone
Example of a minimalist kitchen design in Detroit
Example of a minimalist kitchen design in Detroit


 Courtney Jones - Carmel Realty Company
My clients took this '70s house and transformed it with new stucco, paint, glass front door and landscaping.
Mid-sized mountain style one-story exterior home photo in San Francisco
Mid-sized mountain style one-story exterior home photo in San Francisco

 Terracotta Studio
Renovated Modern Vaulted Family Room in a traditional center hall colonial with floating gas fireplace, floating wood bench seats, vaulted ceilings, black clad sliding doors, mid century lighting, reclaimed wood floors, modern furniture, black and white poufs, reading nook, breakfast room.


 Urbanology Designs
Convey Studios, Sesha Smith
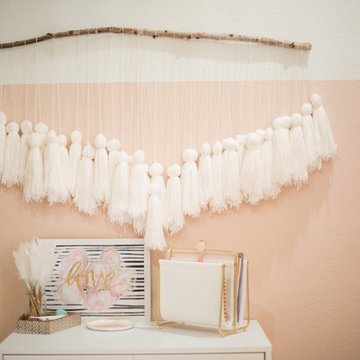
Example of a bedroom and small danish girl light wood floor and beige floor kids' bedroom design in Dallas with pink walls
Example of a bedroom and small danish girl light wood floor and beige floor kids' bedroom design in Dallas with pink walls

 Rustico Tile & Stone
This hill country home has several outdoor living spaces including this above ground swimming pool.
The stone flooring is 12x24 Cantera stone tile in Recinto color. It is accented with 6x12 Antique Saltillo tile - also known as antique terra cotta tile. The bar stools are also topped with custom fit cantera stone seating.
The coping edges are also Cantera stone coping pieces in Recinto. This is similar to a volcanic rock.
Drive up to practical luxury in this Hill Country Spanish Style home. The home is a classic hacienda architecture layout. It features 5 bedrooms, 2 outdoor living areas, and plenty of land to roam.
Classic materials used include:
Saltillo Tile - also known as terracotta tile, Spanish tile, Mexican tile, or Quarry tile
Cantera Stone - feature in Pinon, Tobacco Brown and Recinto colors
Copper sinks and copper sconce lighting
Travertine Flooring
Cantera Stone tile
Brick Pavers
Photos Provided by
April Mae Creative
aprilmaecreative.com
Tile provided by Rustico Tile and Stone - RusticoTile.com or call (512) 260-9111 / info@rusticotile.com
Construction by MelRay Corporation
72