
Search results for "Terracotta" in Home Design Ideas


 Zimmerman Interiors
Patrick Brickman
Dining room - traditional medium tone wood floor dining room idea in Charleston with white walls
Dining room - traditional medium tone wood floor dining room idea in Charleston with white walls

 Dibello Architects, PLLC
The 3,400 SF, 3 – bedroom, 3 ½ bath main house feels larger than it is because we pulled the kids’ bedroom wing and master suite wing out from the public spaces and connected all three with a TV Den.
Convenient ranch house features include a porte cochere at the side entrance to the mud room, a utility/sewing room near the kitchen, and covered porches that wrap two sides of the pool terrace.
We designed a separate icehouse to showcase the owner’s unique collection of Texas memorabilia. The building includes a guest suite and a comfortable porch overlooking the pool.
The main house and icehouse utilize reclaimed wood siding, brick, stone, tie, tin, and timbers alongside appropriate new materials to add a feeling of age.
Find the right local pro for your project

 JWT Associates
The kitchen used to be two small rooms separated from the dining room. We opened up the entire space and added an arched opening between dining room and kitchen. The countertops are marble and the floor is terra cotta tile. Lighting and pulls are from Rejuvenation. The oak dining table was custom made.

 Garden Tech Horticultural Services LLC
The garden room is heated in winter tropical plants add to the "get away" factor when soaking in the spa on a snowy winters day.
Photo byBob Trainor
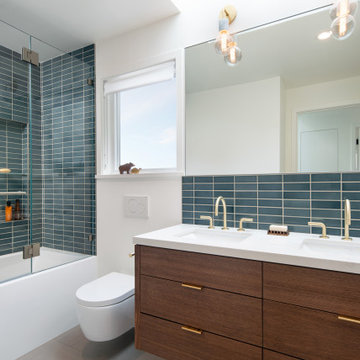


 Design Really Matters
Arts and crafts blue tile and terra-cotta tile terra-cotta tile laundry room photo in San Francisco with an undermount sink, shaker cabinets, white cabinets, quartzite countertops and blue walls

Sponsored
Columbus, OH

Snider & Metcalf Interior Design, LTD
Leading Interior Designers in Columbus, Ohio & Ponte Vedra, Florida


 Endless Pools
Surrounded by glass walls and terracotta tile, this 19" Dual Temperature Spa puts you at one with the natural world.
Feel the sun on your back as you take an invigorating in-place swim against the pool's fully adjustable current. Or just sit in the hydrotherapy tub to enjoy the secluding foliage.

 China Furniture and Arts
Each piece is unique in its own right, from the terracotta warriors, to the Japanese Tansu style buffet cabinet. The gold leaf wall plaque ties everything together making it an eye catching dining room focal point.

 Orchard Hills Design and Construction, LLC
Example of a huge classic terra-cotta tile and multicolored floor sunroom design in New York with a standard ceiling

 Terracotta Studio
Susan Fisher
Transitional master white tile and marble tile limestone floor and gray floor freestanding bathtub photo in New York with shaker cabinets, brown cabinets, gray walls, an undermount sink, quartzite countertops and a hinged shower door
Transitional master white tile and marble tile limestone floor and gray floor freestanding bathtub photo in New York with shaker cabinets, brown cabinets, gray walls, an undermount sink, quartzite countertops and a hinged shower door
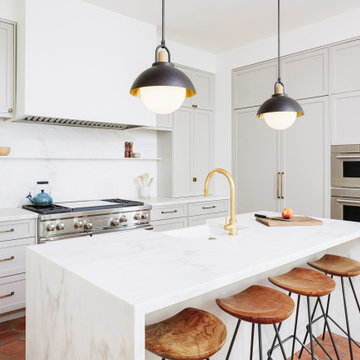
Enclosed kitchen - mid-sized transitional l-shaped terra-cotta tile and brown floor enclosed kitchen idea in New York with a farmhouse sink, shaker cabinets, gray cabinets, marble countertops, white backsplash, marble backsplash, paneled appliances, an island and white countertops
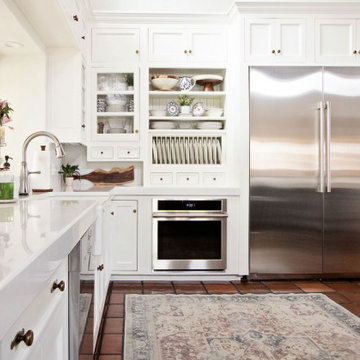
 Malinda OHara Interiors
Kitchen pantry - large l-shaped terra-cotta tile, multicolored floor and exposed beam kitchen pantry idea in Kansas City with a farmhouse sink, shaker cabinets, white cabinets, quartz countertops, white backsplash, quartz backsplash, stainless steel appliances, an island and white countertops

 Jeff Rogers Custom Homes
Photo of a large mediterranean partial sun courtyard stone water fountain landscape in Phoenix.

 Thompson Custom Homes
Steve Chenn
Tuscan terra-cotta tile entry hall photo in Houston with blue walls and a dark wood front door
Tuscan terra-cotta tile entry hall photo in Houston with blue walls and a dark wood front door
 Kimberlee Marie Interiors
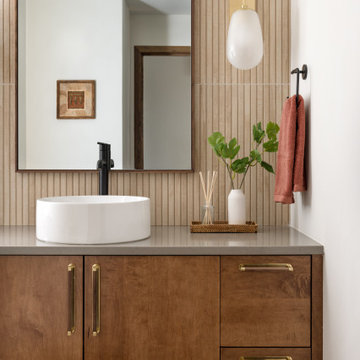
Our clients wanted to modernize their 1980's home, focusing on reimagining the main floor. We used warm palettes, natural elements, and clean lines while maximizing natural light and preserving key architectural features to create a welcoming, functional space.
Step into luxury with this meticulously designed bathroom featuring a spacious vanity, complemented by a large mirror and elegant wall sconces. Warm wooden tones resonate seamlessly with the rest of the home’s interior, offering a harmonious and sophisticated retreat.
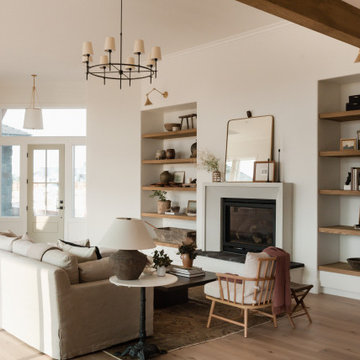
 Boxwood Avenue
This beautiful custom home built by Bowlin Built and designed by Boxwood Avenue in the Reno Tahoe area features creamy walls painted with Benjamin Moore's Swiss Coffee and white oak floating shelves with lovely details throughout! The cement fireplace and European oak flooring complement the beautiful light fixtures and French green front door!


 CW Architecture, Inc.
Brian Goddard
Example of a country terra-cotta tile and red floor enclosed dining room design in Phoenix with white walls and no fireplace
Example of a country terra-cotta tile and red floor enclosed dining room design in Phoenix with white walls and no fireplace
65