
Search results for "Terracotta" in Home Design Ideas

 New Vigour Interiors & Organizing Solutions, LLC
This living room has a rich terracotta color on the walls with a medium tone hardwood flooring. The color on the walls gives the flooring a rich overtone. The curved sofa has a delicious textured, soft and light buttery gold hue that pops against the terracotta. The rug brings in other dimensions that anchors the whole room.
 Blythe Interiors
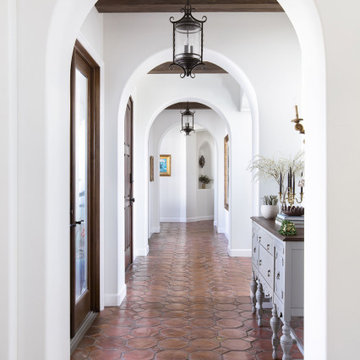
Inspiration for a large mediterranean terra-cotta tile, brown floor and exposed beam hallway remodel in San Diego with white walls


Find the right local pro for your project

 Eye of the Day
Jeffrey Gordon Smith Landscape Architecture is a full-service landscape architecture, design, and design build firm specializing in high end design. This Shell Beach home was remodeled with an emphasis on improving indoor-outdoor connections and accentuating ocean views. Comprised of 3 fire pits, multiple balconies and patios, elegant pottery, and a spa this project provided a variety of outdoor spaces for entertainment and relaxation. Cool colored plantings complemented the warmer stone elements throughout the project, embodying a Mediterranean atmosphere. Photo Credit: Chris Leschinsky



Sponsored
Columbus, OH

Snider & Metcalf Interior Design, LTD
Leading Interior Designers in Columbus, Ohio & Ponte Vedra, Florida


 House Scape Design Consulting, LLC
Joanne Kostecky Petito
The arched ceiling is very Tuscan and goes with the brick arch with the stone wall as an entrance from the family room. Italian terracotta tile enhances the look with granite black and terracotta as well as Maroon Coheba (black) granite in the stove area. Hand made terracotta and white tile tile is surrounded by a solid color terracotta hand made tile. A very large black molding accents the top of the cabinets which have a black glaze overall to emphasis the detail of the cabinets. Corbels are added for that Tuscan look. The ceiling is a faux finish with 4 different layers.

 Mur-Sol Builders Inc
Huge mediterranean white two-story stucco house exterior idea in Los Angeles with a hip roof and a shingle roof
 Kimberlee Marie Interiors
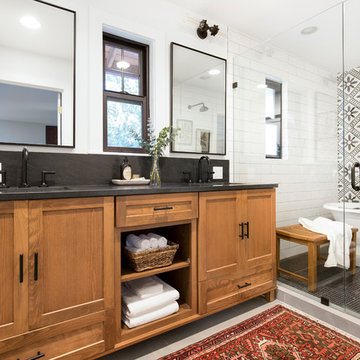
It’s always a blessing when your clients become friends - and that’s exactly what blossomed out of this two-phase remodel (along with three transformed spaces!). These clients were such a joy to work with and made what, at times, was a challenging job feel seamless. This project consisted of two phases, the first being a reconfiguration and update of their master bathroom, guest bathroom, and hallway closets, and the second a kitchen remodel.
In keeping with the style of the home, we decided to run with what we called “traditional with farmhouse charm” – warm wood tones, cement tile, traditional patterns, and you can’t forget the pops of color! The master bathroom airs on the masculine side with a mostly black, white, and wood color palette, while the powder room is very feminine with pastel colors.
When the bathroom projects were wrapped, it didn’t take long before we moved on to the kitchen. The kitchen already had a nice flow, so we didn’t need to move any plumbing or appliances. Instead, we just gave it the facelift it deserved! We wanted to continue the farmhouse charm and landed on a gorgeous terracotta and ceramic hand-painted tile for the backsplash, concrete look-alike quartz countertops, and two-toned cabinets while keeping the existing hardwood floors. We also removed some upper cabinets that blocked the view from the kitchen into the dining and living room area, resulting in a coveted open concept floor plan.
Our clients have always loved to entertain, but now with the remodel complete, they are hosting more than ever, enjoying every second they have in their home.
 Eye of the Day
A garden design in Elmhurst, Illinois from American Gardens.
This design uses Italian terracotta pottery by Terrecotte San Rocco's Classic line from Eye of the Day .

 Classic Superoof LLC
Mid-sized traditional white two-story mixed siding gable roof idea in Dallas with a tile roof
 Esslinger Design Company
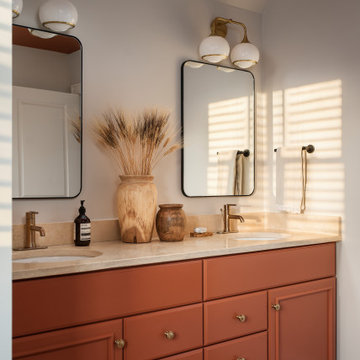
Vanity and ceiling color: Cavern Clay by Sherwin Williams
Example of a mid-sized transitional master dark wood floor, beige floor and double-sink bathroom design in Chicago with recessed-panel cabinets, green cabinets, a two-piece toilet, gray walls, an undermount sink, limestone countertops, beige countertops and a built-in vanity
Example of a mid-sized transitional master dark wood floor, beige floor and double-sink bathroom design in Chicago with recessed-panel cabinets, green cabinets, a two-piece toilet, gray walls, an undermount sink, limestone countertops, beige countertops and a built-in vanity




 Stellar Gray Fine Homes
Art Triumphs Over Function
Mid-sized southwest one-story exterior home photo in Phoenix
Mid-sized southwest one-story exterior home photo in Phoenix
93