
Search results for "Terrain" in Home Design Ideas

 Taylordesign + BUILD
house hidden from the road
view from the driveway as approaching
photo Pete Neff
Inspiration for a large modern beige two-story brick exterior home remodel in Phoenix
Inspiration for a large modern beige two-story brick exterior home remodel in Phoenix
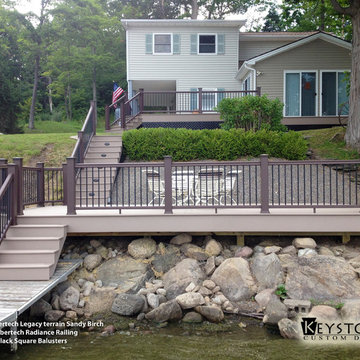
 Keystone Custom Decks
This Lakeside Project was built with TimberTech Terrain Sandy Birch decking and TimberTech Kona Radiance Railing with Black Square Balusters. Black Lattice was also installed to close off the bottom of the deck. A lighting package was put in including step lights and post lights. Built by Keystone Custom Decks.

 Fisher Heck Architects
This 6,100 SF hilltop home commands a spectacular view of the golf course below and city beyond, while nestling gently and unassumingly into the native terrain. With its horizontal lines and deep overhangs, reminiscent of the Prairie Style of architecture, the home’s design and layout focus all attention toward the expansive windows along the west wall, providing an unparalleled panorama of the multi-level terraces surrounding the pool. Photo by Chris Cooper.
Find the right local pro for your project
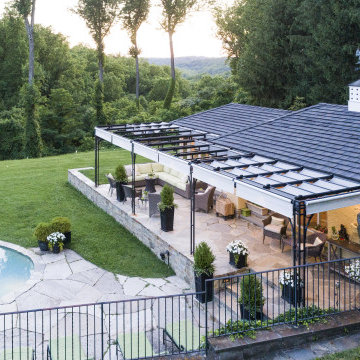
 Delbert Adams Construction Group
Transitional pool house with thermally treated natural bluestone patio flooring, stone retaining walls, metal pergola and fencing, rounded pool and lush greenery.

 Unique Homes Iowa
Large transitional gray one-story mixed siding house exterior photo with a hip roof and a shingle roof

 Hillcrest Construction
Home design - craftsman backyard ground level home design idea in Philadelphia with no cover

 Clark Design Build, LLC
This home is located on a one acre parcel of land near the banks of the Milwaukee River in the older established subdivision of Sleepy Hollow Estates in Mequon, Wisconsin. The inspiration for this Glen Cove Residence was to bring the desired by many, contemporary and modern lifestyle of a down town loft and establish it in a neighborhood in the suburbs amongst traditional style homes.
Sleepy Hollow Estates like many older established neighborhoods throughout the North shore and Westside communities of Milwaukee had great local architects such as John Randall McDonald and Russell Barr Williamson, who built contemporary master pieces amongst very traditional style homes. This created diversity in the style of homes in these neighborhoods which for the people living in them and the people just passing by, an experience of harmony and cultural lifestyle.
Unfortunately today, many new neighborhood developments lack harmony and cultural lifestyle and don’t allow for homes such as this Glen Cove Residence to be built. And for that matter many of the homes built by John Randall McDonald and Russell Barr Williamson back in the 1950’s. When driving through these new developments, one would experience beautiful traditional style homes, but all the homes tend to look the same. There is no diversity in the styles of homes thus these neighborhoods lack the harmony and a cultural life style for the people who live there or what people are looking for when buying a home that reflects their lifestyle. This Glen Cove Residence is an example that a contemporary home which offers a modern lifestyle that many desires can be established amongst traditional homes while blending in with the neighborhood.
Don’t be fooled by the flat roof of this home, building technology has come a long way since Frank Lloyd Wright! The roof system on this home is more energy efficient than most roof systems builders are putting on traditional homes today and it doesn’t leak! This Glen Cove Residence was built using all traditional building materials that you would see in homes being built in new developments today. There is a misconception out there that modern homes are expensive to build. That is not true! This Glen Cove Residence was built for roughly $130 per square foot which is the same price one would pay for a similar builder’s model traditional style home with the same upgrades.
This Glen Cove Residence consists of three bedrooms and three and one half baths. All bedrooms are located on second floor with laundry, guest bath and a master suite. Located between the first and second floors off of the landing is an office/den space. The first floor is open concept with the kitchen, dining and living areas located at the rear of the home with expansive windows allowing a great connection to back yard area and outdoors. On the back of the home is a covered deck area allowing for outdoor entertaining without the worry of the elements. The first floor also offers a powder room, mudroom and walk-in pantry off the kitchen area. From the mudroom there is access to an attached four car tandem garage. From the first floor to the finished basement is an open stair allowing the basement area to feel as part of the house and not just a basement? The basement consists of a main living area, game area with wet bar, exercise room, kids play room with 14’ ceilings, full bathroom and mechanical room with storage closets throughout.


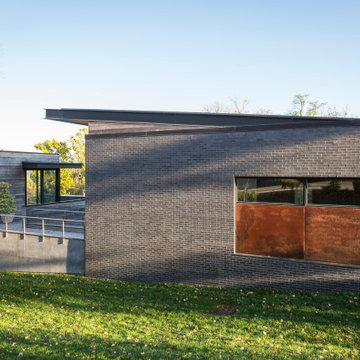
 Drawing Dept
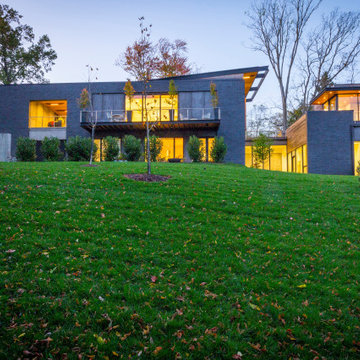
Minimalist black two-story brick house exterior photo in Cincinnati with a butterfly roof
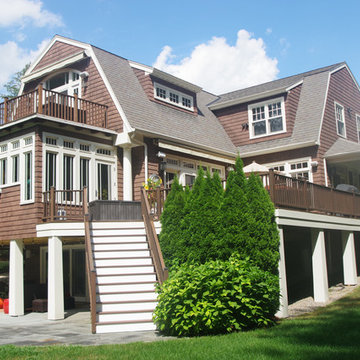
 Duxborough Designs
The terrain drops away toward the back yard,
Inspiration for a timeless home design remodel in Boston
Inspiration for a timeless home design remodel in Boston

 Cording Landscape Design
The pool patio surface is square cut Norwegian Buff Quartzite, while the pool coping is Pennsylvania Bluestone. The infinity pool design perfectly takes advantage of the natural terrain of the site.

 Artisan Landscapes and Pools
Inspiration for a mid-sized timeless backyard stone and custom-shaped hot tub remodel in New York

 Deck and Patio Company "Outdoor Living Experts"
The rocks used in this pond installation – some of which weigh over three tons — were imported from farmers’ fields in New Jersey, says Dave. Each rock was hand picked for its particular use, and sometimes for its ideal crevices in which perennials could be planted. www.deckandpatio.com
 Drawing Dept
Example of a minimalist black two-story brick house exterior design in Cincinnati with a butterfly roof

 Miller-Roodell Architects Ltd
The owners of Moonlight Basin Ranch are from the southeast, and they wanted to start a tradition of skiing, hiking, and enjoying everything that comes with the classic Montana mountain lifestyle as a family. The home that we created for them was built on a spectacular piece of property within Moonlight Basin (Resort), in Big Sky, Montana. The views of Lone Peak are breathtaking from this approximately 6500 square foot, 4 bedroom home, and elk, moose, and grizzly can be seen wandering on the sloping terrain just outside its expansive windows. To further embrace the Rocky Mountain mood that the owners envisioned—and because of a shared love for Yellowstone Park architecture—we utilized reclaimed hewn logs, bark-on cedar log posts, and indigenous stone. The rich, rustic details in the home are an intended continuation of the landscape that surrounds this magnificent home.

 Autumnwood Construction Inc.
Timber Tech Terrain brown oak decking with Timber Tech builder rail in black, and Timber Tech sandy birch post cladding.
Elegant backyard deck photo in Detroit
Elegant backyard deck photo in Detroit


 Saddletree Homes
Combining stucco and stone creates a warm exterior to your home.
Pictures courtesy of Saddletree, Inc.
Contemporary mixed siding exterior home idea in Denver
Contemporary mixed siding exterior home idea in Denver

 Kelly & Stone Architects
This contemporary mountain home sits nestled in the snowy mountain terrain in a timber and steel style and lots of windows to take in the surrounding stunning views.
Photo By: Tim Stone Photo

 NOVA ARQUITECTURA
Inspiration for a contemporary white three-story house exterior remodel in Mexico City
104