
Search results for "Terrain" in Home Design Ideas

 Randy Trainor
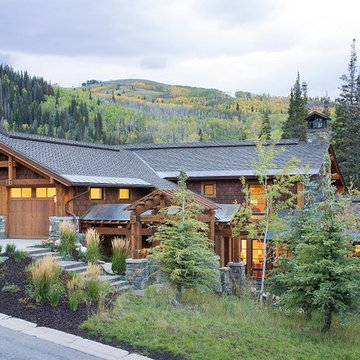
The home sits into an extremely steep, half-acre lot that shares a property line with a ski resort and allows for ski-in, ski-out access to the mountain’s 61 trails. This unique location and challenging terrain informed the home’s siting, footprint, program, design, interior design, finishes, and custom made furniture.
Credit: Samyn-D'Elia Architects
 Drawing Dept
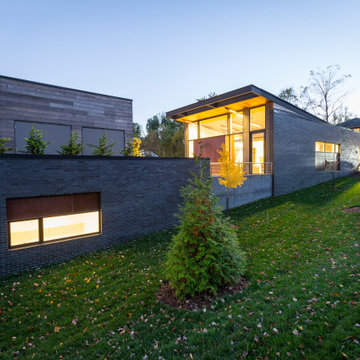
Example of a minimalist black two-story brick house exterior design in Cincinnati with a butterfly roof

 The Home Concepts Group
Kitchen cabinets: Homecrest Hershing Maple terrain w/ebony finish and black island
Tops: Kitchen.Ornamental Granite
Backsplash: 12" x 22" Impero by Florida Tile
Find the right local pro for your project

 Design Office of Deana Lewis Inc.
Calgary Photos http://www.calgaryphotos.ca/
Inspiration for a contemporary bedroom remodel in Calgary
Inspiration for a contemporary bedroom remodel in Calgary
 Delbert Adams Construction Group
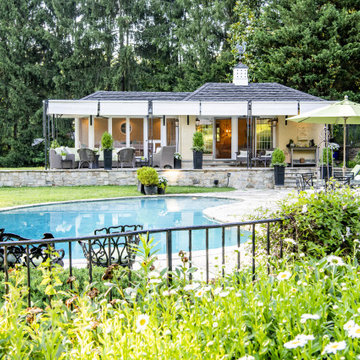
Transitional pool house with thermally treated natural bluestone patio flooring, stone retaining walls, metal pergola and fencing, kidney shaped pool and lush greenery.
 Drawing Dept
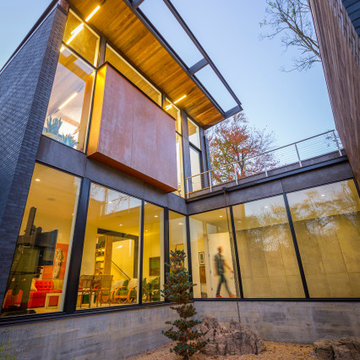
Minimalist black two-story brick house exterior photo in Cincinnati with a butterfly roof

 Drewett Works
Located near the base of Scottsdale landmark Pinnacle Peak, the Desert Prairie is surrounded by distant peaks as well as boulder conservation easements. This 30,710 square foot site was unique in terrain and shape and was in close proximity to adjacent properties. These unique challenges initiated a truly unique piece of architecture.
Planning of this residence was very complex as it weaved among the boulders. The owners were agnostic regarding style, yet wanted a warm palate with clean lines. The arrival point of the design journey was a desert interpretation of a prairie-styled home. The materials meet the surrounding desert with great harmony. Copper, undulating limestone, and Madre Perla quartzite all blend into a low-slung and highly protected home.
Located in Estancia Golf Club, the 5,325 square foot (conditioned) residence has been featured in Luxe Interiors + Design’s September/October 2018 issue. Additionally, the home has received numerous design awards.
Desert Prairie // Project Details
Architecture: Drewett Works
Builder: Argue Custom Homes
Interior Design: Lindsey Schultz Design
Interior Furnishings: Ownby Design
Landscape Architect: Greey|Pickett
Photography: Werner Segarra

 Monogram Appliances
Inspired by the surrounding terrain, this serene kitchen combines classic elements and modern details - juxtaposing rich wood cabinetry with sleek stones and powerful minimalist appliances.
 Drawing Dept
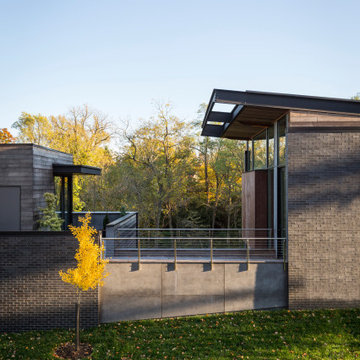
Minimalist black two-story brick house exterior photo in Cincinnati with a butterfly roof

 Boyum Window & Siding
Timbertech Brown Oak from the Terrain Collection. Westbury aluminum railing.
Example of a small classic backyard deck design with no cover
Example of a small classic backyard deck design with no cover

 SV Design
When full-time Massachusetts residents contemplate building a second home in Telluride, Colorado the question immediately arises; does it make most sense to hire a regionally based Rocky Mountain architect or a sea level architect conveniently located for all of the rigorous collaboration required for successful bespoke home design. Determined to prove the latter true, Siemasko + Verbridge accompanied the potential client as they scoured the undulating Telluride landscape in search of the perfect house site.
The selected site’s harmonious balance of untouched meadow rising up to meet the edge of an aspen grove and the opposing 180 degree view of Wilson’s Range spoke to everyone. A plateau just beyond a fork in the meadow provided a natural flatland, requiring little excavation and yet the right amount of upland slope to capture the views. The intrinsic character of the site was only enriched by an elk trail and snake-rail fence.
Establishing the expanse of Wilson’s range would be best served by rejecting the notion of selected views, the central sweeping curve of the roof inverts a small saddle in the range with which it is perfectly aligned. The soaring wave of custom windows and the open floor plan make the relatively modest house feel sizable despite its footprint of just under 2,000 square feet. Officially a two bedroom home, the bunk room and loft allow the home to comfortably sleep ten, encouraging large gatherings of family and friends. The home is completely off the grid in response to the unique and fragile qualities of the landscape. Great care was taken to respect the regions vernacular through the use of mostly native materials and a palette derived from the terrain found at 9,820 feet above sea level.
Photographer: Gibeon Photography

 Construction Landscape, LLC.
Royal Palms and Queen Emmas
Landscape designed and installed by Construction Landscape, Jennifer Bevins 772-492-8382
Design ideas for a mid-sized traditional partial sun front yard formal garden in Orlando.
Design ideas for a mid-sized traditional partial sun front yard formal garden in Orlando.


 Giffin & Crane General Contractors, Inc.
Exterior and landscaping.
Huge southwest beige one-story adobe flat roof photo in Santa Barbara
Huge southwest beige one-story adobe flat roof photo in Santa Barbara


 Jane Henderson Interior Design
Keepers by Kelly
Inspiration for a small shabby-chic style freestanding desk medium tone wood floor and brown floor study room remodel in Detroit with yellow walls
Inspiration for a small shabby-chic style freestanding desk medium tone wood floor and brown floor study room remodel in Detroit with yellow walls
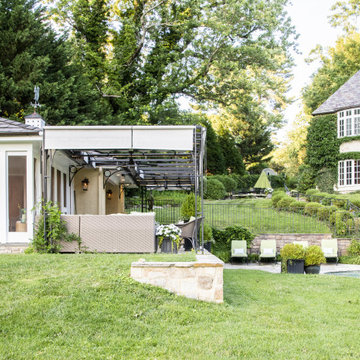 Delbert Adams Construction Group
Transitional pool and window-lined pool house with thermally treated natural bluestone patio flooring, stone foundation and retaining walls and outdoor steps, metal pergola, rounded pool and lush greenery.


 Highline: Design & Build
Example of a large transitional backyard deck design in Denver with a roof extension
103