
Search results for "Terrain" in Home Design Ideas

 Noelle Interiors
Mid-sized eclectic formal and open concept light wood floor living room photo in Los Angeles with white walls
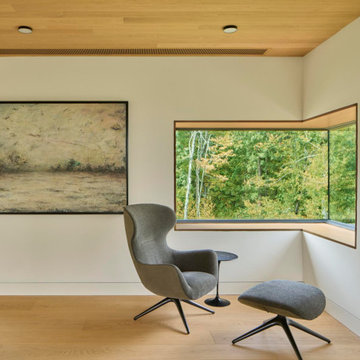


 Palindrome Design, LLC
Walls of glass look from the gallery and the gym into the modern sport court.
Photograph © Michael Wilkinson Photography
Huge minimalist home weight room photo in DC Metro with multicolored walls
Huge minimalist home weight room photo in DC Metro with multicolored walls
Find the right local pro for your project

 SV Design
When full-time Massachusetts residents contemplate building a second home in Telluride, Colorado the question immediately arises; does it make most sense to hire a regionally based Rocky Mountain architect or a sea level architect conveniently located for all of the rigorous collaboration required for successful bespoke home design. Determined to prove the latter true, Siemasko + Verbridge accompanied the potential client as they scoured the undulating Telluride landscape in search of the perfect house site.
The selected site’s harmonious balance of untouched meadow rising up to meet the edge of an aspen grove and the opposing 180 degree view of Wilson’s Range spoke to everyone. A plateau just beyond a fork in the meadow provided a natural flatland, requiring little excavation and yet the right amount of upland slope to capture the views. The intrinsic character of the site was only enriched by an elk trail and snake-rail fence.
Establishing the expanse of Wilson’s range would be best served by rejecting the notion of selected views, the central sweeping curve of the roof inverts a small saddle in the range with which it is perfectly aligned. The soaring wave of custom windows and the open floor plan make the relatively modest house feel sizable despite its footprint of just under 2,000 square feet. Officially a two bedroom home, the bunk room and loft allow the home to comfortably sleep ten, encouraging large gatherings of family and friends. The home is completely off the grid in response to the unique and fragile qualities of the landscape. Great care was taken to respect the regions vernacular through the use of mostly native materials and a palette derived from the terrain found at 9,820 feet above sea level.
Photographer: Gibeon Photography


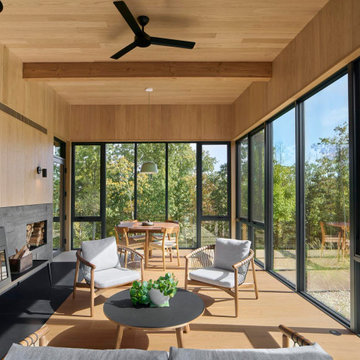
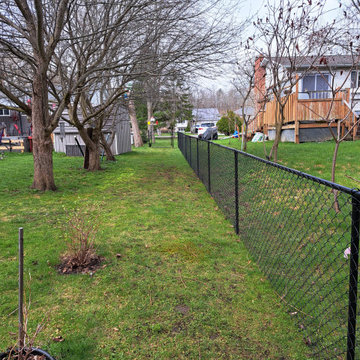


 The Great Backyard
Inspiration for a large traditional drought-tolerant and full sun backyard concrete paver landscaping in San Francisco.
 Deck & Drive Solutions
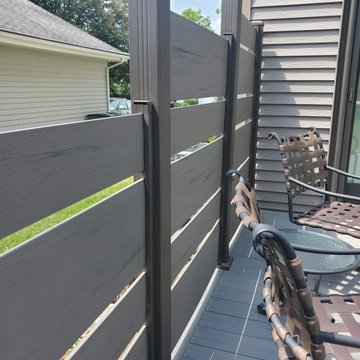
This deck had many design details with this resurface. The homeowner's of this deck wanted to change out their wood decking to a maintenance free products. We installed New Timbertech PVC Capped Composite Decking (Terrain Series - Silver Maple) with a picture frame in the center for a custom design feel. The deck is the perfect height for the hot tub. We then installed new roofing on the existing gazebo along with new roofing and an Aluminum Soffit Ceiling which matched the Westbury Railing (Tuscany Series - Bronze in color). My favorite parts is the inside corner stairs and of course the custom privacy wall we designed out of Westbury Railing Posts and Timbertech Fascia & Risers. This complete deck project turned out great and the homeowners could not be any happier.

 Coppercreek Landscaping
Adding brick retaining walls and locating the pool on a lower tier both takes advantage of the natural terrain and preserves the views from the house,


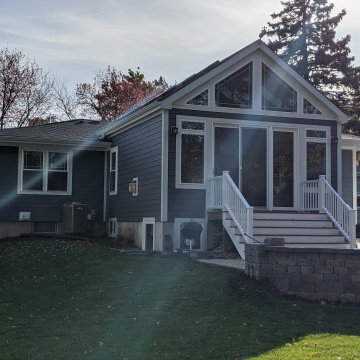
 Berneche2 Architecture PC
Back of the house showing the family room cathedral ceiling windows and patio. Patio Walls and steps address the sloping terrain.
Example of a mid-sized transitional exterior home design in Chicago
Example of a mid-sized transitional exterior home design in Chicago

 Q Design Group, LLC
This is an example of a mid-sized traditional partial sun backyard formal garden.

 Inspired Closets Central Florida
Garage workshop - large traditional two-car garage workshop idea in Orlando
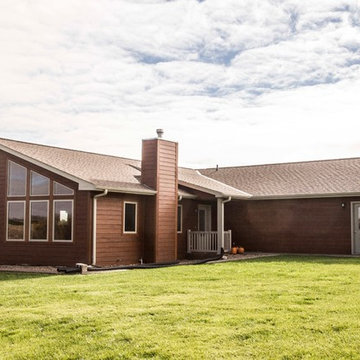
 Homestake Homes of the West
The Ponderosa can work on flat terrain without the need of a walk-out basement as you can see.

106