
Search results for "Terrain" in Home Design Ideas

 Deck & Drive Solutions
Built new deck using Timbertech's PVC Capped Composite Decking - Terrain - Silver Maple. We then installed Westbury's Full Aluminum Railing (Tuscany Series)

 CMS Landscapes
Downers Grove Paver Patio, Cedar Pergola, Unilock Olde Quarry Seat Wall, Custom Unilock Fireplace, Retaining Wall For Sloped Terrain
Trendy backyard brick patio photo in Chicago with a pergola
Trendy backyard brick patio photo in Chicago with a pergola


Find the right local pro for your project
 Linda Henke
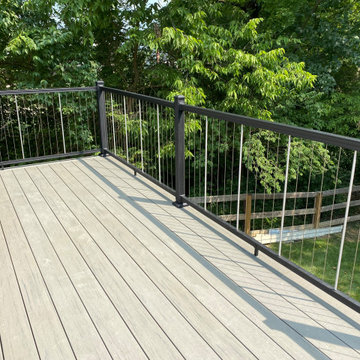
Spacious composite deck surfaced with Timbertech Terrain Collection in Silver Maple. Vertical cable rail from the Keylink American Series in Black. Zip-Up Underdecking system creates watertight lower patio space.

 URBAN OPERATIONS
This custom hillside home takes advantage of the terrain in order to provide sweeping views of the local Silver Lake neighborhood. A stepped sectional design provides balconies and outdoor space at every level.
 Vought Construction Inc
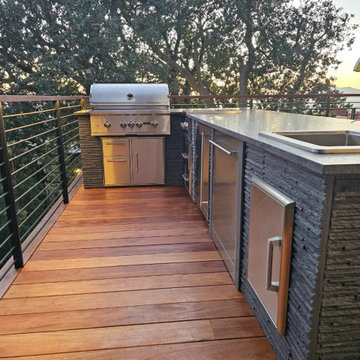
A multi-level hillside deck that turns steep terrain into a retreat with an outdoor kitchen, dining area, fire-pit lounge, sauna, and an 8-person hot tub. Built from sustainably sourced Fijian mahogany, with flamed African granite countertops in the outdoor kitchen. Completed 2024.
 URBAN OPERATIONS
This custom hillside home takes advantage of the terrain in order to provide sweeping views of the local Silver Lake neighborhood. A stepped sectional design provides balconies and outdoor space at every level.


 Archadeck - Chester County Builders
Composite deck built in Chester County, PA. The decking is Timber-tech Terrain series. Railings are vinyl with aluminum balusters. This custom design includes a built-in koi pond.

 California Custom Decks
TimberTech Terrain Brown Oak Deck - Trex Transcends White Rail - Black Deckorators Balusters - 12' x 16' Sunroom with EZE Breeze Window System
Elegant exterior home photo in St Louis
Elegant exterior home photo in St Louis

 Studio Ponsi
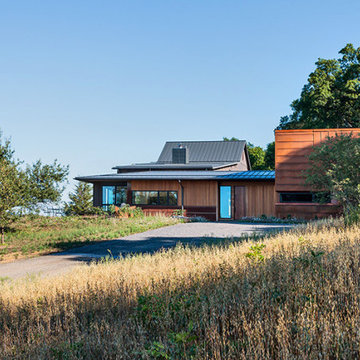
Inspiration for a large modern brown one-story wood house exterior remodel in San Francisco with a shed roof, a metal roof and a gray roof
 UCE Fine Builders
Characterized by wood, internally, externally, and scenically, this striking residence enjoys the privacy and spectacle of the far reaching countryside and mountain terrain. Diagonal broad door openings strengthen the connection between the indoor living and the 18 acre outdoor environment. By purposely utilizing sustainable materials, our intention was to incorporate details that highlight the bold and reflective beauty of the residence and its surroundings.

 Robert Bradley Landscaping
Inspiration for a mid-sized traditional backyard concrete paver water fountain landscape in New York.
 Vought Construction Inc
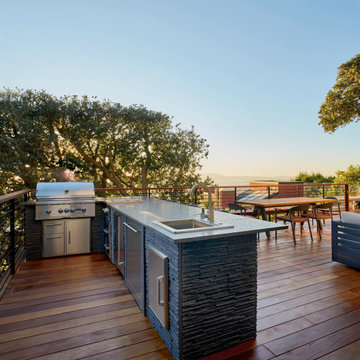
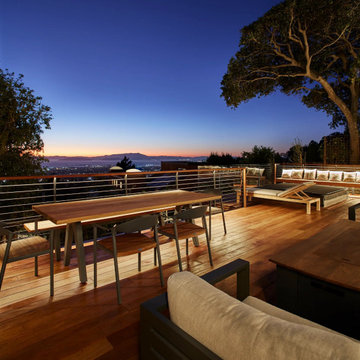
A multi-level hillside deck that turns steep terrain into a retreat with an outdoor kitchen, dining area, fire-pit lounge, sauna, and an 8-person hot tub. Built from sustainably sourced Fijian mahogany, with flamed African granite countertops in the outdoor kitchen. Completed 2024.

 Vought Construction Inc
A multi-level hillside deck that turns steep terrain into a retreat with an outdoor kitchen, dining area, fire-pit lounge, sauna, and an 8-person hot tub. Built from sustainably sourced Fijian mahogany, with flamed African granite countertops in the outdoor kitchen. Completed 2024.
 Vought Construction Inc
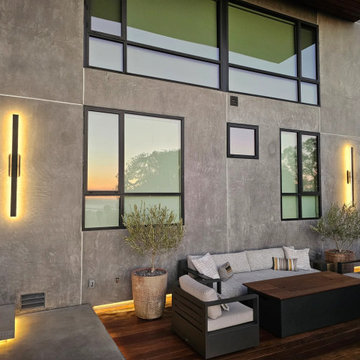
A multi-level hillside deck that turns steep terrain into a retreat with an outdoor kitchen, dining area, fire-pit lounge, sauna, and an 8-person hot tub. Built from sustainably sourced Fijian mahogany, with flamed African granite countertops in the outdoor kitchen. Completed 2024.
 Vought Construction Inc
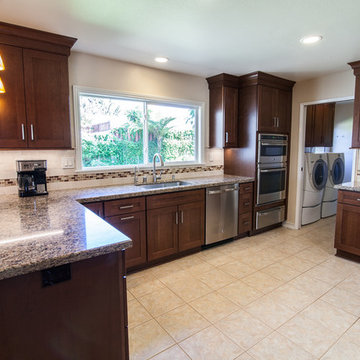
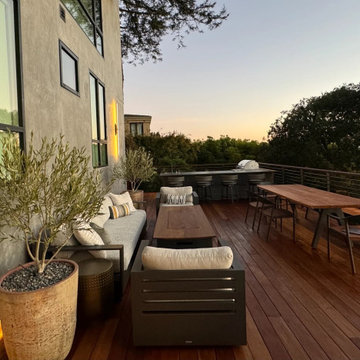
A multi-level hillside deck that turns steep terrain into a retreat with an outdoor kitchen, dining area, fire-pit lounge, sauna, and an 8-person hot tub. Built from sustainably sourced Fijian mahogany, with flamed African granite countertops in the outdoor kitchen. Completed 2024.

 Paul Brant Williger Architect
Elegant white two-story gable roof photo in Los Angeles with a shingle roof
117