
Search results for "Terrain" in Home Design Ideas

 Gelling & Judd Inc.
Photo of a large contemporary backyard landscaping in San Francisco with decking.

 Delbert Adams Construction Group
Backyard with contemporary square house with beige wood panel siding, large square and rectangular windows, stone foundation wall, and lush greenery.
Inspiration for a contemporary beige one-story wood house exterior remodel in Baltimore with a metal roof
Inspiration for a contemporary beige one-story wood house exterior remodel in Baltimore with a metal roof

 Studio Ponsi
Large modern brown wood house exterior idea in San Francisco with a shed roof, a metal roof and a gray roof
Find the right local pro for your project

 Creative Arch
The contemporary style home has originated from the clients brief with the site terrain encouraging and helping to define the end result.
Photography by DRAW Photography Ltd
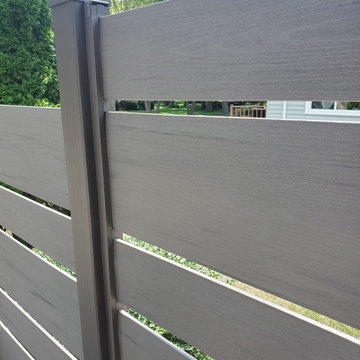
 Deck & Drive Solutions
This deck had many design details with this resurface. The homeowner's of this deck wanted to change out their wood decking to a maintenance free products. We installed New Timbertech PVC Capped Composite Decking (Terrain Series - Silver Maple) with a picture frame in the center for a custom design feel. The deck is the perfect height for the hot tub. We then installed new roofing on the existing gazebo along with new roofing and an Aluminum Soffit Ceiling which matched the Westbury Railing (Tuscany Series - Bronze in color). My favorite parts is the inside corner stairs and of course the custom privacy wall we designed out of Westbury Railing Posts and Timbertech Fascia & Risers. This complete deck project turned out great and the homeowners could not be any happier.

 CMS Landscapes
Downers Grove Paver Patio, Cedar Pergola, Unilock Olde Quarry Seat Wall, Custom Unilock Fireplace, Retaining Wall For Sloped Terrain
Patio - contemporary backyard brick patio idea in Chicago with a pergola
Patio - contemporary backyard brick patio idea in Chicago with a pergola

 Distinctive Landscaping
Susan Teare
Inspiration for a mid-sized rustic partial sun backyard garden path in Burlington with decking for summer.
Inspiration for a mid-sized rustic partial sun backyard garden path in Burlington with decking for summer.

 Randy Trainor
The home sits into an extremely steep, half-acre lot that shares a property line with a ski resort and allows for ski-in, ski-out access to the mountain’s 61 trails. This unique location and challenging terrain informed the home’s siting, footprint, program, design, interior design, finishes, and custom made furniture.
Credit: Samyn-D'Elia Architects
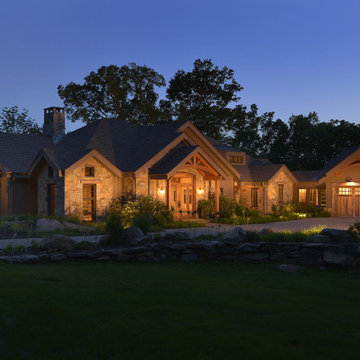
 Carol Kurth Architecture + Interiors
Designed to appear as emerging out of the bedrock, this weekend sanctuary is uniquely sited atop rocky terrain amidst the treetops. The architect conceived the project from raw land to reality and designed all of the architecture and interiors, from site inception and site planning to landscape design.

 Highline: Design & Build
Example of a large transitional backyard deck design in Denver with a roof extension

 db Landscaping LLC
Access to the lake from this charming home required navigating a steep slope. db landscaping LLC was able to negotiate this terrain and provide comfortable lake access using oversized natural stone steps and landings that meander through native plant material. The upper patio space provides natural outdoor gathering space directly off the main living area and allows for a perched view of the lake beyond.

 URBAN OPERATIONS
This custom hillside home takes advantage of the terrain in order to provide sweeping views of the local Silver Lake neighborhood. A stepped sectional design provides balconies and outdoor space at every level.
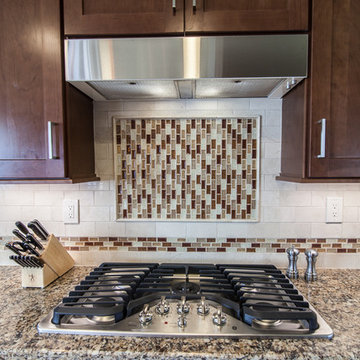

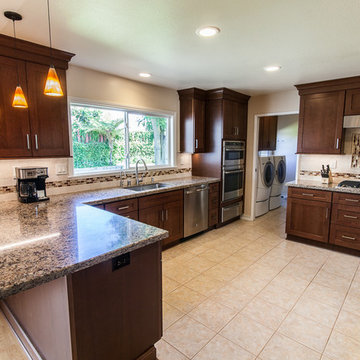
 Vought Construction Inc
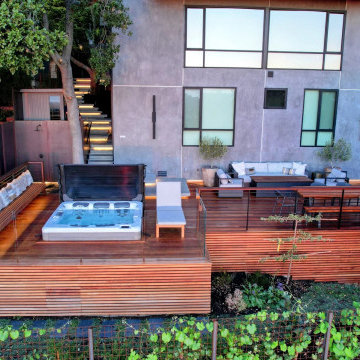
A multi-level hillside deck that turns steep terrain into a retreat with an outdoor kitchen, dining area, fire-pit lounge, sauna, and an 8-person hot tub. Built from sustainably sourced Fijian mahogany, with flamed African granite countertops in the outdoor kitchen. Completed 2024.
 Vought Construction Inc
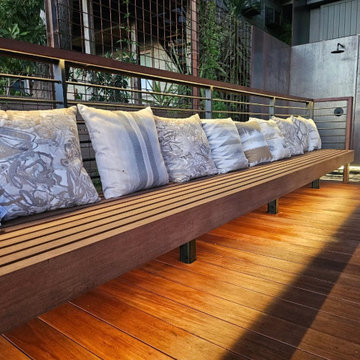
A multi-level hillside deck that turns steep terrain into a retreat with an outdoor kitchen, dining area, fire-pit lounge, sauna, and an 8-person hot tub. Built from sustainably sourced Fijian mahogany, with flamed African granite countertops in the outdoor kitchen. Completed 2024.

 Cape Associates, Inc.
Navigating the coastal terrain can be challenging. Beach stairs and walkways improve access and ease movement from one outdoor space to another.
Example of a beach style exterior home design in Boston
Example of a beach style exterior home design in Boston

 Modern-Shed
Here's a three-room Modern-Shed guest home in a beautiful part of Seattle.
Inspiration for a mid-sized modern detached guesthouse remodel in Seattle
Inspiration for a mid-sized modern detached guesthouse remodel in Seattle
 Deck & Drive Solutions
Built new deck using Timbertech's PVC Capped Composite Decking - Terrain - Silver Maple. We then installed Westbury's Full Aluminum Railing (Tuscany Series)
 Ritzman Construction LLC
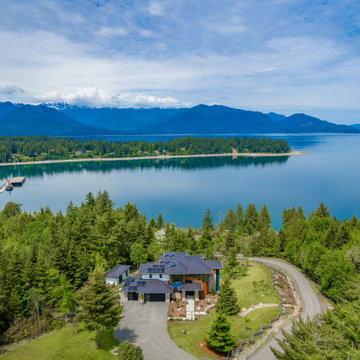
Pacific Northwest modern custom home built by Ritzman Construction LLC, designed by Architects Northwest, Inc
Large minimalist three-story mixed siding house exterior photo in Seattle with a black roof
Large minimalist three-story mixed siding house exterior photo in Seattle with a black roof
115