
Search results for "Terrain" in Home Design Ideas

 User
Example of a large trendy brown three-story wood exterior home design in Vancouver with a shed roof

 Ryan Group Architects
Jim Morrison Construction
Vance Fox Photography
Inspiration for a mid-century modern exterior home remodel in Sacramento
Inspiration for a mid-century modern exterior home remodel in Sacramento

 Rockefeller Partners Architects
Eric Staudenmaier
Example of a large country side yard concrete patio design with a roof extension
Example of a large country side yard concrete patio design with a roof extension
Find the right local pro for your project

 URBAN OPERATIONS
This custom hillside home takes advantage of the terrain in order to provide sweeping views of the local Silver Lake neighborhood. A stepped sectional design provides balconies and outdoor space at every level.

 Linda Henke
Spacious composite deck surfaced with Timbertech Terrain Collection in Silver Maple. Vertical cable rail from the Keylink American Series in Black.
Deck - large transitional backyard second story metal railing deck idea in Cincinnati
Deck - large transitional backyard second story metal railing deck idea in Cincinnati

 Masa Studio Architects
Inspiration for a large mediterranean beige two-story stucco house exterior remodel in Houston with a hip roof and a tile roof

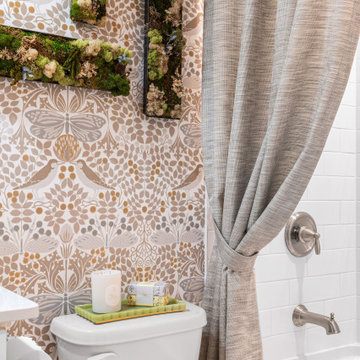
 La Bella Casa Interior Designs
Ronald Redding Arts and Crafts wallpaper, Stout's Caledonia Haze for the custom shower curtain. Wall topiaries by Terrain, pendant light sourced from Shades of Light
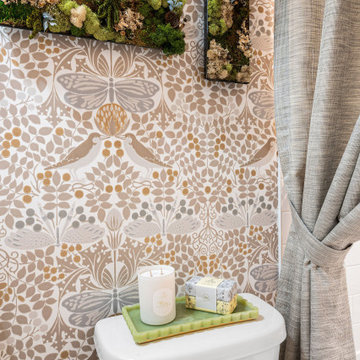 La Bella Casa Interior Designs
Ronald Redding Arts and Crafts wallpaper, Stout's Caledonia Haze for the custom shower curtain. Wall topiaries by Terrain, pendant light sourced from Shades of Light
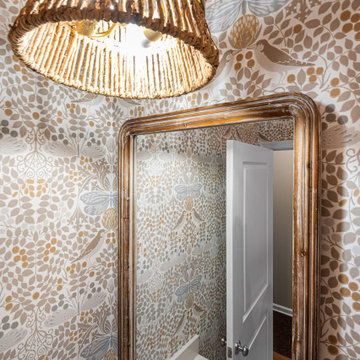 La Bella Casa Interior Designs
Ronald Redding Arts and Crafts wallpaper, Stout's Caledonia Haze for the custom shower curtain. Wall topiaries by Terrain, pendant light sourced from Shades of Light
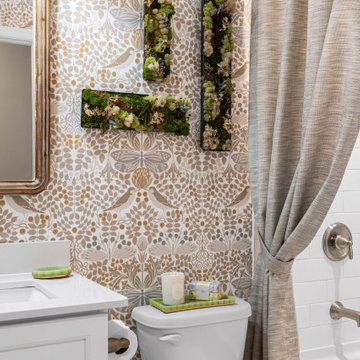 La Bella Casa Interior Designs
Ronald Redding Arts and Crafts wallpaper, Stout's Caledonia Haze for the custom shower curtain. Wall topiaries by Terrain, pendant light sourced from Shades of Light
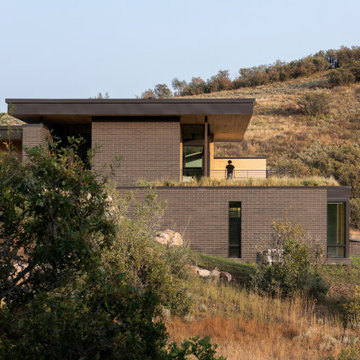
 Imbue Design
Site impact and construction costs were minimized by stepping the dwelling's form with the natural contours of the topography. Stepping also supplied spaces for rooftop decks and gardens.
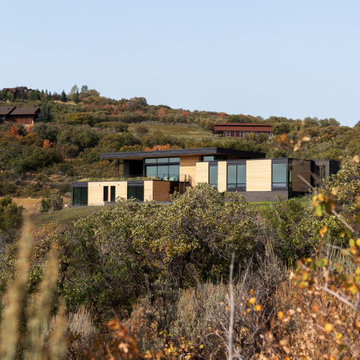 Imbue Design
The Silver Summit home nestles gently into the Park City mountainside. Broken into three living volumes, each a half-flight above or below the next, the home makes for easy vertical transition despite living on a mountainside.

 Drewett Works
Located near the base of Scottsdale landmark Pinnacle Peak, the Desert Prairie is surrounded by distant peaks as well as boulder conservation easements. This 30,710 square foot site was unique in terrain and shape and was in close proximity to adjacent properties. These unique challenges initiated a truly unique piece of architecture.
Planning of this residence was very complex as it weaved among the boulders. The owners were agnostic regarding style, yet wanted a warm palate with clean lines. The arrival point of the design journey was a desert interpretation of a prairie-styled home. The materials meet the surrounding desert with great harmony. Copper, undulating limestone, and Madre Perla quartzite all blend into a low-slung and highly protected home.
Located in Estancia Golf Club, the 5,325 square foot (conditioned) residence has been featured in Luxe Interiors + Design’s September/October 2018 issue. Additionally, the home has received numerous design awards.
Desert Prairie // Project Details
Architecture: Drewett Works
Builder: Argue Custom Homes
Interior Design: Lindsey Schultz Design
Interior Furnishings: Ownby Design
Landscape Architect: Greey|Pickett
Photography: Werner Segarra
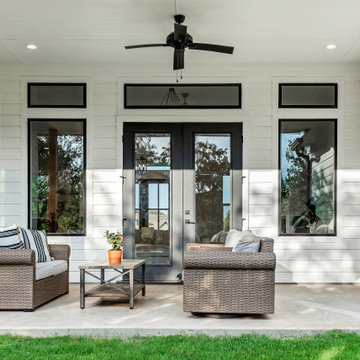
 Bohannon Design Team
Example of a mid-sized farmhouse white one-story mixed siding and board and batten house exterior design in Dallas with a gray roof

 Molly Wood Garden Design
I kept the design very loose and natural. I chose lots of flowing grasses and perennials with blooms that are repeated in the views in the distance.
Photo credit by Marie Buck Photography

 Dick Clark + Associates
Nestled in the hill country along Redbud Trail, this home sits on top of a ridge and is defined by its views. The drop-off in the sloping terrain is enhanced by a low-slung building form, creating its own drama through expressive angles in the living room and each bedroom as they turn to face the landscape. Deep overhangs follow the perimeter of the house to create shade and shelter along the outdoor spaces.
Photography by Paul Bardagjy

 RLH Studio
Spacecrafting Photography
Inspiration for a large coastal gray two-story concrete fiberboard and clapboard house exterior remodel in Minneapolis with a shingle roof, a hip roof and a gray roof
Inspiration for a large coastal gray two-story concrete fiberboard and clapboard house exterior remodel in Minneapolis with a shingle roof, a hip roof and a gray roof

 California Custom Decks
TimberTech Terrain Brown Oak Deck - TimberTech Walnut Builder Rail - Square Black Textured Balusters - Designer Connectors - LED Post Top Lights with Black Cap


113