
Search results for "Terrain" in Home Design Ideas
 Vought Construction Inc
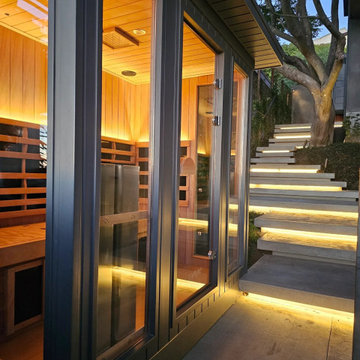
A multi-level hillside deck that turns steep terrain into a retreat with an outdoor kitchen, dining area, fire-pit lounge, sauna, and an 8-person hot tub. Built from sustainably sourced Fijian mahogany, with flamed African granite countertops in the outdoor kitchen. Completed 2024.

 Secret Gardens
Tucked back into the hill behind the beach at Wategos Byron Bay, ‘The Wing House’ as it is known occupies a commanding position with great views out to Julian Rocks. The slope is steep and the house is positioned at the rear of the block so the garden needed to enhance the entrance experience; help absorb the house into the terrain and simplify the outlook from the house to the ocean. The structural gestures in the garden are subtle with emphasis on natural materials of local origin and plant material that was cohesive with the natural surrounds and requiring minimal maintenance.

 Northside Design Collective
Interior Design: Allard & Roberts
Architect: Jason Weil of Retro-Fit Design
Builder: Brad Rice of Bellwether Design Build
Photographer: David Dietrich
Furniture Staging: Four Corners Home
Area Rugs: Togar Rugs
Find the right local pro for your project

 Elliott Architects
Photo by Trent Bell Photography
Modern two-story wood gable roof idea with a metal roof
Modern two-story wood gable roof idea with a metal roof
 Jelena Pilic - Architect & Interior Designer
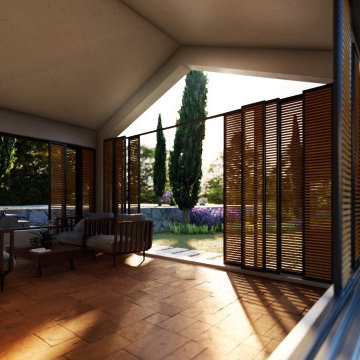
The form is an interpretation of a traditional house in the area, which is a simple rectangle with a gabled roof, modernized with the use of specific materials and large openings. The challenge was to place a large residential area on one level on a plot that is on a large slope, without the house looking bulky and unadapted to the terrain. The joining of two simple rectangles in L form fits fine on this very sloping plot.
 Deck It
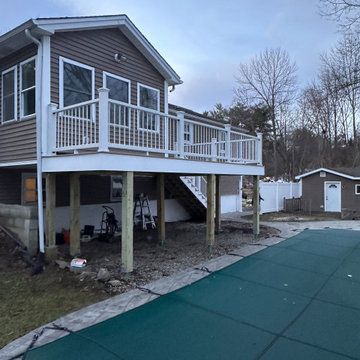
ake a look at this stunning backyard pool deck we just completed in Dudley, MA! ✨ Featuring TimberTech Terrain+ Collection in Natural White Oak and Trex Select White composite rails with sleek white aluminum balusters, this deck is ready for all the poolside fun!
 UCE Fine Builders
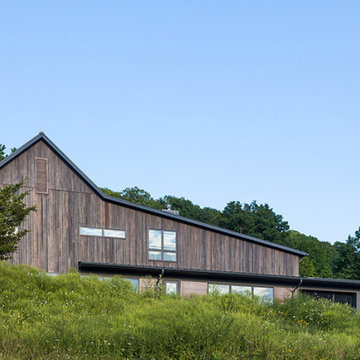
Characterized by wood, internally, externally, and scenically, this striking residence enjoys the privacy and spectacle of the far reaching countryside and mountain terrain. Diagonal broad door openings strengthen the connection between the indoor living and the 18 acre outdoor environment. By purposely utilizing sustainable materials, our intention was to incorporate details that highlight the bold and reflective beauty of the residence and its surroundings.
 Deck & Drive Solutions
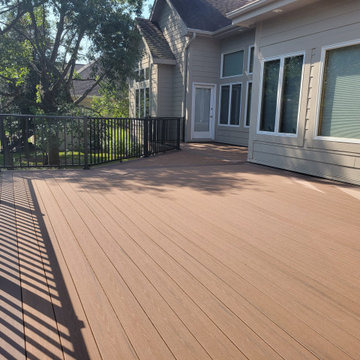
Timbertech Decking Terrain Series in Brown Oak for the Main Decking with Rustic Elm for the Accent. The 2 main decks connect with some cool angled decking and stair landing on bottom for a accent

 Drewett Works
Located near the base of Scottsdale landmark Pinnacle Peak, the Desert Prairie is surrounded by distant peaks as well as boulder conservation easements. This 30,710 square foot site was unique in terrain and shape and was in close proximity to adjacent properties. These unique challenges initiated a truly unique piece of architecture.
Planning of this residence was very complex as it weaved among the boulders. The owners were agnostic regarding style, yet wanted a warm palate with clean lines. The arrival point of the design journey was a desert interpretation of a prairie-styled home. The materials meet the surrounding desert with great harmony. Copper, undulating limestone, and Madre Perla quartzite all blend into a low-slung and highly protected home.
Located in Estancia Golf Club, the 5,325 square foot (conditioned) residence has been featured in Luxe Interiors + Design’s September/October 2018 issue. Additionally, the home has received numerous design awards.
Desert Prairie // Project Details
Architecture: Drewett Works
Builder: Argue Custom Homes
Interior Design: Lindsey Schultz Design
Interior Furnishings: Ownby Design
Landscape Architect: Greey|Pickett
Photography: Werner Segarra
 Ritzman Construction LLC
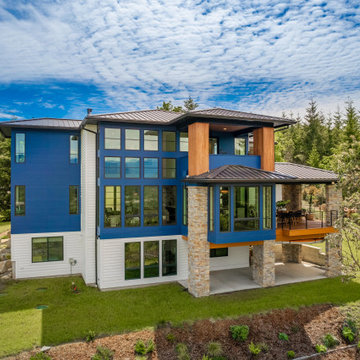
Pacific Northwest modern custom home built by Ritzman Construction LLC, designed by Architects Northwest, Inc
Inspiration for a large modern three-story mixed siding house exterior remodel in Seattle with a black roof
Inspiration for a large modern three-story mixed siding house exterior remodel in Seattle with a black roof
 Jelena Pilic - Architect & Interior Designer
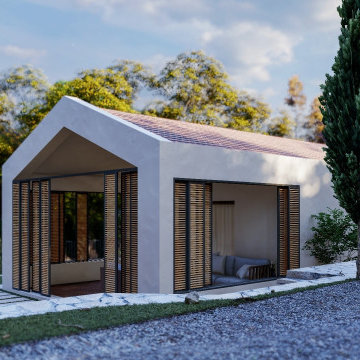
The form is an interpretation of a traditional house in the area, which is a simple rectangle with a gabled roof, modernized with the use of specific materials and large openings. The challenge was to place a large residential area on one level on a plot that is on a large slope, without the house looking bulky and unadapted to the terrain. The joining of two simple rectangles in L form fits fine on this very sloping plot.

 Dick Clark + Associates
Nestled in the hill country along Redbud Trail, this home sits on top of a ridge and is defined by its views. The drop-off in the sloping terrain is enhanced by a low-slung building form, creating its own drama through expressive angles in the living room and each bedroom as they turn to face the landscape. Deep overhangs follow the perimeter of the house to create shade and shelter along the outdoor spaces.
Photography by Paul Bardagjy

 BREYER CONSTRUCTION & LANDSCAPE
Images By Anna
Example of a classic backyard deck design in Philadelphia
Example of a classic backyard deck design in Philadelphia

 Archadeck Fort Wayne
The wide columns on this pergola make a bold statement and provide beautiful visual appeal.
 Deck & Drive Solutions
Built new deck using Timbertech's PVC Capped Composite Decking - Terrain - Silver Maple. We then installed Westbury's Full Aluminum Railing (Tuscany Series)

 CMS Landscapes
Downers Grove Paver Patio, Cedar Pergola, Unilock Olde Quarry Seat Wall, Custom Unilock Fireplace, Retaining Wall For Sloped Terrain
Trendy backyard brick patio photo in Chicago with a pergola
Trendy backyard brick patio photo in Chicago with a pergola
 HAUS | Architecture For Modern Lifestyles
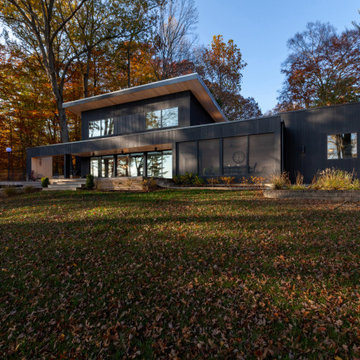
Existing 1970s cottage transformed into modern lodge - view from lakeside - HLODGE - Unionville, IN - Lake Lemon - HAUS | Architecture For Modern Lifestyles (architect + photographer) - WERK | Building Modern (builder)


 Linda Henke
Spacious composite deck surfaced with Timbertech Terrain Collection in Silver Maple. Vertical cable rail from the Keylink American Series in Black. Zip-Up Underdecking system creates watertight lower patio space.

 Superior Roman Shades
Bold print pattern drapes with french pleats. Robert Allen New Damask print in Terrain color. Draperies hung on black iron rod.
Example of a large arts and crafts open concept terra-cotta tile and brown floor living room design in Los Angeles with white walls and a corner fireplace
Example of a large arts and crafts open concept terra-cotta tile and brown floor living room design in Los Angeles with white walls and a corner fireplace
118