
Search results for "Terrain" in Home Design Ideas

 Asher Custom Homes
Mountain style multicolored mixed siding house exterior photo in Denver with a shed roof

 Western Window Systems
A three-volume mountainside retreat forms connection to the terrain.
Inspiration for a modern exterior home remodel in Austin
Inspiration for a modern exterior home remodel in Austin

 Delbert Adams Construction Group
Backyard with contemporary square house with beige wood panel siding, large square and rectangular windows, stone foundation and accent walls, and lush greenery (Angled)
Find the right local pro for your project
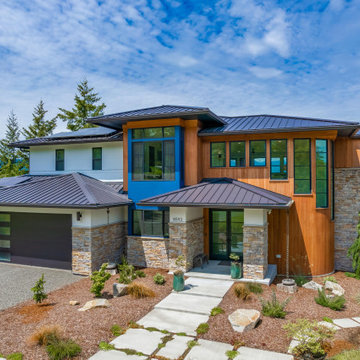
 Ritzman Construction LLC
Pacific Northwest modern custom home built by Ritzman Construction LLC, designed by Architects Northwest, Inc
Inspiration for a large modern three-story mixed siding house exterior remodel in Seattle with a black roof
Inspiration for a large modern three-story mixed siding house exterior remodel in Seattle with a black roof

 Skovlund Interiors
To refresh this small master bath, the materials were updated and upgraded to reflect the mountain terrain just outside the window. Simple organizational solutions were added to maximize space for the homeowner, including more towel hooks, storage above the toilet and cubbies in the shower.

 Highline: Design & Build
Inspiration for a large transitional backyard deck remodel in Denver with a roof extension

 db Landscaping LLC
Access to the lake from this charming home required navigating a steep slope. db landscaping LLC was able to negotiate this terrain and provide comfortable lake access using oversized natural stone steps and landings that meander through native plant material. The upper patio space provides natural outdoor gathering space directly off the main living area and allows for a perched view of the lake beyond.
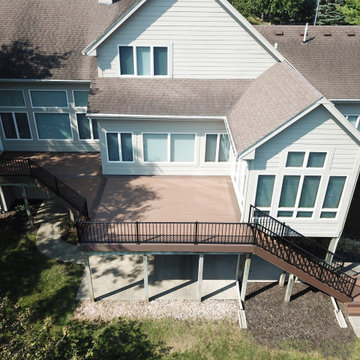
 Deck & Drive Solutions
Timbertech Decking Terrain Series in Brown Oak for the Main Decking with Rustic Elm for the Accent. The 2 main decks connect with some cool angled decking and stair landing on bottom for a accent

 Coastal Aquatic Creations
Making the most of your outdoor spaces is imperative on the Sunset Strip as the terrain can be a challenge. This outdoor space features a retreating pool and a cozy corner with a custom firepit that set the scene for a romantic evening.

 Hydroscapes LLC
Custom designed pool fencing that meets city requirement for pool barrier. Materials are wrought iron and steel mesh. Can be painted and/or powder coated or allowed to rust to match surrounding terrain. Allows for more open feel than typical pool fencing.
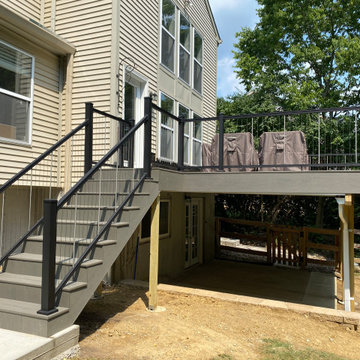
 Linda Henke
Spacious composite deck surfaced with Timbertech Terrain Collection in Silver Maple. Vertical cable rail from the Keylink American Series in Black. Zip-Up Underdecking system creates watertight lower patio space.

 Fisher Custom Homes
With the immense size of this home, it was specifically designed to emulate the natural terrain. This private resort-style, multi-structure home features the main home, a detached caretaker’s cottage, a separate guest house, and a rock waterfall into the pool.

 PCF Construction Group
TimberTech Terrain PVC wrap decking in grey. The double border and dividing design creates a clean finish and eliminates the clutter of deck end seams. Cable is black aluminum with stainless steel cable and round top cap.

 Julia Contacessi Fine Art
Original 60 x 36 painting titled "Terrain" by Julia Contacessi hangs in a fresh and light modern dinning room.
Inspiration for a contemporary dining room remodel in New York
Inspiration for a contemporary dining room remodel in New York
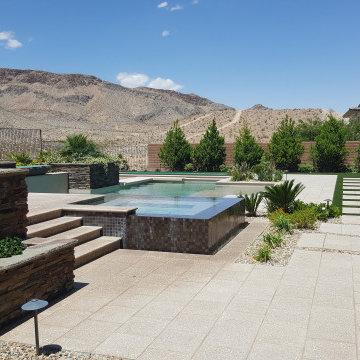
 Gary D. Stoddard & Associates Inc.
Final view looking across yard, over rim flow spa. Long horizontal lines fit into the natural terrain of the desert backdrop.
Example of a large arts and crafts home design design
Example of a large arts and crafts home design design
 Deck & Drive Solutions
Built new deck using Timbertech's PVC Capped Composite Decking - Terrain - Silver Maple. We then installed Westbury's Full Aluminum Railing (Tuscany Series)
 Linda Henke
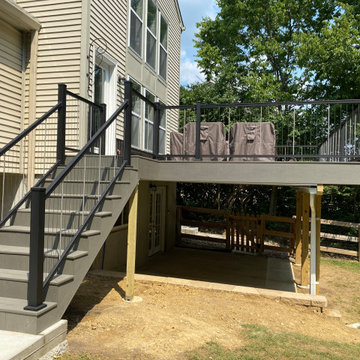
Spacious composite deck surfaced with Timbertech Terrain Collection in Silver Maple. Vertical cable rail from the Keylink American Series in Black. Zip-Up Underdecking system creates watertight lower patio space.
 Quinn Daley
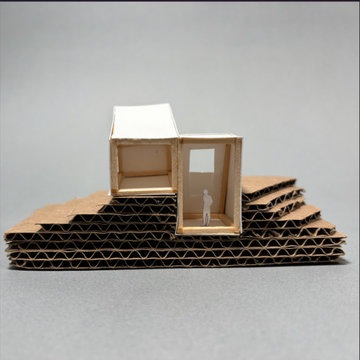
A compact, vertical structure that navigates a stepped cardboard terrain, utilizing a rigid basswood frame and Bristol paper infill to create a singular volume for one person. The design features an embedded base that nests into the topography, a central core attached to the ground plane, and an upper portion in the rear that remains suspended to capture focused views.
 Stoneridge Decks & Outdoor Living
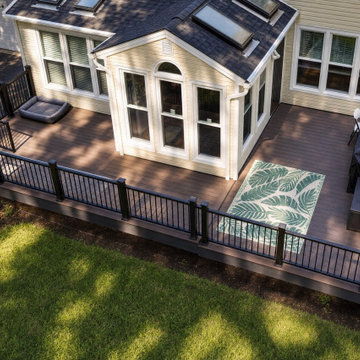
This deck in Glen Allen VA is meant for the family. It has Timber Teck Terrain Plus composite decking, with black composite railing, and Black lattice. This deck also features two sets of steps, one leading to the lawn and one to the driveway with a gate to keep children and pets safe.
 Skovlund Interiors
To refresh this small master bath, the materials were updated and upgraded to reflect the mountain terrain just outside the window. Simple organizational solutions were added to maximize space for the homeowner, including more towel hooks, storage above the toilet and cubbies in the shower.
119