
Search results for "Terrain" in Home Design Ideas

 Presidential Pools, Spas & Patio
Example of a mid-sized trendy backyard tile and custom-shaped lap pool fountain design in Phoenix
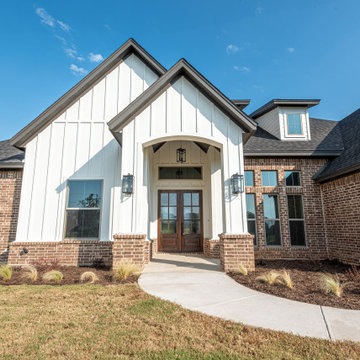
 Cross Custom Homes
This modern farmhouse design was accented by decorative brick, double door entry and landscaping to mimic the prairie look as it is situated in the country on 5 acres. Palo Pinto County, Texas offers rolling terrain, hidden lakes and has been dubbed the start of "The Hill Country."


Find the right local pro for your project
 WERK | Building Modern
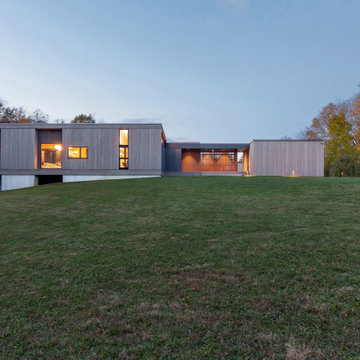
South Facade at Dusk - Architect: HAUS | Architecture For Modern Lifestyles - Builder: WERK | Building Modern - Photo: HAUS
Mid-sized minimalist gray one-story wood house exterior photo in Indianapolis with a shed roof, a metal roof and a gray roof
Mid-sized minimalist gray one-story wood house exterior photo in Indianapolis with a shed roof, a metal roof and a gray roof

 Brad Cox, Architect, Inc.
The home's multiple planes break up the structure and help integrate it into the landscape. A mature Olive tree and Redwood tree grace the front yard.
 Chad Williams Designer Builder
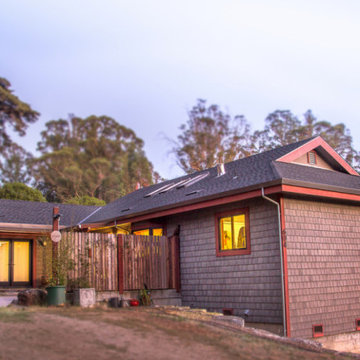
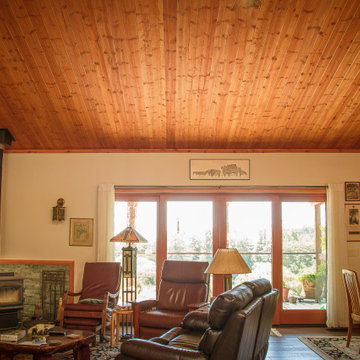
Large open floor plan designer built , Dutch hip roof line, single story with storage below, separate garage, land use planning, site development, house design, permits and project management on site by Chad Williams

 db Landscaping LLC
Access to the lake from this charming home required navigating a steep slope. db landscaping LLC was able to negotiate this terrain and provide comfortable lake access using oversized natural stone steps and landings that meander through native plant material. The upper patio space provides natural outdoor gathering space directly off the main living area and allows for a perched view of the lake beyond.
 Eric Miller Architects, Inc.
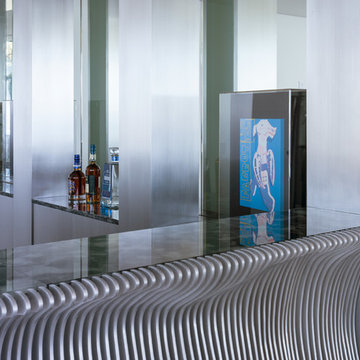
Photo by: Russell Abraham
Inspiration for a large modern l-shaped home design remodel in San Francisco
Inspiration for a large modern l-shaped home design remodel in San Francisco

 Murphy Bros. Design | Build | Remodel
The panels can be raised or lowered into a wide variety of positions allowing just the right amount of airflow and unobstructed view.
Ceiling: Western Red Cedar
Decking: Timbertech Terrain Brown Oak
Interior Stain: Sikkens Cetrol SRD 072 Butternut
Richlin Patio Door
Design/Build Consultant — Jeff Robinson
Photography — Alyssa Lee
 Rogan Adams Design
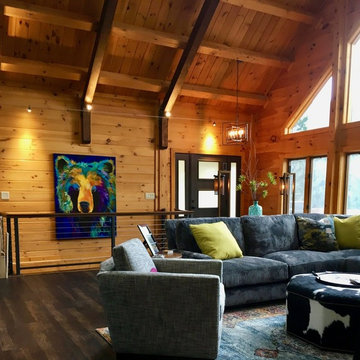
In the mountains outside of Golden, Colorado, a couple from Michigan fell in love with the terrain and a timeless log cabin. Removing the loft opened the space dramatically, and remodeling the kitchen and adjoining family room brought the cabin up to the expectations of our clients. This project was one of our more structurally challenging as we had to remove the loft and relocate the staircase to the lower level. The results were dramatic to say the least.

 Secret Gardens
Tucked back into the hill behind the beach at Wategos Byron Bay, ‘The Wing House’ as it is known occupies a commanding position with great views out to Julian Rocks. The slope is steep and the house is positioned at the rear of the block so the garden needed to enhance the entrance experience; help absorb the house into the terrain and simplify the outlook from the house to the ocean. The structural gestures in the garden are subtle with emphasis on natural materials of local origin and plant material that was cohesive with the natural surrounds and requiring minimal maintenance.

 Grant and Power Landscaping
The approach to the house is a walk through the garden on large flagstone slabs and stone steps to navigate the rolling terrain. The front door is framed by mortared stone columns. Dry stacked stone walls are linear to reflect the home’s architecture, while plantings are less structured to enhance and add to the surrounding natural landscape.
Photo by www.crewsphotography.com
 WERK | Building Modern
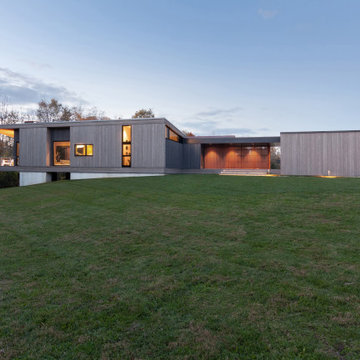
South Facade at Sunset - Architect: HAUS | Architecture For Modern Lifestyles - Builder: WERK | Building Modern - Photo: HAUS
Inspiration for a mid-sized modern gray one-story wood house exterior remodel in Indianapolis with a shed roof, a metal roof and a gray roof
Inspiration for a mid-sized modern gray one-story wood house exterior remodel in Indianapolis with a shed roof, a metal roof and a gray roof
 Chad Williams Designer Builder
Large farmhouse gray one-story wood and shingle house exterior idea in San Francisco with a hip roof, a shingle roof and a black roof
 WERK | Building Modern
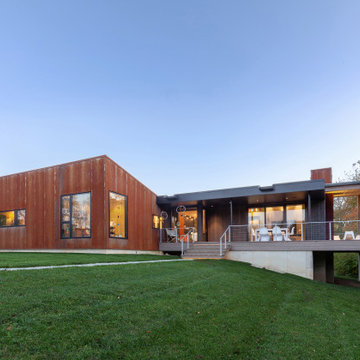
Natural exterior weathering materials compliment one another's patina - Architect: HAUS | Architecture For Modern Lifestyles - Builder: WERK | Building Modern - Photo: HAUS
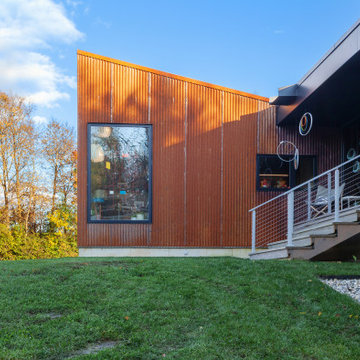 WERK | Building Modern
Art Studio studio stands out with Corten weathering steel cladding - Architect: HAUS | Architecture For Modern Lifestyles - Builder: WERK | Building Modern - Photo: HAUS

 BREYER CONSTRUCTION & LANDSCAPE
Images by Anna; and a few shots from our skilled professional carpenters.
Inspiration for a timeless backyard deck remodel in Philadelphia
Inspiration for a timeless backyard deck remodel in Philadelphia
 Deck & Drive Solutions
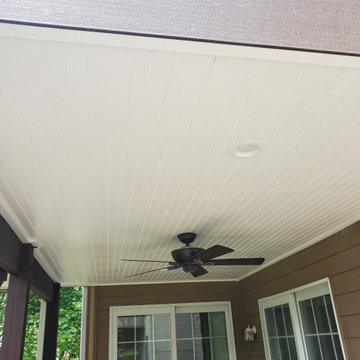
This was a very cool outdoor project. This house originally did not have a deck, but the homeowners didn’t want to keep going through the basement to go outside to the backyard. We designed a deck with an upcoming patio in mind. I designed the deck and a proposed patio idea, then we hooked up with my landscaper Pat with Earthly Possibilities to create the below the deck living. We used Timbertech Decking Terrain Series (Sandy Birch for the main color then accented it with Rustic Elm for the Picture Frame). To make below more useable, we installed Trex’s Rain Escape System then installed a ceiling with Azek’s PVC Ceiling. In the ceiling we had a few LED lights installed along with a ceiling fan. Pat then installed the patio pavers and custom firepit. This complete project turned out great so the homeowner can entertain and enjoy their new backyard this year!


 Dufour Design LLC
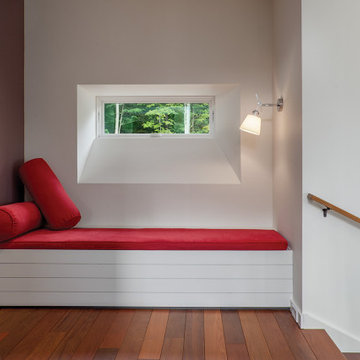
reconfigured Ski-Barn apartment …
We did a partial new layout, moved a few doors and walls about to create this 450SF space of restfulness after a strenuous day of skiing or hiking through the mountains…Complete with a view over the surrounding valley and terrain….
131