
Search results for "Terrain" in Home Design Ideas


Find the right local pro for your project
 Deck & Drive Solutions
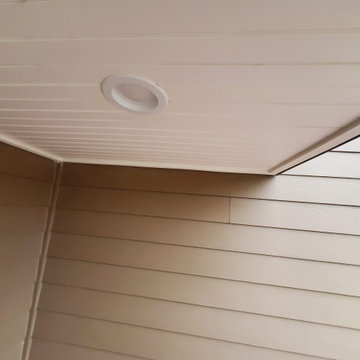
This was a very cool outdoor project. This house originally did not have a deck, but the homeowners didn’t want to keep going through the basement to go outside to the backyard. We designed a deck with an upcoming patio in mind. I designed the deck and a proposed patio idea, then we hooked up with my landscaper Pat with Earthly Possibilities to create the below the deck living. We used Timbertech Decking Terrain Series (Sandy Birch for the main color then accented it with Rustic Elm for the Picture Frame). To make below more useable, we installed Trex’s Rain Escape System then installed a ceiling with Azek’s PVC Ceiling. In the ceiling we had a few LED lights installed along with a ceiling fan. Pat then installed the patio pavers and custom firepit. This complete project turned out great so the homeowner can entertain and enjoy their new backyard this year!

 Renaissance Building, Inc.
Example of a large trendy multicolored three-story mixed siding house exterior design in Detroit with a metal roof and a white roof

 Secret Gardens
Tucked back into the hill behind the beach at Wategos Byron Bay, ‘The Wing House’ as it is known occupies a commanding position with great views out to Julian Rocks. The slope is steep and the house is positioned at the rear of the block so the garden needed to enhance the entrance experience; help absorb the house into the terrain and simplify the outlook from the house to the ocean. The structural gestures in the garden are subtle with emphasis on natural materials of local origin and plant material that was cohesive with the natural surrounds and requiring minimal maintenance.
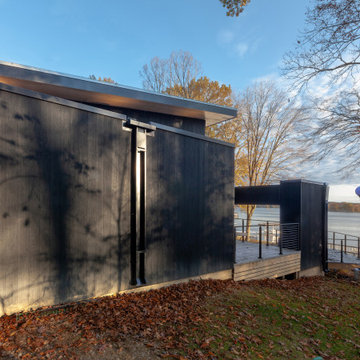
 WERK | Building Modern
West woods view of major renovation project at Lake Lemon in Unionville, IN - HAUS | Architecture For Modern Lifestyles - Christopher Short - Derek Mills - WERK | Building Modern
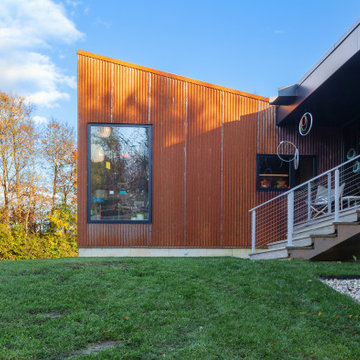
 HAUS | Architecture For Modern Lifestyles
Art Studio studio stands out with Corten weathering steel cladding - Architect: HAUS | Architecture For Modern Lifestyles - Builder: WERK | Building Modern - Photo: HAUS

 Confidence Landscaping, Inc.
Inspiration for a mid-sized farmhouse full sun and drought-tolerant front yard gravel landscaping in San Francisco.


 Gayler Design Build
We created an elevator shaft from the garage to the upper-level unit, giving their parents easy access to a new primary suite, incorporating universal design features that promoted safety and comfort.
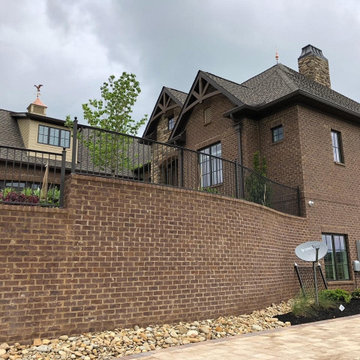
 Miller Welding & Fabrication Inc.
Mid-sized elegant brown two-story brick house exterior photo in Charlotte with a hip roof, a shingle roof and a gray roof


 DwellRight
Existing small Cape with major interior renovations and 1st and 2nd floor additions.
Inspiration for a mid-sized timeless beige two-story wood and shingle gable roof remodel with a shingle roof and a gray roof
Inspiration for a mid-sized timeless beige two-story wood and shingle gable roof remodel with a shingle roof and a gray roof

 Kolbe Windows & Doors
Casements, divided lites and direct set corner windows make an elegant statement with Chutney colored exteriors that stand out from the natural terrain.
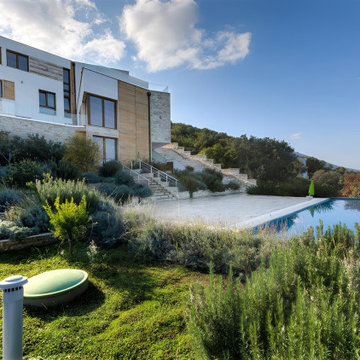
Photos © Marco Zecchin/Image Center

 Randy Trainor
The home sits into an extremely steep, half-acre lot that shares a property line with a ski resort and allows for ski-in, ski-out access to the mountain’s 61 trails. This unique location and challenging terrain informed the home’s siting, footprint, program, design, interior design, finishes, and custom made furniture.
Credit: Samyn-D'Elia Architects

 12/12 Architects & Planners
This family of 5 was quickly out-growing their 1,220sf ranch home on a beautiful corner lot. Rather than adding a 2nd floor, the decision was made to extend the existing ranch plan into the back yard, adding a new 2-car garage below the new space - for a new total of 2,520sf. With a previous addition of a 1-car garage and a small kitchen removed, a large addition was added for Master Bedroom Suite, a 4th bedroom, hall bath, and a completely remodeled living, dining and new Kitchen, open to large new Family Room. The new lower level includes the new Garage and Mudroom. The existing fireplace and chimney remain - with beautifully exposed brick. The homeowners love contemporary design, and finished the home with a gorgeous mix of color, pattern and materials.
The project was completed in 2011. Unfortunately, 2 years later, they suffered a massive house fire. The house was then rebuilt again, using the same plans and finishes as the original build, adding only a secondary laundry closet on the main level.
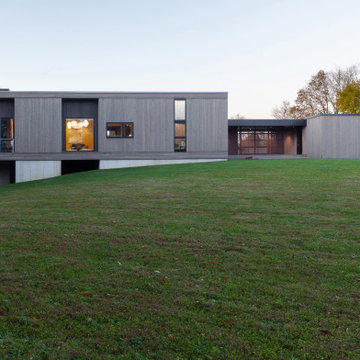 HAUS | Architecture For Modern Lifestyles
South Facade at Sunset - Architect: HAUS | Architecture For Modern Lifestyles - Builder: WERK | Building Modern - Photo: HAUS
Small minimalist gray one-story wood and clapboard house exterior photo in Indianapolis with a shed roof, a metal roof and a gray roof
Small minimalist gray one-story wood and clapboard house exterior photo in Indianapolis with a shed roof, a metal roof and a gray roof

 studio M MERGE
Mariko Reed
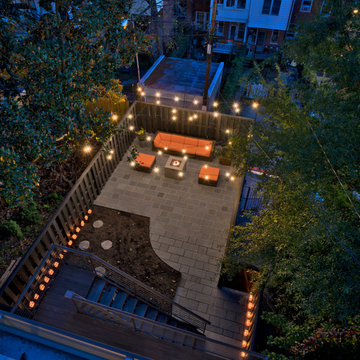
Large mid-century modern backyard concrete paver patio photo in San Francisco with a fire pit and no cover
Large mid-century modern backyard concrete paver patio photo in San Francisco with a fire pit and no cover
134