
Search results for "Terrain" in Home Design Ideas

 Eric Miller Architects, Inc.
Photo by: Russell Abraham
Wet bar - large modern wet bar idea in San Francisco
Wet bar - large modern wet bar idea in San Francisco

 Betz Pools Limited
The entire area is beautiful rolling countryside with the terrain surrounding the home being no exception. The slope of the lot drops sharply towards the back and on the right. To visually compensate, Betz installed a tall stone planter at the right edge of the home to help level up the look from the front.

 Regenesis Ecological Design
A dry creek meanders through undulating terrain in this lawn retrofit. The lowest part of the swale is filled with Juncus effusus (Common Rush), and Iris douglasiana (Douglas Iris), while the drier side-slopes are planted with Spirea 'Little Princess' and Carex testacea (Bronze sedge).
Anna Caitlin Photography
Find the right local pro for your project

 Fisher Heck Architects
This 6,100 SF hilltop home commands a spectacular view of the golf course below and city beyond, while nestling gently and unassumingly into the native terrain. With its horizontal lines and deep overhangs, reminiscent of the Prairie Style of architecture, the home’s design and layout focus all attention toward the expansive windows along the west wall, providing an unparalleled panorama of the multi-level terraces surrounding the pool. Photo by Chris Cooper.

 Matt Fajkus Architecture
The Control/Shift House is perched on the high side of the site which takes advantage of the view to the southeast. A gradual descending path navigates the change in terrain from the street to the entry of the house. A series of low retaining walls/planter beds gather and release the earth upon the descent resulting in a fairly flat level for the house to sit on the top one third of the site. The entry axis is aligned with the celebrated stair volume and then re-centers on the actual entry axis once you approach the forecourt of the house.
The initial desire was for an “H” scheme house with common entertaining spaces bridging the gap between the more private spaces. After an investigation considering the site, program, and view, a key move was made: unfold the east wing of the “H” scheme to open all rooms to the southeast view resulting in a “T” scheme. The new derivation allows for both a swim pool which is on axis with the entry and main gathering space and a lap pool which occurs on the cross axis extending along the lengthy edge of the master suite, providing direct access for morning exercise and a view of the water throughout the day.
The Control/Shift House was derived from a clever way of following the “rules.” Strict HOA guidelines required very specific exterior massing restrictions which limits the lengths of unbroken elevations and promotes varying sizes of masses. The solution most often used in this neighborhood is one of addition - an aggregation of masses and program randomly attached to the inner core of the house which often results in a parasitic plan. The approach taken with the Control/Shift House was to push and pull program/massing to delineate and define the layout of the house. Massing is intentional and reiterated by the careful selection of materiality that tracks through the house. Voids and relief in the plan are a natural result of this method and allow for light and air to circulate throughout every space of the house, even into the most inner core.
Photography: Charles Davis Smith

 Randy Trainor
The home sits into an extremely steep, half-acre lot that shares a property line with a ski resort and allows for ski-in, ski-out access to the mountain’s 61 trails. This unique location and challenging terrain informed the home’s siting, footprint, program, design, interior design, finishes, and custom made furniture.
Credit: Samyn-D'Elia Architects

 Reynolds Landscape
The Puget Sound region is know for slopes, hills and valleys. Uneven terrain is the norm. For us at Reynolds Landscape it is an opportunity to work with nature to create stunning yet useable homesites. Large granite risers create a stairway through shade loving plants. Substantial excavation was required to create this user friendly yet natural access.

 Arkin Tilt Architects
The home is nestled along a contour of a natural ‘bowl’ with rocky terrain rising up around the east, north, and west sides, and excellent views to the south and southeast. The upslope portion of the site is rugged – dry in summer and verdant in winter, and studded primarily with stunted blue oaks. There are significant rock formations throughout the site, with clear evidence of volcanic activity.
© www.edwardcaldwellphoto.com

 Bianchi Design
Kirk Bianchi created the design for this residential resort next to a desert preserve. The overhang of the homes patio suggested a pool with a sweeping curve shape. Kirk positioned a raised vanishing edge pool to work with the ascending terrain and to also capture the reflections of the scenery behind. The fire pit and bbq areas are situated to capture the best views of the superstition mountains, framed by the architectural pergola that creates a window to the vista beyond. A raised glass tile spa, capturing the colors of the desert context, serves as a jewel and centerpiece for the outdoor living space.
 Fisher Heck Architects
This 6,100 SF hilltop home commands a spectacular view of the golf course below and city beyond, while nestling gently and unassumingly into the native terrain. With its horizontal lines and deep overhangs, reminiscent of the Prairie Style of architecture, the home’s design and layout focus all attention toward the expansive windows along the west wall, providing an unparalleled panorama of the multi-level terraces surrounding the pool. Photo by Dror Baldinger.

 The Masonry Center Spokane
Jeffrey Court Chapter 1 Suite Glass Terrain/Earth 121/2” x 13” Mosaic,
Buff 3” x 6” Filed Tile and Buff 3/4” x 8” Liner. Photo courtesy of Jeffrey Court.

 db Landscaping LLC
Access to the lake from this charming home required navigating a steep slope. db landscaping LLC was able to negotiate this terrain and provide comfortable lake access using oversized natural stone steps and landings that meander through native plant material. The upper patio space provides natural outdoor gathering space directly off the main living area and allows for a perched view of the lake beyond.

 Atlas Home Direct™
English Hurdle fencing dates back to the 1920’s. This classic beauty works well with any terrain and can be used with or without wire. A natural rustic product that blends well in any setting. Matching gates available.

 Dick Clark + Associates
Nestled in the hill country along Redbud Trail, this home sits on top of a ridge and is defined by its views. The drop-off in the sloping terrain is enhanced by a low-slung building form, creating its own drama through expressive angles in the living room and each bedroom as they turn to face the landscape. Deep overhangs follow the perimeter of the house to create shade and shelter along the outdoor spaces.
Photography by Paul Bardagjy
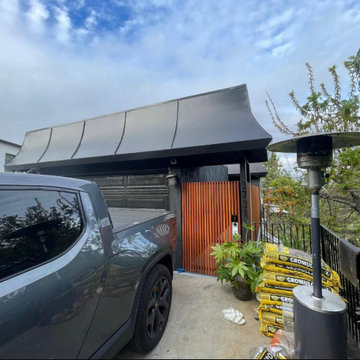
 Goldenline Remodeling
We recently completed an exterior painting project on a challenging hillside building, requiring careful planning and expert execution. Using professional scaffolding, our team safely accessed every area of the structure, ensuring a flawless finish even on the steep terrain. The result is a beautifully refreshed exterior that enhances both the aesthetics and protection of the building. Our attention to detail and commitment to safety made this hillside painting project a success from start to finish.

 Archadeck - Columbus
We love the rustic look of the cedar ceiling and rafters paired with the neat and tidy interior trim. But what really carries this screen porch are the broad expanses of screen and the sturdy construction of posts and beams.

 Southern Heritage Homes
David Brown Photography
Example of a mid-sized transitional brown one-story concrete fiberboard house exterior design
Example of a mid-sized transitional brown one-story concrete fiberboard house exterior design

 TnT Builders Inc
This four level TimberTech Terrain deck features a main deck that wraps around half of the house, a utility deck that leads to a brick walkway, an upper dry deck that protects the utility deck from rain using TimberTech DrySpace, and a garden deck that looks over the picturesque landscape. To provide an unobstructed view, the homeowners chose to combine hog panels with painted cedar handrails.
 Fisher Heck Architects
This 6,100 SF hilltop home commands a spectacular view of the golf course below and city beyond, while nestling gently and unassumingly into the native terrain. With its horizontal lines and deep overhangs, reminiscent of the Prairie Style of architecture, the home’s design and layout focus all attention toward the expansive windows along the west wall, providing an unparalleled panorama of the multi-level terraces surrounding the pool. Photo by Dror Baldinger.
 Fisher Heck Architects
This 6,100 SF hilltop home commands a spectacular view of the golf course below and city beyond, while nestling gently and unassumingly into the native terrain. With its horizontal lines and deep overhangs, reminiscent of the Prairie Style of architecture, the home’s design and layout focus all attention toward the expansive windows along the west wall, providing an unparalleled panorama of the multi-level terraces surrounding the pool. Photo by Dror Baldinger.
135