
Search results for "Terrain" in Home Design Ideas
 Deck & Drive Solutions
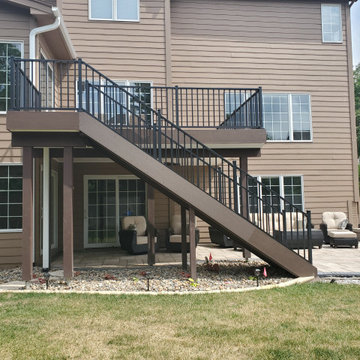
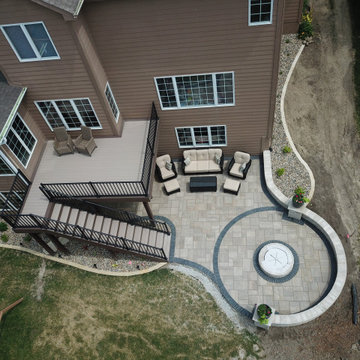
This was a very cool outdoor project. This house originally did not have a deck, but the homeowners didn’t want to keep going through the basement to go outside to the backyard. We designed a deck with an upcoming patio in mind. I designed the deck and a proposed patio idea, then we hooked up with my landscaper Pat with Earthly Possibilities to create the below the deck living. We used Timbertech Decking Terrain Series (Sandy Birch for the main color then accented it with Rustic Elm for the Picture Frame). To make below more useable, we installed Trex’s Rain Escape System then installed a ceiling with Azek’s PVC Ceiling. In the ceiling we had a few LED lights installed along with a ceiling fan. Pat then installed the patio pavers and custom firepit. This complete project turned out great so the homeowner can entertain and enjoy their new backyard this year!

Find the right local pro for your project

 SKOLNICK Architecture & Design Partnership
Poolside Patio
Photo by Thomas Skou
Example of a large trendy backyard rectangular infinity pool design
Example of a large trendy backyard rectangular infinity pool design
 HAUS | Architecture For Modern Lifestyles
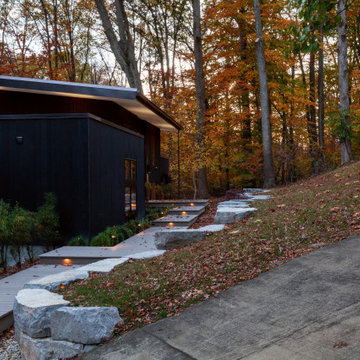
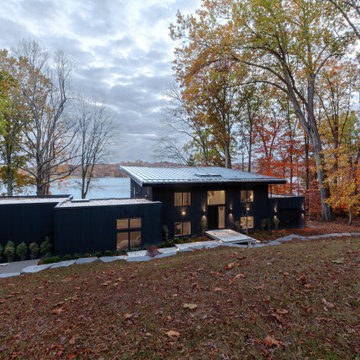
Existing 1970s cottage transformed into modern lodge - view from access drive - HLODGE - Unionville, IN - Lake Lemon - HAUS | Architecture For Modern Lifestyles (architect + photographer) - WERK | Building Modern (builder)

 The Home Concepts Group
Tile: Cassia Effesso
Faucets: Delta Lahara
Deco border: Bella Ceramics Noce Tuscola
Hardware: Hardware Resourses H519Ni
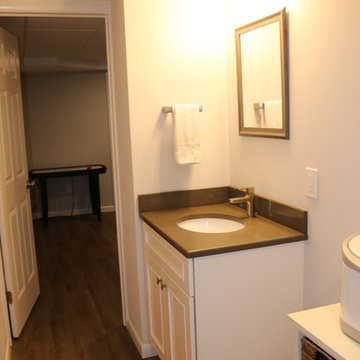
Cabinets: Homecrest Hershing maple terrain with cocoa finish

 Ultimate Designs
We painted the existing wood cabinets in this house because the wood tone was outdated for this home. The cost savings of painting VS getting new cabinets, allowed us to get new granite counters, mosaic marble backsplash and new lighting. Adding the cabinet hardware updated the look as well for resale

 CT Deck Pros
Five unit Greenwich CT condominium project were we completely replaced nine decks. The TimberTech radiance rail was designed using white rails and posts with Kona spindles. The composite decking is a complementing brown again from timbertech. Hidden fasteners were used on the deck and on the Azek trim.
 WERK | Building Modern
Streetside view of major renovation project at Lake Lemon in Unionville, IN - HAUS | Architecture For Modern Lifestyles - Christopher Short - Derek Mills - WERK | Building Modern

 Accent Landscapes
This courtyard is created using both a concrete retaining wall and a deck to overcome the steep terrain. The decorative stamped concrete is used in place of decking, creating a seamless transition.
 Agave LD,LLC
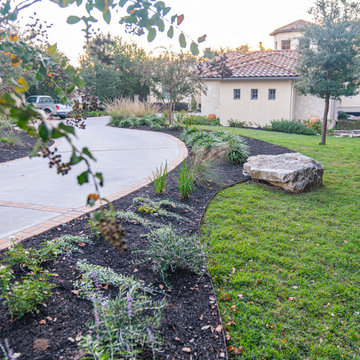
Blooms at Spanish Oaks Blvd uses the natural terrain to pull out this properties functional aspects and enrich the landscaping with a breathtaking decorative dry creek that wonders down the property in a playful fashion. The artful craft this design beholds unravels a picturesque view bursting with color. This design is a unique take to the vital connection between the built and natural environment in which we live.
 Nelson Exteriors Inc
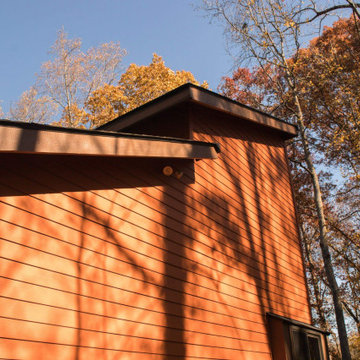
On this Marietta, GA home, we replaced the siding on the entire home with James Hardie - Hardieplank Lap Siding in Select Cedarmill. We also painted the exterior with two fresh new coats. Along with this project, we also resurfaced the front deck on the home earlier this year using Timbertech Terrain Series products.
 Deck & Drive Solutions
This was a very cool outdoor project. This house originally did not have a deck, but the homeowners didn’t want to keep going through the basement to go outside to the backyard. We designed a deck with an upcoming patio in mind. I designed the deck and a proposed patio idea, then we hooked up with my landscaper Pat with Earthly Possibilities to create the below the deck living. We used Timbertech Decking Terrain Series (Sandy Birch for the main color then accented it with Rustic Elm for the Picture Frame). To make below more useable, we installed Trex’s Rain Escape System then installed a ceiling with Azek’s PVC Ceiling. In the ceiling we had a few LED lights installed along with a ceiling fan. Pat then installed the patio pavers and custom firepit. This complete project turned out great so the homeowner can entertain and enjoy their new backyard this year!


 Seventy Acres Landscape Architecture & Design
Secluded personal space adjacent to main house features lounging area, herb & flower garden, winding stone pathways and steps through varied terrain with lush shrubs and trees.
Photography: Charles Hugh Moretz, Jr.

 Dufour Design LLC
reconfigured Ski-Barn apartment …
We did a partial new layout, moved a few doors and walls about to create this 450SF space of restfulness after a strenuous day of skiing or hiking through the mountains…Complete with a view over the surrounding valley and terrain….

 Archadeck Fort Wayne
Take a look at this stunning deck and matching pergola - matched to perfection. That's because the entire project was custom design and custom built for these homeowners' specifications.
129