
Search results for "Terrain" in Home Design Ideas
 Widespread Solutions
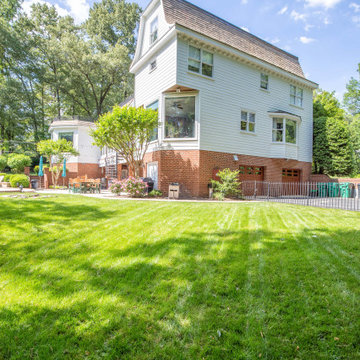
A true one of a kind gem in Richmonds West End. We were hired for this intricate project to highlight the magnificent architectural charm and design features/layers.
A multi-dimensional home that only vibrant colors could bring out its stunning details. We're so grateful our team of experienced craftsmen were hired to perform such a transformation.
You can see in these before photos that much of the architectural details are lost in the original white paint.

 12/12 Architects & Planners
This family of 5 was quickly out-growing their 1,220sf ranch home on a beautiful corner lot. Rather than adding a 2nd floor, the decision was made to extend the existing ranch plan into the back yard, adding a new 2-car garage below the new space - for a new total of 2,520sf. With a previous addition of a 1-car garage and a small kitchen removed, a large addition was added for Master Bedroom Suite, a 4th bedroom, hall bath, and a completely remodeled living, dining and new Kitchen, open to large new Family Room. The new lower level includes the new Garage and Mudroom. The existing fireplace and chimney remain - with beautifully exposed brick. The homeowners love contemporary design, and finished the home with a gorgeous mix of color, pattern and materials.
The project was completed in 2011. Unfortunately, 2 years later, they suffered a massive house fire. The house was then rebuilt again, using the same plans and finishes as the original build, adding only a secondary laundry closet on the main level.

 Randy Trainor
The home sits into an extremely steep, half-acre lot that shares a property line with a ski resort and allows for ski-in, ski-out access to the mountain’s 61 trails. This unique location and challenging terrain informed the home’s siting, footprint, program, design, interior design, finishes, and custom made furniture.
Credit: Samyn-D'Elia Architects
Find the right local pro for your project

 Bianchi Design
Kirk Bianchi created the design for this residential resort next to a desert preserve. The overhang of the homes patio suggested a pool with a sweeping curve shape. Kirk positioned a raised vanishing edge pool to work with the ascending terrain and to also capture the reflections of the scenery behind. The fire pit and bbq areas are situated to capture the best views of the superstition mountains, framed by the architectural pergola that creates a window to the vista beyond. A raised glass tile spa, capturing the colors of the desert context, serves as a jewel and centerpiece for the outdoor living space.

 Fisher Heck Architects
This 6,100 SF hilltop home commands a spectacular view of the golf course below and city beyond, while nestling gently and unassumingly into the native terrain. With its horizontal lines and deep overhangs, reminiscent of the Prairie Style of architecture, the home’s design and layout focus all attention toward the expansive windows along the west wall, providing an unparalleled panorama of the multi-level terraces surrounding the pool. Photo by Dror Baldinger.

 Eutree
Wide, long plank skip sawn hardwood flooring. Each floor plank was specially milled from logs removed from the client's property and prefinished in Eutree's Terrain finish. Installation by floor pro M.S. Construction Services.

 Carpets of Dalton & Furniture of Dalton
our lead designer, Carol Youd's vision for the home pays homage to her adopted state of Georgia. This new traditional style features warm tones of clay. Spaces subtly reflectthe state's terrain from mountains to the seashore. This model home is located in our showroom. This is the 20th year for the dream home.

 Chateau Construction Company
Spencer Kent
This is an example of a rustic shade stone landscaping in San Francisco for spring.
This is an example of a rustic shade stone landscaping in San Francisco for spring.

 C A Adams, LLC
Architect: Cheryl Hughes, Seattle | Location: Leschi neighborhood | 6400 SF | Steep terrain, landslide area Technical Features: Complex 60’ deep concrete pile foundation; Imported cement board siding installed on a rain screen system; Lindal windows executed at an unusually large scale, pushing the manufacturer’s abilities to new levels; Oil-finished end-grain fir floors. Simple and precise execution of the details create a warm nurturing environment.

 Lazar Landscape Design and Construction
Karen DeJager, Spectrum Photography
Photo of a traditional landscaping in San Francisco.
Photo of a traditional landscaping in San Francisco.
 HAUS | Architecture For Modern Lifestyles
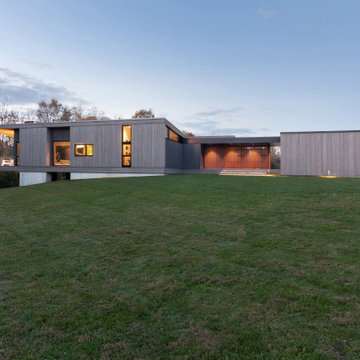
South Facade at Dusk - Architect: HAUS | Architecture For Modern Lifestyles - Builder: WERK | Building Modern - Photo: HAUS
Example of a small minimalist gray one-story wood and clapboard house exterior design in Indianapolis with a shed roof, a metal roof and a gray roof
Example of a small minimalist gray one-story wood and clapboard house exterior design in Indianapolis with a shed roof, a metal roof and a gray roof
 Widespread Solutions
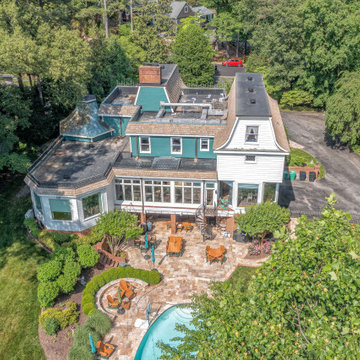
A true one of a kind gem in Richmonds West End. We were hired for this intricate project to highlight the magnificent architectural charm and design features/layers.
A multi-dimensional home that only vibrant colors could bring out its stunning details. We're so grateful our team of experienced craftsmen were hired to perform such a transformation.
You can see in these before photos that much of the architectural details are lost in the original white paint.

 Aqua Design Pools & Spas, LLC
© 2013 Aqua Design Pools & Spas
Example of an arts and crafts pool design in Atlanta
Example of an arts and crafts pool design in Atlanta
 Fisher Heck Architects
This 6,100 SF hilltop home commands a spectacular view of the golf course below and city beyond, while nestling gently and unassumingly into the native terrain. With its horizontal lines and deep overhangs, reminiscent of the Prairie Style of architecture, the home’s design and layout focus all attention toward the expansive windows along the west wall, providing an unparalleled panorama of the multi-level terraces surrounding the pool. Photo by Dror Baldinger.

 UCE Fine Builders
Living room - large open concept medium tone wood floor and coffered ceiling living room idea in New York with a standard fireplace

 Archadeck of Central GA
Our most recent redecking projects is located in the Macon, GA, neighborhood, Westchester Hills. Archadeck of Central GA fixed the design of the deck to ensure it landed on the concrete pad below and redecked the entire field with TimberTech Terrain decking in brown oak. The new railing we installed is 2" Fortress iron posts alongside Fortress iron panels.

 Dufour Design LLC
reconfigured Ski-Barn apartment …
We did a partial new layout, moved a few doors and walls about to create this 450SF space of restfulness after a strenuous day of skiing or hiking through the mountains…Complete with a view over the surrounding valley and terrain….

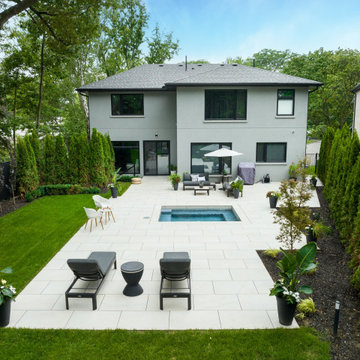
 Betz Pools Limited
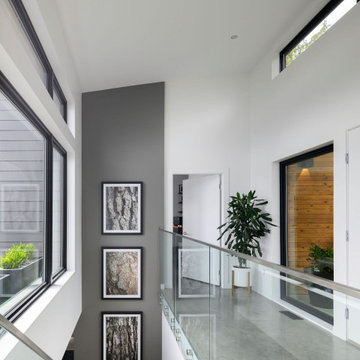
The level of the backyard is a full floor higher than the front of the home. Thus, the sliding glass doors of the backyard walkout are exactly at ground level. The terrain drops suddenly at the back corner of the home (seen on the left) where stairs and a landing lead down to the walkway to the front.

138