
Search results for "Terrain" in Home Design Ideas

 Bianchi Design
Kirk Bianchi created the design for this residential resort next to a desert preserve. The overhang of the homes patio suggested a pool with a sweeping curve shape. Kirk positioned a raised vanishing edge pool to work with the ascending terrain and to also capture the reflections of the scenery behind. The fire pit and bbq areas are situated to capture the best views of the superstition mountains, framed by the architectural pergola that creates a window to the vista beyond. A raised glass tile spa, capturing the colors of the desert context, serves as a jewel and centerpiece for the outdoor living space.

 VanBrouck & Associates, Inc.
VanBrouck & Associates: Inspired by the classical architecture of Palladio, this Italian villa was designed with a procession of beautifully proportioned, ordered spaces, with strong axial sightlines, to draw the eye through the spaces and beckon the individual to explore. Beautifully sited on acreage, the interior and exterior spaces are thoughtfully orchestrated to interact together, and to connect to the land. Stone loggias, at the entry, rear, and side of the residence, visually and literally extend the interior living spaces. View-lines extend through the house from the open courtyard and infinite landscape vistas of the front to the wooded terrain of the rear. Gentle cross-breezes flow and natural light streams into the rooms from a series of French doors lyrically arranged throughout the spaces.
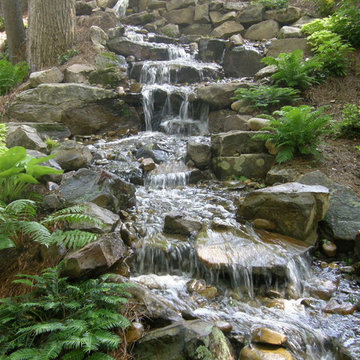
 Hoaglandscape
Water cascades down this disappearing pondless waterfall. http://www.hoaglandscape.com/.
Find the right local pro for your project


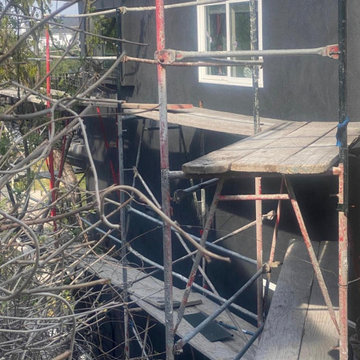
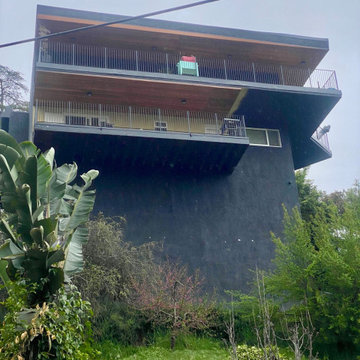
 Goldenline Remodeling
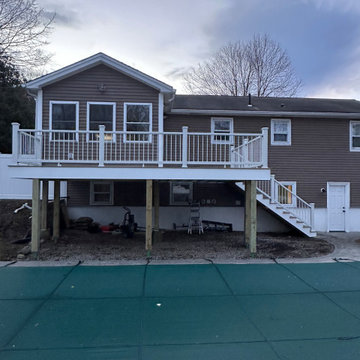
We recently completed an exterior painting project on a challenging hillside building, requiring careful planning and expert execution. Using professional scaffolding, our team safely accessed every area of the structure, ensuring a flawless finish even on the steep terrain. The result is a beautifully refreshed exterior that enhances both the aesthetics and protection of the building. Our attention to detail and commitment to safety made this hillside painting project a success from start to finish.

 Linda Robinson Studio
Outdoor spaces by home within a wild land setting for people and wildlife. Accessible to the west of the house, these spaces are used for bird feeding, enjoying evening drinks, wild life watching, and sunset watching of the amazing surrounding views. The wire chairs, copies of classic Russell Woodard's, do not visually block the landscapes around. Native grasses, perennials and woody plants are becoming established over rocky terrain.

 Goldenline Remodeling
We recently completed an exterior painting project on a challenging hillside building, requiring careful planning and expert execution. Using professional scaffolding, our team safely accessed every area of the structure, ensuring a flawless finish even on the steep terrain. The result is a beautifully refreshed exterior that enhances both the aesthetics and protection of the building. Our attention to detail and commitment to safety made this hillside painting project a success from start to finish.
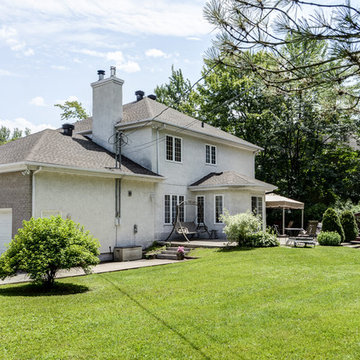
 Marie-Christine Tremblay
22, de l'Ardennais, Blainville / Boisé du Parc Équestre 589,900$
Marie-Christine Tremblay, courtier immobilier 514.983.1222
Example of a classic home design design in Montreal
Example of a classic home design design in Montreal


 Marie-Christine Tremblay
22, de l'Ardennais, Blainville / Boisé du Parc Équestre 589,900$
Marie-Christine Tremblay, courtier immobilier 514.983.1222
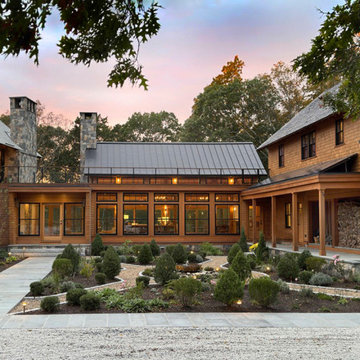
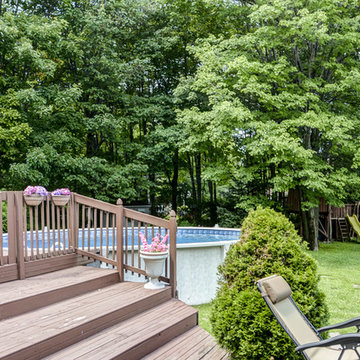
Inspiration for a timeless home design remodel in Montreal
Inspiration for a timeless home design remodel in Montreal
 Unique Landscapes
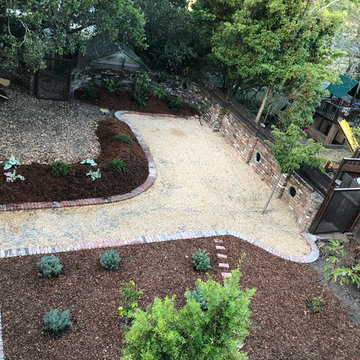
You can see the Maytens and Okebono trees (japanese sakura white/pinkish blossoms in spring and two mounds in the middle and far back giving the terrain a lot of character. The pathways are permeable medium round pebbles, great cozy feel and also great for children. Brick accent sides. Phase 2 will see water and outdoor cooking fixtures and furniture
 Marie-Christine Tremblay
22, de l'Ardennais, Blainville / Boisé du Parc Équestre 589,900$
Marie-Christine Tremblay, courtier immobilier 514.983.1222
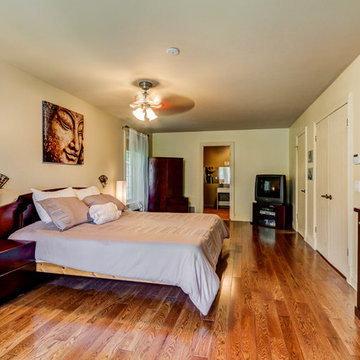
Elegant bedroom photo in Montreal
Elegant bedroom photo in Montreal
 Oculus Architecture and Design
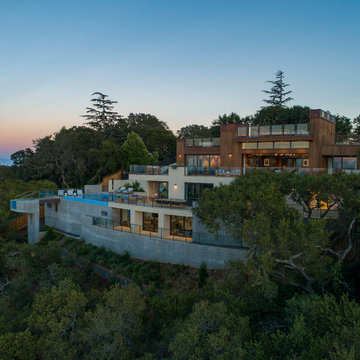
The downhill side of the home is revealed as a series of terraces that arc with the natural contours of the slope while providing light and outdoor access to the seemingly submerged rooms within. These curving exterior spaces are bound together by a number of steps and stairs that serve to link all outdoor areas, from a rooftop view terrace to a swimming pool that is semi-recessed into the hillside near the south property line.

 TnT Builders Inc
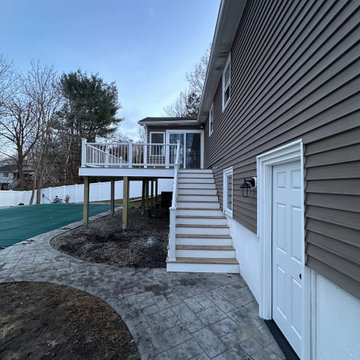
This four level TimberTech Terrain deck features a main deck that wraps around half of the house, a utility deck that leads to a brick walkway, an upper dry deck that protects the utility deck from rain using TimberTech DrySpace, and a garden deck that looks over the picturesque landscape. To provide an unobstructed view, the homeowners chose to combine hog panels with painted cedar handrails.
137