
Search results for "Terrain" in Home Design Ideas

 Eric Miller Architects, Inc.
Photo by: Russell Abraham
Example of a large minimalist l-shaped wet bar design in San Francisco
Example of a large minimalist l-shaped wet bar design in San Francisco

 Trueblood Design-Build
Pool Cabana with kitchen and bath built by Trueblood.
Inspiration for a small transitional two-story stone exterior home remodel in Philadelphia
Inspiration for a small transitional two-story stone exterior home remodel in Philadelphia

 Whipple Russell Architects
Walker Road Great Falls, Virginia modern home exterior design
Inspiration for a huge contemporary multicolored three-story mixed siding flat roof remodel in DC Metro
Inspiration for a huge contemporary multicolored three-story mixed siding flat roof remodel in DC Metro
Find the right local pro for your project

 Geschke Group Architecture
This simple and clean contemporary home was designed on a steeply sloping lot with a magnificent view of the Hill country. The main floor is designed to take advantage of the view and the very little level ground, while a partial lower floor steps down with the natural terrain mitigating costs and integrating into the hillside.

 Fisher Heck Architects
This 6,100 SF hilltop home commands a spectacular view of the golf course below and city beyond, while nestling gently and unassumingly into the native terrain. With its horizontal lines and deep overhangs, reminiscent of the Prairie Style of architecture, the home’s design and layout focus all attention toward the expansive windows along the west wall, providing an unparalleled panorama of the multi-level terraces surrounding the pool. Photo by Dror Baldinger.

 Meyer Greeson Paullin Benson (MGPB)
This 3,500 square foot, 4 bedroom cottage was designed as a weekend getaway for family and friends. The house was organized around the clients’ desire to maximize entertainment space and keep the main living space and its functions at a minimum. It is sited on a point to embrace two long view of the lake. The mail living space has large slab slate floors, a double fireplace faced in stone and a gabled cypress ceiling with trusses which incorporate materials appropriate to the surrounding terrain.

 C A Adams, LLC
Architect: Cheryl Hughes, Seattle | Location: Leschi neighborhood | 6400 SF | Steep terrain, landslide area Technical Features: Complex 60’ deep concrete pile foundation; Imported cement board siding installed on a rain screen system; Lindal windows executed at an unusually large scale, pushing the manufacturer’s abilities to new levels; Oil-finished end-grain fir floors. Simple and precise execution of the details create a warm nurturing environment.
 Honorato Construction Management
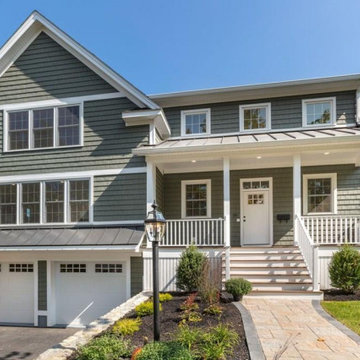
Inspiration for a mid-sized timeless gray two-story vinyl and shingle gable roof remodel in Boston with a shingle roof and a gray roof

 Bianchi Design
Kirk Bianchi created the design for this residential resort next to a desert preserve. The overhang of the homes patio suggested a pool with a sweeping curve shape. Kirk positioned a raised vanishing edge pool to work with the ascending terrain and to also capture the reflections of the scenery behind. The fire pit and bbq areas are situated to capture the best views of the superstition mountains, framed by the architectural pergola that creates a window to the vista beyond. A raised glass tile spa, capturing the colors of the desert context, serves as a jewel and centerpiece for the outdoor living space.

 Secret Gardens
Tucked back into the hill behind the beach at Wategos Byron Bay, ‘The Wing House’ as it is known occupies a commanding position with great views out to Julian Rocks. The slope is steep and the house is positioned at the rear of the block so the garden needed to enhance the entrance experience; help absorb the house into the terrain and simplify the outlook from the house to the ocean. The structural gestures in the garden are subtle with emphasis on natural materials of local origin and plant material that was cohesive with the natural surrounds and requiring minimal maintenance.

 HAUS | Architecture For Modern Lifestyles
Midcentury Modern Exterior Remodeled and Refreshed for new Midcentury Enthusiast Owners - Architecture: HAUS | Architecture For Modern Lifestyles, Interior Architecture: HAUS with Design Studio Vriesman, General Contractor: Wrightworks, Landscape Architecture: A2 Design, Photography: HAUS | Architecture For Modern Lifestyles

 Randy Trainor
The home sits into an extremely steep, half-acre lot that shares a property line with a ski resort and allows for ski-in, ski-out access to the mountain’s 61 trails. This unique location and challenging terrain informed the home’s siting, footprint, program, design, interior design, finishes, and custom made furniture.
Credit: Samyn-D'Elia Architects
 Hoaglandscape
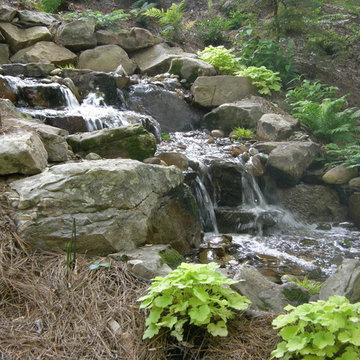
There's so much action on this disappearing pondless waterfall. http://www.hoaglandscape.com/.

 Sonoran Gardens Landscape, Design & Construction
This is an example of a large southwestern drought-tolerant backyard landscaping in Phoenix.

 Hufft
The kitchen anchors the large living space. The concrete countertop and blackened steel-faced casework appear minimal and monolithic.
Kitchen - contemporary kitchen idea in Kansas City
Kitchen - contemporary kitchen idea in Kansas City

 Pineapple House Interior Design
This new construction was located in an unbelievably gorgeous but remote area on a small island that did not allow cars. Access to the site was by boat or a sled driven across an iced-over lake in the winter months. It was necessary to cross international borders to reach the setting, so this was an exciting but difficult project logistically. To our delight, the clients asked that we control every interior aspect -- the complete architectural interior package, as well as the furnishings. They wanted a home that would define a new architectural style for the region, which was dominated by rugged, lodge-like, Adirondack-style homes.
Chris Little Photography


 The American Institute of Architects
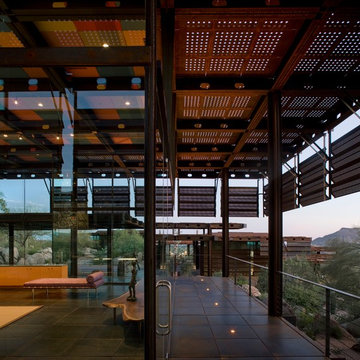
Architect: DCHGlobal Inc. AIA Housing Award Recipient.
Relic Rock is designed with a simple, flexible, sustainable prototype building system that is adaptable to a broad range of different climates and terrains. This prototype architectural solution sits lightly on the land, with cantilevered floors that minimize site disruption. A distinctive connection to nature is achieved by dissolving the division of interior and exterior space.
Bill Timmerman

 DC DESIGN STUDIO @ Dunn Lumber
Homecrest cabinetry
Dover door style
Rustic hickory wood Terrain stained finish
Giallo Ornamental Granite counter tops
with eased edge
Example of a large cottage galley light wood floor eat-in kitchen design in Milwaukee with a farmhouse sink, medium tone wood cabinets, granite countertops, stainless steel appliances, an island and shaker cabinets
Example of a large cottage galley light wood floor eat-in kitchen design in Milwaukee with a farmhouse sink, medium tone wood cabinets, granite countertops, stainless steel appliances, an island and shaker cabinets
142